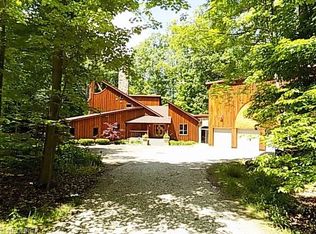
Welcome Home to your very own secluded get-away. Looking for privacy and serenity, you've found it! This 1991 colonial on nearly 3 acres in Richfield offers just what you need. Meticulously maintained ~ NEW WELL PUMP 09/2026 ~ ROOF 2019 ~ FURNACE 2024! Situated on a gorgeous lot with a beautiful mix of open space and wooded areas this home a peaceful retreat and it's surrounded by secluded neighbors and over 100+ undeveloped agricultural acres and home to Sisters of Charity St. Augustine. Once inside this wonderful home, you'll find a perfect combination of open concepts and compartmentalized rooms. Bedroom and Bathroom count ~ 3-bedrooms; 1 full bath; 1 half bath and 1 "under-construction" full bath in the unfinished walk-out lower level. This home includes a great room with fireplace; eat-in kitchen; den/family room with fireplace; dining room and half bathroom all on the first floor. All 3 bedrooms and 1 full bath on the second floor. Lower level is a walk out with full bath "in the works." Sink and toilet are ready to go – shower and bathtub plumbed and framed-in, but project is not yet complete. Just select your tub and shower; plumbing to both is complete. You really need to see this one if you're looking for a home in the award-winning Revere Local School District! (interior has no actual log construction)
Active
Price cut: $21K (9/3)
$498,000
4617 Newton Rd, Richfield, OH 44286
3beds
1,935sqft
Single Family Residence
Built in 1991
2.77 Acres Lot
$-- Zestimate®
$257/sqft
$-- HOA
What's special
Great room with fireplaceDining roomWalk-out lower levelEat-in kitchen
- 55 days
- 1,754
- 79
Zillow last checked:
Listing updated:
Listed by:
Maureen Todaro 330-618-9872 maureentodaro@howardhanna.com,
Howard Hanna,
Susan M Bauer 330-697-3631,
Howard Hanna
Source: MLS Now,MLS#: 5229250
Facts & features
Interior
Bedrooms & bathrooms
- Bedrooms: 3
- Bathrooms: 3
- Full bathrooms: 1
- 1/2 bathrooms: 2
- Main level bathrooms: 1
Bedroom
- Description: Flooring: Carpet
- Level: Second
- Dimensions: ND x ND
Bedroom
- Description: Flooring: Carpet
- Level: Second
- Dimensions: ND x ND
Bedroom
- Description: Flooring: Carpet
- Level: Second
- Dimensions: ND x ND
Bathroom
- Description: Flooring: Luxury Vinyl Tile
- Level: First
- Dimensions: ND x ND
Bathroom
- Description: Flooring: Luxury Vinyl Tile
- Level: Second
- Dimensions: ND x ND
Bathroom
- Level: Lower
- Dimensions: ND x ND
Den
- Description: Flooring: Luxury Vinyl Tile
- Features: Fireplace
- Level: First
- Dimensions: ND x ND
Dining room
- Description: Flooring: Luxury Vinyl Tile
- Level: First
- Dimensions: ND x ND
Eat in kitchen
- Description: Flooring: Wood
- Level: First
- Dimensions: ND x ND
Great room
- Description: Log Home wall-paper,Flooring: Luxury Vinyl Tile
- Features: Fireplace, Vaulted Ceiling(s)
- Level: First
- Dimensions: ND x ND
Heating
- Forced Air
Cooling
- None
Appliances
- Included: Dryer, Dishwasher, Disposal, Microwave, Range, Refrigerator, Washer
- Laundry: In Basement
Features
- Ceiling Fan(s), Eat-in Kitchen
- Basement: Unfinished,Walk-Out Access
- Number of fireplaces: 1
- Fireplace features: Den, Great Room
Interior area
- Total structure area: 1,935
- Total interior livable area: 1,935 sqft
- Finished area above ground: 1,935
Video & virtual tour
Property
Parking
- Parking features: Garage, Garage Door Opener
- Garage spaces: 2
Features
- Levels: Two
- Stories: 2
- Patio & porch: Deck, Front Porch
- Has view: Yes
- View description: None
Lot
- Size: 2.77 Acres
- Dimensions: 427 x 278
Details
- Additional structures: None
- Parcel number: 4801493
- Lease amount: $0
Construction
Type & style
- Home type: SingleFamily
- Architectural style: Colonial
- Property subtype: Single Family Residence
Materials
- Wood Siding
- Roof: Asphalt
Condition
- Year built: 1991
Utilities & green energy
- Sewer: Septic Tank
- Water: Well
Community & HOA
Community
- Subdivision: Broadview
HOA
- Has HOA: No
Location
- Region: Richfield
Financial & listing details
- Price per square foot: $257/sqft
- Annual tax amount: $6,640
- Date on market: 7/20/2026
- Cumulative days on market: 56 days
- Listing agreement: Exclusive Right To Sell
Estimated market value
Not available
Estimated sales range
Not available
Not available
Price history
| Date | Event | Price |
|---|---|---|
| 9/3/2026 | Price change | $498,000-4%$257/sqft |
Source: MLS Now #5229250 Report a problem | ||
| 8/13/2026 | Price change | $519,000-3%$268/sqft |
Source: MLS Now #5229250 Report a problem | ||
| 7/20/2026 | Listed for sale | $535,000$276/sqft |
Source: MLS Now #5229250 Report a problem | ||
Public tax history
Tax history is unavailable.
Monthly payment
Est. payment
Payment breakdown
Explore the cost of this home by adjusting the details. Changes won't be saved.Climate risks
Neighborhood: 44286
Nearby schools
Schools provided by the listing agent
- District: Revere LSD - 7712
Source: MLS Now. This data may not be complete. We recommend contacting the local school district to confirm school assignments for this home.
Similar homes
- $350,0004 bd3 ba2.3k sqft4288 Brush Rd, Richfield, OH 44286For Sale
 MLS ID #5243205, Kevin Wasie, Exactly. MLS Now
 - $499,9004 bd3 ba2.7k sqft4330 Boston Rd, Brecksville, OH 44141For Sale
 MLS ID #5234703, Cheryl Schroer, RE/MAX Above & Beyond. MLS Now
 - $450,0004 bd3 ba2.1k sqft3440 Burrwood Dr, Richfield, OH 44286For Sale
 MLS ID #5221416, Carly M Sablotny, Keller Williams Living. MLS Now
 - $565,0004 bd3 ba1.7k sqft10060 Broadview Rd, Broadview Heights, OH 44147For Sale
 MLS ID #5242724, John J Lynch, Keller Williams Citywide. MLS Now
