Skip main navigation
Sold for $452,000
  • $452,000

    4617 Pine Hollow Drive, Wilmington, NC 28412

    4beds
    1,984sqft
    Single Family Residence
    Built in 1993
    0.41 Acres Lot
    $446,900 Zestimate®
    $228/sqft
    $2,641 Estimated rent

    Home value

    $446,900

    $416,000 - $478,000

    $2,641/mo

    Zestimate® history
    Loading
    Loading...

    Owner options

    List your home for rent

    $2,641/mo

    Rent Zestimate®

    Find your next renter with Zillow Rental Manager. Plus, with online applications, you can quickly screen prospective tenants – for free.

    Learn more

    $2,641/mo

    Rent Zestimate®

    Refinance and save

    $2,640/mo

    Est. payment

    Refinancing to a lower rate could help reduce your monthly payments and save thousands over the life of the loan.

    See today's rates

    $2,640/mo

    Est. payment

    Explore your selling options

    Work with a Zillow partner agent

    Leverage their expertise and Zillow's premium Showcase listings to get your home seen by more buyers.

    Get started

    List with your own agent

    Get your home in front of millions of buyers by listing it on Zillow.

    Learn how to do it

    Sell it yourself

    Take full control of how buyers see your home on Zillow by listing For Sale by Owner (FSBO).

    List your home

    What's special

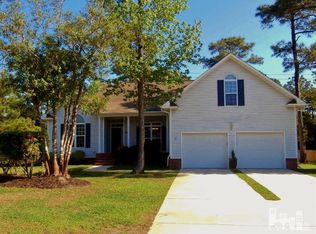
    Welcome to this beautifully updated home in sought-after Johnson Farms—offering thoughtfully designed living space and stylish upgrades throughout. Step inside to discover new LVP flooring across the main level and upstairs bedrooms, an upgraded kitchen featuring quartz countertops, painted cabinetry, and a cozy coffee bar. The living room is light and inviting, while the versatile bonus room—or potential 4th bedroom—provides flexible space for work, play, or guests. Enjoy the outdoors in the spacious backyard complete with a back deck, added patio, and full-height privacy fence—creating a comfortable and secluded setting. Ideally located just minutes from beaches, shopping, and dining, this move-in ready home blends comfort, updates, and convenience. With the added benefit of NO HOA, you'll enjoy the freedom to bring your boat, RV, or recreational toys. If you've been looking for an updated home with flexibility and room to live the lifestyle you want, this is it.

    Zillow last checked:

    Listing updated:

    Listed by:

    Ashley K Walsh-Wynne 910-746-8250,

    Keller Williams Innovate-Wilmington

    Bought with:

    Shane Register Team

    Coldwell Banker Sea Coast Advantage-Midtown

    Source: Hive MLS,MLS#: 100554652MLS LogoOriginating MLS: Inc.

    Facts & features

    Interior

    Bedrooms & bathrooms
    • Bedrooms: 4
    • Bathrooms: 3
    • Full bathrooms: 2
    • 1/2 bathrooms: 1
    Rooms
    • Room types: Master Bedroom, Bedroom 2, Bedroom 3, Bonus Room, Dining Room, Living Room, Other, Family Room
    Primary bedroom
    • Level: Upper
    • Dimensions: 15 x 12.6
    Bedroom 2
    • Level: Upper
    • Dimensions: 11 x 9.6
    Bedroom 3
    • Level: Upper
    • Dimensions: 10 x 10
    Bonus room
    • Level: Upper
    • Dimensions: 12 x 19.6
    Dining room
    • Level: Main
    • Dimensions: 12 x 10
    Family room
    • Level: Main
    • Dimensions: 13 x 13
    Kitchen
    • Level: Main
    • Dimensions: 12 x 11
    Living room
    • Level: Main
    • Dimensions: 16 x 20
    Other
    • Level: Main
    • Dimensions: 4 x 8
    Heating
    • Electric, Forced Air, Heat Pump
    Cooling
    • Central Air
    Appliances
    • Included: Electric Oven, Dishwasher
    • Laundry: Laundry Closet
    Features
    • Walk-in Closet(s), Vaulted Ceiling(s), High Ceilings, Ceiling Fan(s), Pantry, Walk-in Shower, Walk-In Closet(s)
    • Flooring: LVT/LVP, Carpet, Tile
    • Basement: None
    • Attic: Storage
    Interior area
    • Total structure area: 1,984
    • Total interior livable area: 1,984 sqft

    Property

    Parking
    • Total spaces: 2
    • Parking features: Off Street, On Site, Paved, Garage6
    • Has attached garage: Yes
    Features
    • Levels: Two
    • Patio & porch: Deck, Patio, Porch
    • Exterior features: None
    • Pool features: None
    • Fencing: Back Yard,Wood
    • Has view: Yes
    • View description: See Remarks
    • Frontage type: See Remarks
    Lot
    • Size: 0.41 Acres
    • Dimensions: 205 x 90 x 214 x 84
    Details
    • Parcel number: R07110003006000
    • Zoning: R-15
    • Special conditions: Standard

    Construction

    Type & style
    • Home type: SingleFamily
    • Property subtype: Single Family Residence
    Materials
    • Composition, Wood Frame
    • Foundation: Crawl Space
    • Roof: Architectural Shingle
    Condition
    • New construction: No
    • Year built: 1993

    Utilities & green energy

    • Sewer: Public Sewer
    • Water: Public
    • Utilities for property: Sewer Available, Water Available

    Community & HOA

    Community
    • Subdivision: Johnson Farm
    HOA
    • Has HOA: No
    • Amenities included: None
    Location
    • Region: Wilmington

    Financial & listing details

    • Price per square foot: $228/sqft
    • Tax assessed value: $414,800
    • Annual tax amount: $1,570
    • Date on market: 2/16/2026
    • Cumulative days on market: 3 days
    • Listing agreement: Exclusive Right To Sell
    • Listing terms: Cash,Conventional,FHA,VA Loan
    • Road surface type: Paved

    Price history

    DateEventPrice
    3/18/2026Sold$452,000-2.8%$228/sqft
    Source: Hive MLS #100554652 Report a problem
    2/19/2026Pending sale$465,000$234/sqft
    Source: Hive MLS #100554652 Report a problem
    2/17/2026Contingent$465,000$234/sqft
    Source: Hive MLS #100554652 Report a problem
    2/16/2026Listed for sale$465,000+89.8%$234/sqft
    Source: Hive MLS #100554652 Report a problem
    9/28/2018Sold$245,000-2%$123/sqft
    Source: Hive MLS #100127827 Report a problem
    8/16/2018Pending sale$249,900$126/sqft
    Source: CENTURY 21 Sweyer & Associates #100127827 Report a problem
    8/2/2018Listed for sale$249,900+2.5%$126/sqft
    Source: Century 21 Sweyer & Associates #100127827 Report a problem
    1/13/2017Listing removed$243,900$123/sqft
    Source: CENTURY 21 Sweyer & Associates #100000382 Report a problem
    6/18/2016Price change$243,900-2.2%$123/sqft
    Source: CENTURY 21 Sweyer & Associates #100000382 Report a problem
    1/25/2016Listed for sale$249,500$126/sqft
    Source: CENTURY 21 Sweyer & Associates #100000382 Report a problem

    Public tax history

    YearProperty taxesTax assessment
    2025$1,644 +15.3%$414,800 +60.3%
    2024$1,426 +0.4%$258,800
    2023$1,420 -0.9%$258,800
    2022$1,433 +0.3%$258,800
    2021$1,429 -1%$258,800 +13.5%
    2020$1,443 $228,100
    2019$1,443 $228,100
    2018$1,443 $228,100
    2017-- $228,100 +18.5%
    2016$1,334 +7.6%$192,500
    2015$1,240 +1.7%$192,500
    2014$1,219 $192,500
    2013-- $192,500
    2012-- $192,500 -15.1%
    2011-- $226,692
    2010-- $226,692
    2009-- --
    2008-- --
    2007-- --
    2005-- $167,244
    2004-- $167,244
    2003-- $167,244
    2002-- $167,244
    2001-- $167,244
    2000-- $167,244
    Find assessor info on the county website

    Neighborhood: Silver Lake

    Nearby schools

    GreatSchools rating
    Schools provided by the listing agent
    • Middle: Myrtle Grove
    • High: Ashley

    Source: Hive MLS. This data may not be complete. We recommend contacting the local school district to confirm school assignments for this home.

    Get a cash offer in 3 minutes
    Find out how much your home could sell for in as little as 3 minutes with a no-obligation cash offer.
    Estimated market value
    $446,900
    Get a cash offer in 3 minutes
    Find out how much your home could sell for in as little as 3 minutes with a no-obligation cash offer.
    Estimated market value
    $446,900