A timeless gem in Starwood! This custom home was built to outlast the fads. The combination of tall ceilings, beautiful window casings, extensive trim work throughout, showcases this home decade after decade. So much love and attention to detail has gone into preserving this one-of-a-kind! Greeted by brand new windows that overlook the recently updated pool, a study with fireplace and coffered ceilings, and living and dining areas to host some of your largest family gatherings. The kitchen with ample storage, walk-in pantry and sightlines to your breakfast and family rooms, makes this open floorplan a desire. Enjoy listening to the water features of your private pool as you sit on your back patio. The turfed backyard keeps maintenance a breeze and the pool bathroom provides easy access for your visitors. The primary bedroom is tucked away from any other room in the house making it its own oasis. The primary bathroom remodeled with timeless finishes and colors, a huge walk-in closet and easy access directly to the spa outside is a dream come true. Every bedroom in this home has its own ensuite and walk-in closet and all are separate from each other. A guest bedroom downstairs and two other bedrooms upstairs split by a large game room. The 3 car garage with epoxy floors and alley access completes this home. Move-in ready with a long list of updated features! Come and be a part of Starwood with its many amenities: gated entrance with guard, community pool, tennis courts, parks, trails, community activities, club house and fitness center. The proximity to the Dallas North Tollway and 121 makes commuting easy. The Star, Legacy West and premier dining, shopping and entertainment are all just minutes away.
Sold
Price Unknown
4617 Post Oak Dr, Frisco, TX 75034
4beds
4,588sqft
Single Family Residence
Built in 1997
0.25 Acres Lot
$1,336,400 Zestimate®
$--/sqft
$9,851 Estimated rent
Home value
$1,336,400
$1.26M - $1.42M
$9,851/mo
Zestimate® history
Owner options
List your home for rent
$9,851/mo
Rent Zestimate®
Find your next renter with Zillow Rental Manager. Plus, with online applications, you can quickly screen prospective tenants – for free.
$9,851/mo
Rent Zestimate®
Refinance and save
$850/mo
Est. payment
Refinancing to a lower rate could help reduce your monthly payments and save thousands over the life of the loan.
$850/mo
Est. payment
Explore your selling options
Work with a Zillow partner agent
Leverage their expertise and Zillow's premium Showcase listings to get your home seen by more buyers.
Get startedList with your own agent
Get your home in front of millions of buyers by listing it on Zillow.
Learn how to do itSell it yourself
Take full control of how buyers see your home on Zillow by listing For Sale by Owner (FSBO).
List your homeWhat's special
Private poolRecently updated poolOpen floorplanBack patioBrand new windowsLiving and dining areasLarge game room
Zillow last checked:
Listing updated:
Listed by:
Stephenie Barker 0447180 972-390-0000,
RE/MAX Town & Country 972-390-0000,
Christina Parker 0619896 214-335-4852,
RE/MAX Town & Country
Bought with:
Jerry Marlatt
Compass RE Texas, LLC
Source: NTREIS,MLS#: 21007278
Facts & features
Interior
Bedrooms & bathrooms
- Bedrooms: 4
- Bathrooms: 5
- Full bathrooms: 4
- 1/2 bathrooms: 1
Primary bedroom
- Features: Ceiling Fan(s), En Suite Bathroom, Sitting Area in Primary, Walk-In Closet(s)
- Level: First
- Dimensions: 19 x 17
Bedroom
- Features: Ceiling Fan(s), En Suite Bathroom, Walk-In Closet(s)
- Level: First
- Dimensions: 13 x 13
Bedroom
- Features: Ceiling Fan(s), En Suite Bathroom, Walk-In Closet(s)
- Level: Second
- Dimensions: 15 x 13
Bedroom
- Features: Ceiling Fan(s), En Suite Bathroom, Walk-In Closet(s)
- Level: Second
- Dimensions: 13 x 14
Primary bathroom
- Features: Built-in Features, Dual Sinks, En Suite Bathroom, Linen Closet, Stone Counters, Separate Shower
- Level: First
- Dimensions: 16 x 15
Breakfast room nook
- Level: First
- Dimensions: 13 x 11
Dining room
- Level: First
- Dimensions: 15 x 13
Family room
- Features: Built-in Features, Fireplace
- Level: First
- Dimensions: 20 x 18
Game room
- Features: Ceiling Fan(s)
- Level: Second
- Dimensions: 24 x 13
Kitchen
- Features: Breakfast Bar, Built-in Features, Granite Counters, Kitchen Island, Walk-In Pantry
- Level: First
- Dimensions: 15 x 15
Laundry
- Features: Built-in Features, Granite Counters
- Level: First
- Dimensions: 12 x 6
Living room
- Features: Fireplace
- Level: First
- Dimensions: 17 x 16
Office
- Features: Ceiling Fan(s), Fireplace
- Level: First
- Dimensions: 12 x 14
Heating
- Central, Fireplace(s), Natural Gas
Cooling
- Central Air, Ceiling Fan(s)
Appliances
- Included: Double Oven, Dishwasher, Electric Oven, Gas Cooktop, Disposal, Gas Water Heater, Microwave, Vented Exhaust Fan, Wine Cooler
- Laundry: Washer Hookup, Electric Dryer Hookup, Gas Dryer Hookup, Laundry in Utility Room
Features
- Wet Bar, Granite Counters, High Speed Internet, In-Law Floorplan, Kitchen Island, Multiple Staircases, Open Floorplan, Pantry, Cable TV, Natural Woodwork, Walk-In Closet(s)
- Flooring: Carpet, Tile, Wood
- Has basement: No
- Number of fireplaces: 3
- Fireplace features: Gas
Interior area
- Total interior livable area: 4,588 sqft
Property
Parking
- Total spaces: 3
- Parking features: Alley Access, Driveway, Epoxy Flooring, Garage, Garage Door Opener, Garage Faces Rear
- Attached garage spaces: 3
- Has uncovered spaces: Yes
Features
- Levels: Two
- Stories: 2
- Patio & porch: Covered
- Has private pool: Yes
- Pool features: Gunite, Heated, In Ground, Outdoor Pool, Pool, Private, Pool Sweep, Pool/Spa Combo, Water Feature, Community
- Fencing: Wood
Lot
- Size: 0.25 Acres
Details
- Parcel number: R339800C01201
Construction
Type & style
- Home type: SingleFamily
- Architectural style: Traditional,Detached
- Property subtype: Single Family Residence
Materials
- Brick
- Foundation: Slab
- Roof: Composition
Condition
- Year built: 1997
Utilities & green energy
- Sewer: Public Sewer
- Water: Public
- Utilities for property: Natural Gas Available, Sewer Available, Separate Meters, Underground Utilities, Water Available, Cable Available
Community & HOA
Community
- Features: Clubhouse, Fitness Center, Fenced Yard, Playground, Park, Pool, Tennis Court(s), Trails/Paths, Curbs, Gated, Sidewalks
- Security: Gated Community, Smoke Detector(s), Gated with Guard
- Subdivision: Starwood Ph One Villas Of Star Ridge
HOA
- Has HOA: Yes
- Services included: All Facilities, Association Management, Maintenance Grounds, Security
- HOA fee: $850 quarterly
- HOA name: Starwood HOA
- HOA phone: 972-335-3661
Location
- Region: Frisco
Financial & listing details
- Tax assessed value: $1,326,569
- Annual tax amount: $16,717
- Date on market: 7/25/2025
- Cumulative days on market: 144 days
- Listing terms: Cash,Conventional,VA Loan
Price history
| Date | Event | Price |
|---|---|---|
| 12/16/2025 | Sold | -- |
Source: NTREIS #21007278 Report a problem | ||
| 10/29/2025 | Contingent | $1,399,990$305/sqft |
Source: NTREIS #21007278 Report a problem | ||
| 10/8/2025 | Price change | $1,399,990-3.4%$305/sqft |
Source: NTREIS #21007278 Report a problem | ||
| 7/25/2025 | Listed for sale | $1,449,990+141.7%$316/sqft |
Source: NTREIS #21007278 Report a problem | ||
| 11/13/2017 | Listing removed | $599,900$131/sqft |
Source: Ebby Halliday, REALTORS #13542136 Report a problem | ||
| 9/28/2017 | Pending sale | $599,900$131/sqft |
Source: Ebby Halliday, REALTORS #13542136 Report a problem | ||
| 9/18/2017 | Price change | $599,900-4%$131/sqft |
Source: Ebby Halliday, REALTORS #13542136 Report a problem | ||
| 8/29/2017 | Price change | $624,900-3.8%$136/sqft |
Source: Ebby Halliday, REALTORS #13542136 Report a problem | ||
| 7/18/2017 | Price change | $649,900-7.1%$142/sqft |
Source: Ebby Halliday, REALTORS #13542136 Report a problem | ||
| 6/30/2017 | Price change | $699,900-2.1%$153/sqft |
Source: Ebby Halliday, REALTORS #13542136 Report a problem | ||
| 6/12/2017 | Price change | $715,000-1.4%$156/sqft |
Source: Ebby Halliday, REALTORS #13542136 Report a problem | ||
| 4/11/2017 | Price change | $724,900-3.3%$158/sqft |
Source: Ebby Halliday, REALTORS #13542136 Report a problem | ||
| 3/15/2017 | Price change | $749,900-1.3%$163/sqft |
Source: Ebby Halliday, REALTORS #13542136 Report a problem | ||
| 2/21/2017 | Listed for sale | $759,900$166/sqft |
Source: Ebby Halliday, REALTORS #13542136 Report a problem | ||
Public tax history
| Year | Property taxes | Tax assessment |
|---|---|---|
| 2026 | -- | $1,326,569 +11.2% |
| 2025 | $19,992 +17.4% | $1,193,196 +20% |
| 2024 | $17,033 -5.7% | $994,330 -6.9% |
| 2023 | $18,055 | $1,068,182 +19.8% |
| 2022 | -- | $891,926 +42.2% |
| 2021 | $12,315 -0.1% | $627,303 +2.3% |
| 2020 | $12,325 +2.8% | $613,019 +4.3% |
| 2019 | $11,992 -1.4% | $587,558 +3.8% |
| 2018 | $12,160 +8.4% | $565,971 -20.4% |
| 2017 | $11,220 | $710,996 +12.2% |
| 2016 | $11,220 -0.1% | $633,715 +13.5% |
| 2015 | $11,235 | $558,178 -1% |
| 2014 | $11,235 | $563,777 +3.2% |
| 2013 | -- | $546,470 +3.7% |
| 2012 | -- | $526,789 |
| 2011 | -- | $526,789 -1% |
| 2010 | -- | $531,949 -4.9% |
| 2009 | -- | $559,296 -12.4% |
| 2008 | -- | $638,203 -2.3% |
| 2007 | -- | $652,901 +0.7% |
| 2006 | -- | $648,255 +2.9% |
| 2005 | -- | $630,000 +6.4% |
| 2004 | -- | $592,171 -2.2% |
| 2003 | -- | $605,226 +0% |
| 2002 | -- | $605,146 +6.1% |
| 2001 | -- | $570,383 +5.7% |
| 2000 | -- | $539,389 |
Find assessor info on the county website
Neighborhood: Starwood
Nearby homes
- $1,362,2004 bd3 ba4.6k sqft4609 Post Oak Dr, Frisco, TX 75034Off Market
- $1,614,7005 bd5 ba5.2k sqft4625 Post Oak Dr, Frisco, TX 75034Off Market
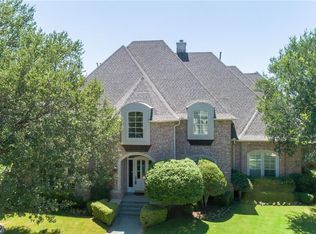
- $1,227,1004 bd5 ba4.7k sqft4616 Driftwood Dr, Frisco, TX 75034Off Market

- $1,418,4005 bd4 ba4.9k sqft4624 Driftwood Dr, Frisco, TX 75034Off Market
- $1,059,4004 bd5 ba3.6k sqft4601 Post Oak Dr, Frisco, TX 75034Off Market
- $1,548,2005 bd4 ba6k sqft4608 Driftwood Dr, Frisco, TX 75034Off Market
- $1,342,3005 bd4 ba4.4k sqft4632 Driftwood Dr, Frisco, TX 75034Off Market
- $1,453,2004 bd4 ba4.9k sqft4633 Post Oak Dr, Frisco, TX 75034Off Market
Nearby schools
GreatSchools rating
- 8/10Spears Elementary SchoolGrades: PK-5Distance: 1.6 mi
- 10/10Hunt Middle SchoolGrades: 6-8Distance: 1.4 mi
- 6/10Frisco High SchoolGrades: 9-12Distance: 1 mi
Schools provided by the listing agent
- Elementary: Spears
- Middle: Hunt
- High: Frisco
- District: Frisco ISD
Source: NTREIS. This data may not be complete. We recommend contacting the local school district to confirm school assignments for this home.
Get a cash offer in 3 minutes
Find out how much your home could sell for in as little as 3 minutes with a no-obligation cash offer.
Estimated market value
$1,336,400
Get a cash offer in 3 minutes
Find out how much your home could sell for in as little as 3 minutes with a no-obligation cash offer.
Estimated market value
$1,336,400
- Texas
- Collin County
- Frisco
- 75034
- Starwood
- 4617 Post Oak Dr
