Skip main navigation
Sold for $820,000
  • $820,000

    4617 Quinns Mill Way, Chantilly, VA 20151

    3beds
    2,380sqft
    Townhouse
    Built in 2020
    1,064 Square Feet Lot
    $820,000 Zestimate®
    $345/sqft
    $4,229 Estimated rent

    Home value

    $820,000

    $771,000 - $869,000

    $4,229/mo

    Zestimate® history
    Loading
    Loading...

    Owner options

    List your home for rent

    $4,229/mo

    Rent Zestimate®

    Find your next renter with Zillow Rental Manager. Plus, with online applications, you can quickly screen prospective tenants – for free.

    Learn more

    $4,229/mo

    Rent Zestimate®

    Refinance and save

    $5,416/mo

    Est. payment

    Refinancing to a lower rate could help reduce your monthly payments and save thousands over the life of the loan.

    See today's rates

    $5,416/mo

    Est. payment

    Explore your selling options

    Work with a Zillow partner agent

    Leverage their expertise and Zillow's premium Showcase listings to get your home seen by more buyers.

    Get started

    List with your own agent

    Get your home in front of millions of buyers by listing it on Zillow.

    Learn how to do it

    Sell it yourself

    Take full control of how buyers see your home on Zillow by listing For Sale by Owner (FSBO).

    List your home

    What's special

    Beautiful hardwood flooring throughoutPowder roomQuartz countertopsLight-filled gourmet kitchenSpacious center islandPremium cabinetrySpa-inspired bath
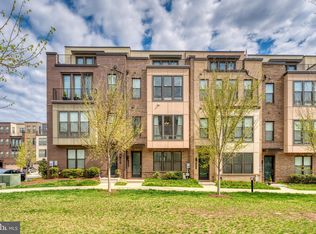
    Model-Home Perfection and new price! Enjoy exceptional walkability with Wegmans, restaurants, cafés, shopping, and everyday conveniences directly across the street. Immaculately maintained and simply gorgeous, this home features beautiful hardwood flooring throughout and offers 3 bedrooms, each with its own private en-suite full bath, plus a powder room and a versatile upper-level loft with its own private terrace. At the heart of the main level is a light-filled gourmet kitchen featuring quartz countertops, premium cabinetry, a spacious center island, and seamless access to an outdoor balcony—perfect for morning coffee, dining, or entertaining. The primary suite is a true retreat, complete with a spa-inspired bath and luxurious custom walk-in closet system. Thoughtfully designed for energy efficiency and year-round comfort, the home features ENERGY STAR® construction, advanced insulation, smart climate control, a whole-home humidifier, and a dedicated mini-split heat pump serving the loft. Step outside and enjoy neighborhood parks and walking paths, while still having convenient access to Routes 28 and 50, I-66, Dulles International Airport, and the Silver Line Metro. Beautifully maintained, thoughtfully upgraded, and exceptionally convenient—this is effortless, move-in-ready living in an unbeatable location.

    Zillow last checked:

    Listing updated:

    Listed by:

    Jennifer Fang 571-364-4480,

    Samson Properties

    Bought with:

    Sue Chong, 0225035668

    Samson Properties

    Source: Bright MLS,MLS#: VAFX2329712MLS Logo

    Facts & features

    Interior

    Bedrooms & bathrooms
    • Bedrooms: 3
    • Bathrooms: 5
    • Full bathrooms: 3
    • 1/2 bathrooms: 2
    • Main level bathrooms: 5
    • Main level bedrooms: 3
    Basement
    • Area: 0
    Heating
    • Heat Pump, Natural Gas
    Cooling
    • Central Air, Electric
    Appliances
    • Included: Gas Water Heater
    Features
    • 9'+ Ceilings
    • Has basement: No
    • Number of fireplaces: 1
    Interior area
    • Total structure area: 2,380
    • Total interior livable area: 2,380 sqft
    • Finished area above ground: 2,380
    • Finished area below ground: 0

    Property

    Parking
    • Total spaces: 2
    • Parking features: Garage Faces Rear, Attached, Parking Lot
    • Attached garage spaces: 2
    Accessibility
    • Accessibility features: None
    Features
    • Levels: Four
    • Stories: 4
    • Pool features: None
    Lot
    • Size: 1,064 Square Feet
    Details
    • Additional structures: Above Grade, Below Grade
    • Parcel number: 0441 20 0083
    • Zoning: 400
    • Special conditions: Standard

    Construction

    Type & style
    • Home type: Townhouse
    • Architectural style: Contemporary
    • Property subtype: Townhouse
    Materials
    • Brick
    • Foundation: Permanent
    Condition
    • Excellent
    • New construction: No
    • Year built: 2020

    Utilities & green energy

    • Sewer: Public Sewer
    • Water: Public

    Community & HOA

    Community
    • Subdivision: Commonwealth Place At Westfields
    HOA
    • Has HOA: Yes
    • Amenities included: Common Grounds, Tot Lots/Playground, Jogging Path
    • Services included: Common Area Maintenance, Snow Removal, Trash
    • HOA fee: $103 monthly
    • HOA name: COMMONWEALTH PLACE AT WESTFIELD
    Location
    • Region: Chantilly

    Financial & listing details

    • Price per square foot: $345/sqft
    • Tax assessed value: $783,740
    • Annual tax amount: $9,040
    • Date on market: 7/23/2026
    • Listing agreement: Exclusive Right To Sell
    • Ownership: Fee Simple

    Price history

    DateEventPrice
    8/24/2026Sold$820,000+0%$345/sqft
    Source: Bright MLS #VAFX2329712 Report a problem
    8/4/2026Contingent$819,900$344/sqft
    Source: Bright MLS #VAFX2329712 Report a problem
    7/31/2026Price change$819,900-2.4%$344/sqft
    Source: Bright MLS #VAFX2329712 Report a problem
    7/23/2026Listed for sale$839,900+21.1%$353/sqft
    Source: Bright MLS #VAFX2329712 Report a problem
    11/19/2020Sold$693,355$291/sqft
    Source: Public Record Report a problem

    Public tax history

    YearProperty taxesTax assessment
    2025$8,905 +4.5%$770,290 +4.7%
    2024$8,525 +2.1%$735,880 -0.6%
    2023$8,350 +2%$739,960 +3.4%
    2022$8,186 $715,910 +9%
    2021-- $656,560 +264.8%
    2020$2,130 $180,000
    2019-- --
    Find assessor info on the county website

    Neighborhood: 20151

    Nearby schools

    GreatSchools rating
    Schools provided by the listing agent
    • Elementary: Cub Run
    • Middle: Franklin
    • High: Westfield
    • District: Fairfax County Public Schools

    Source: Bright MLS. This data may not be complete. We recommend contacting the local school district to confirm school assignments for this home.

    Get a cash offer in 3 minutes
    Find out how much your home could sell for in as little as 3 minutes with a no-obligation cash offer.
    Estimated market value
    $820,000
    Get a cash offer in 3 minutes
    Find out how much your home could sell for in as little as 3 minutes with a no-obligation cash offer.
    Estimated market value
    $820,000