IMMACULATE, contemporary and professionally designed and decorated home in the sought after Windsor Ridge neighborhood. This neighborhood is GOLF CART ACCESSIBLE TO THE BYRON NELSON COUNTRY CLUB and RITZ. The club is the perfect lifestyle for golf, tennis, pickleball, gym, spa, restaurant and community living. This home features an open floor plan with multiple living rooms, porches, balcony and tons of natural light throughout. Custom double iron front doors, lead you into a soaring ceiling entry with formal living-music room and an updated stone fireplace. The dinging room is attached to the walk through kitchen for convenient dinner parties. This house is perfect for entertaining!!! The huge living area has soaring ceilings with another updated fireplace and builtins that leads to TWO different outdoor areas. The primary bedroom is oversized and has its own backyard entrance, as well as 2 walk in closets, oversized shower and separate vanities. Upstairs bedrooms both have full ensuite updated bathrooms and walk in closets. Loft area can be used as a reading room, 3rd living room, game room or 2nd office. The loft has a balcony that has amazing views. The downstairs office can also be used as a 2nd laundry room, attachments have been left for convenience and buyers choice. 3 newer HVAC's and 2 newer hot water heaters. New contemporary shades throughout, some are electric. New mudroom area and coat closet off the garage entrance. Light colored wood floors throughout the home. This house is a MUST SEE!!!!!
Sold
Price Unknown
4617 Redwood Ct, Irving, TX 75038
3beds
3,505sqft
Single Family Residence
Built in 1993
8,624 Square Feet Lot
$1,195,900 Zestimate®
$--/sqft
$4,421 Estimated rent
Home value
$1,195,900
$1.09M - $1.32M
$4,421/mo
Zestimate® history
Owner options
List your home for rent
$4,421/mo
Rent Zestimate®
Find your next renter with Zillow Rental Manager. Plus, with online applications, you can quickly screen prospective tenants – for free.
$4,421/mo
Rent Zestimate®
Refinance and save
$6,600/mo
Est. payment
Refinancing to a lower rate could help reduce your monthly payments and save thousands over the life of the loan.
$6,600/mo
Est. payment
Explore your selling options
Work with a Zillow partner agent
Leverage their expertise and Zillow's premium Showcase listings to get your home seen by more buyers.
Get startedList with your own agent
Get your home in front of millions of buyers by listing it on Zillow.
Learn how to do itSell it yourself
Take full control of how buyers see your home on Zillow by listing For Sale by Owner (FSBO).
List your homeWhat's special
Loft areaOpen floor planLight colored wood floorsTons of natural lightSoaring ceiling entryUpdated stone fireplaceContemporary shades
Zillow last checked:
Listing updated:
Listed by:
Jaime Rabroker 0606729 972-353-5700,
StarCrest Realty 972-353-5700
Bought with:
Hailey Markovich
Bray Real Estate Group- Dallas
Source: NTREIS,MLS#: 21004725
Facts & features
Interior
Bedrooms & bathrooms
- Bedrooms: 3
- Bathrooms: 4
- Full bathrooms: 4
Primary bedroom
- Features: Built-in Features, Closet Cabinetry, Ceiling Fan(s), Dual Sinks, Double Vanity, En Suite Bathroom, Fireplace, Linen Closet, Walk-In Closet(s)
- Level: First
- Dimensions: 20 x 17
Bedroom
- Features: Ceiling Fan(s), En Suite Bathroom, Walk-In Closet(s)
- Level: Second
- Dimensions: 17 x 13
Bedroom
- Features: En Suite Bathroom, Walk-In Closet(s)
- Level: Second
- Dimensions: 18 x 12
Primary bathroom
- Features: Built-in Features, Closet Cabinetry, Dual Sinks, Double Vanity, En Suite Bathroom, Linen Closet, Sitting Area in Primary, Solid Surface Counters
- Level: First
- Dimensions: 15 x 12
Breakfast room nook
- Level: First
- Dimensions: 15 x 15
Dining room
- Features: Butler's Pantry
- Level: First
- Dimensions: 21 x 21
Family room
- Features: Built-in Features, Ceiling Fan(s), Fireplace
- Level: First
- Dimensions: 18 x 17
Kitchen
- Features: Breakfast Bar, Built-in Features, Butler's Pantry, Eat-in Kitchen, Kitchen Island, Pantry, Solid Surface Counters, Walk-In Pantry
- Level: First
- Dimensions: 15 x 15
Living room
- Features: Fireplace
- Level: First
- Dimensions: 15 x 15
Loft
- Features: Built-in Features, Ceiling Fan(s)
- Level: Second
- Dimensions: 22 x 13
Office
- Features: Built-in Features
- Level: First
- Dimensions: 12 x 11
Heating
- Central, Electric, Fireplace(s), Natural Gas
Cooling
- Central Air, Ceiling Fan(s), Electric
Appliances
- Included: Some Gas Appliances, Built-In Gas Range, Built-In Refrigerator, Double Oven, Dishwasher, Disposal, Gas Oven, Gas Range, Ice Maker, Microwave, Plumbed For Gas, Refrigerator, Vented Exhaust Fan
- Laundry: Laundry in Utility Room
Features
- Built-in Features, Chandelier, Cathedral Ceiling(s), Dry Bar, Decorative/Designer Lighting Fixtures, Double Vanity, Eat-in Kitchen, High Speed Internet, In-Law Floorplan, Kitchen Island, Loft, Open Floorplan, Pantry, Paneling/Wainscoting, Cable TV, Vaulted Ceiling(s), Walk-In Closet(s), Wired for Sound
- Flooring: Tile, Wood
- Windows: Skylight(s), Window Coverings
- Has basement: No
- Number of fireplaces: 2
- Fireplace features: Family Room, Gas, Gas Starter, Living Room
Interior area
- Total interior livable area: 3,505 sqft
Property
Parking
- Total spaces: 2
- Parking features: Additional Parking, Alley Access, Door-Multi, Direct Access, Garage, Garage Door Opener, Inside Entrance, Lighted, Private, Garage Faces Rear, Workshop in Garage
- Attached garage spaces: 2
Features
- Levels: Two
- Stories: 2
- Patio & porch: Rear Porch, Deck, Side Porch, Balcony, Covered
- Exterior features: Balcony, Lighting, Permeable Paving, Private Yard, Rain Gutters
- Pool features: None
- Fencing: Wood
Lot
- Size: 8,624 Square Feet
- Features: Back Yard, Cul-De-Sac, Interior Lot, Lawn, Landscaped, Subdivision, Sprinkler System
Details
- Parcel number: 326041400A0030000
- Other equipment: Irrigation Equipment
Construction
Type & style
- Home type: SingleFamily
- Architectural style: Contemporary/Modern,Detached
- Property subtype: Single Family Residence
Materials
- Brick
- Foundation: Pillar/Post/Pier
- Roof: Metal
Condition
- Year built: 1993
Utilities & green energy
- Sewer: Public Sewer
- Water: Public
- Utilities for property: Electricity Available, Electricity Connected, Natural Gas Available, Sewer Available, Water Available, Cable Available
Community & HOA
Community
- Features: Playground, Park, Sidewalks, Trails/Paths, Curbs, Gated
- Security: Gated Community, Smoke Detector(s), Security Guard, Gated with Guard
- Subdivision: Windsor Ridge Ph 04
HOA
- Has HOA: Yes
- Services included: Association Management, Security
- HOA fee: $6,600 annually
- HOA name: Windsor Ridge & Las Colinas
Location
- Region: Irving
Financial & listing details
- Tax assessed value: $926,780
- Annual tax amount: $19,516
- Date on market: 7/22/2025
- Cumulative days on market: 8 days
- Listing terms: Cash,Conventional,FHA
- Exclusions: All curtains. Curtain rods and shades to remain with the property.
- Electric utility on property: Yes
Price history
| Date | Event | Price |
|---|---|---|
| 9/8/2025 | Sold | -- |
Source: NTREIS #21004725 Report a problem | ||
| 8/7/2025 | Pending sale | $1,250,000$357/sqft |
Source: NTREIS #21004725 Report a problem | ||
| 7/30/2025 | Contingent | $1,250,000$357/sqft |
Source: NTREIS #21004725 Report a problem | ||
| 7/22/2025 | Listed for sale | $1,250,000+22%$357/sqft |
Source: NTREIS #21004725 Report a problem | ||
| 1/11/2024 | Sold | -- |
Source: NTREIS #20470084 Report a problem | ||
| 1/2/2024 | Pending sale | $1,025,000$292/sqft |
Source: NTREIS #20470084 Report a problem | ||
| 12/22/2023 | Contingent | $1,025,000$292/sqft |
Source: NTREIS #20470084 Report a problem | ||
| 12/4/2023 | Listed for sale | $1,025,000$292/sqft |
Source: NTREIS #20470084 Report a problem | ||
| 12/3/2023 | Contingent | $1,025,000$292/sqft |
Source: NTREIS #20470084 Report a problem | ||
| 11/7/2023 | Listed for sale | $1,025,000+2.6%$292/sqft |
Source: NTREIS #20470084 Report a problem | ||
| 10/8/2023 | Listing removed | -- |
Source: NTREIS #20371088 Report a problem | ||
| 8/23/2023 | Listed for sale | $998,925-13.1%$285/sqft |
Source: NTREIS #20371088 Report a problem | ||
| 8/11/2023 | Listing removed | -- |
Source: NTREIS #20371088 Report a problem | ||
| 7/7/2023 | Listed for sale | $1,149,995+71.9%$328/sqft |
Source: NTREIS #20371088 Report a problem | ||
| 1/29/2021 | Sold | -- |
Source: Dave Perry Miller RE solds #14479840_75038 Report a problem | ||
| 1/11/2021 | Pending sale | $669,000$191/sqft |
Source: NTREIS #14479840 Report a problem | ||
| 12/11/2020 | Price change | $669,000-2.3%$191/sqft |
Source: Dave Perry-Miller - Preston Center #14479840 Report a problem | ||
| 12/4/2020 | Listed for sale | $685,000+0.4%$195/sqft |
Source: Dave Perry Miller Real Estate #14479840 Report a problem | ||
| 11/17/2019 | Listing removed | $682,500$195/sqft |
Source: The Realty Associates #14143375 Report a problem | ||
| 7/19/2019 | Listed for sale | $682,500-2.4%$195/sqft |
Source: The Realty Associates #14143375 Report a problem | ||
| 11/11/2018 | Listing removed | $699,000$199/sqft |
Source: The Realty Associates #13851199 Report a problem | ||
| 5/25/2018 | Listed for sale | $699,000+10.1%$199/sqft |
Source: The Realty Associates #13851199 Report a problem | ||
| 7/12/2016 | Listing removed | $634,900$181/sqft |
Source: The Realty Associates #13304493 Report a problem | ||
| 1/21/2016 | Listed for sale | $634,900$181/sqft |
Source: The Realty Associates #13304493 Report a problem | ||
| 12/14/2015 | Listing removed | $634,900$181/sqft |
Source: The Realty Associates #13254516 Report a problem | ||
| 11/27/2015 | Price change | $634,9000%$181/sqft |
Source: The Realty Associates #13254516 Report a problem | ||
| 10/8/2015 | Listed for sale | $635,000$181/sqft |
Source: The Realty Associates #13254516 Report a problem | ||
| 7/12/2013 | Sold | -- |
Source: Agent Provided Report a problem | ||
| 1/29/2000 | Sold | -- |
Source: Agent Provided Report a problem | ||
Public tax history
| Year | Property taxes | Tax assessment |
|---|---|---|
| 2025 | $8,327 -19.9% | $926,780 |
| 2024 | $10,400 +66.3% | $926,780 +16.1% |
| 2023 | $6,255 +6.8% | $798,190 +27.4% |
| 2022 | $5,859 -10.5% | $626,610 +15.9% |
| 2021 | $6,545 -1.9% | $540,640 |
| 2020 | $6,671 +2.8% | $540,640 +3.4% |
| 2019 | $6,488 -0.8% | $522,930 |
| 2018 | $6,540 -48.4% | $522,930 +8.5% |
| 2017 | $12,681 -0.3% | $481,830 |
| 2016 | $12,723 +13.8% | $481,830 +10.3% |
| 2015 | $11,184 | $436,670 |
| 2014 | $11,184 | $436,670 |
| 2013 | -- | -- |
| 2012 | -- | -- |
| 2011 | -- | -- |
| 2010 | -- | -- |
| 2009 | -- | -- |
| 2008 | -- | -- |
| 2007 | -- | -- |
| 2005 | -- | -- |
| 2004 | -- | -- |
| 2003 | -- | -- |
| 2002 | -- | -- |
| 2001 | -- | -- |
Find assessor info on the county website
Neighborhood: Cottonwood
Nearby homes
- $1,311,6004 bd4 ba4.7k sqft4621 Redwood Ct, Irving, TX 75038Off Market
- $1,030,7004 bd4 ba3.5k sqft4613 Redwood Ct, Irving, TX 75038Off Market
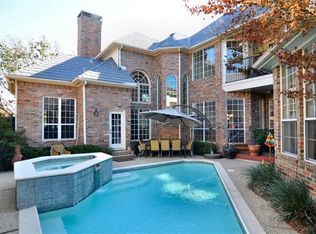
- $989,4004 bd4 ba3.5k sqft4625 Redwood Court, irving, TX 75038Off Market

- $100-- bd-- ba-- sqft3 Macarthur Blvd, Irving, TX 75038Off Market
- $981,0004 bd4 ba3.5k sqft4625 Redwood Ct, Irving, TX 75038Off Market
- $1,024,9003 bd3 ba3.5k sqft4609 Redwood Ct, Irving, TX 75038Off Market
- $1,063,6003 bd4 ba3.8k sqft4616 Redwood Ct, Irving, TX 75038Off Market
- $1,024,5004 bd3 ba3.4k sqft4620 Redwood Ct, Irving, TX 75038Off Market
Nearby schools
GreatSchools rating
- 9/10La Villita Elementary SchoolGrades: K-5Distance: 2.6 mi
- 5/10Bush Middle SchoolGrades: 6-8Distance: 5.4 mi
- 5/10Ranchview High SchoolGrades: 9-12Distance: 3.4 mi
Schools provided by the listing agent
- Elementary: La Villita
- Middle: Bush
- High: Ranchview
- District: Carrollton-Farmers Branch ISD
Source: NTREIS. This data may not be complete. We recommend contacting the local school district to confirm school assignments for this home.
Get a cash offer in 3 minutes
Find out how much your home could sell for in as little as 3 minutes with a no-obligation cash offer.
Estimated market value
$1,195,900
Get a cash offer in 3 minutes
Find out how much your home could sell for in as little as 3 minutes with a no-obligation cash offer.
Estimated market value
$1,195,900
- Texas
- Dallas County
- Irving
- 75038
- Cottonwood
- 4617 Redwood Ct
Nearby cities
Nearby neighborhoods
Nearby zip codes
Other Irving Topics
