Skip main navigation
Off market
  • $402,300

    4617 River Mill Ct, Glen Allen, VA 23060

    3beds
    1,560sqft
    SingleFamily
    Built in 1986
    9,613 Square Feet Lot
    $402,300 Zestimate®
    $258/sqft
    $2,410 Estimated rent

    Home value

    $402,300

    $382,000 - $422,000

    $2,410/mo

    Zestimate® history
    Loading
    Loading...

    Owner options

    List your home for rent

    $2,410/mo

    Rent Zestimate®

    Find your next renter with Zillow Rental Manager. Plus, with online applications, you can quickly screen prospective tenants – for free.

    Learn more

    $2,410/mo

    Rent Zestimate®

    Refinance and save

    $2,428/mo

    Est. payment

    Refinancing to a lower rate could help reduce your monthly payments and save thousands over the life of the loan.

    See today's rates

    $2,428/mo

    Est. payment

    Explore your selling options

    Work with a Zillow partner agent

    Leverage their expertise and Zillow's premium Showcase listings to get your home seen by more buyers.

    Get started

    List with your own agent

    Get your home in front of millions of buyers by listing it on Zillow.

    Learn how to do it

    Sell it yourself

    Take full control of how buyers see your home on Zillow by listing For Sale by Owner (FSBO).

    List your home

    What's special

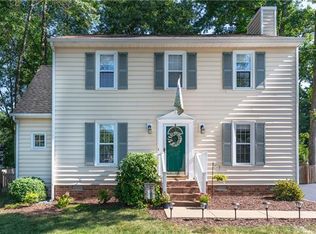
    For information or to setup a viewing please call 804-207-6377 or email info@4617rivermill.com. CANCELLED - Open House: Sunday Dec 13 from 12pm to 4pm This beautiful, move-in ready, 3-bedroom, 2.5 bath 1560 sq. ft colonial style home in a quiet cul-de-sac located in Glen Allen is a gem! It features a large living area with hardwood floors, a wood burning fireplace, and crown molding. French doors lead into a sunroom (Florida room) which features double skylights and 3 walls of glass doors overlooking the beautiful fenced-in, hedged, private backyard. The entertainment possibilities are endless! A sliding glass door opens onto the attached deck and a storage space for bikes, tools and equipment. The house boasts a large kitchen with extensive counterspace. Beautiful ivory Kraftmaid cabinets provide an abundance of storage. The stainless dishwasher, stove and microwave were purchased in 2019. All these and the Jenn-Air refrigerator convey. The kitchen features a 9" deep Kohler sink ideal for washing / rinsing large pots and pans. The washer and dryer convey and are located beside the kitchen. Additional pantry storage is located above the washer and dryer. The formal dining room has hardwood floors and chair / crown molding. The guest bathroom has a new dual flush toilet. On the second level, there is a spacious master bedroom with a deep walk-in closet and adjoining bathroom. There are two more bedrooms (or a possible office) and a separate bathroom on this level. Both upstairs bathrooms have new sinks, vanities, dual flush toilets, and showerheads. Upstairs carpet was replaced in August 2019. The home has wood siding, a paved driveway which provides side-by-side parking (for up to 5 vehicles), and 2 front entrances. The windows have Levolor blinds and the sunroom has cellular shades which can be easily adjusted. The easy access attic with pull-down stairs provides even more storage. The central Glen Allen location provides quick and easy access to unlimited shopping, restaurants, recreation, hospitals and all main transportation routes. The home is on a quiet street and is served by some of Henrico County's most sought after and highly rated schools.

    This property is not currently displayed as for sale or rent on Zillow. This may be different from what's on other websites or public sources.

    Facts & features

    Interior

    Bedrooms & bathrooms
    • Bedrooms: 3
    • Bathrooms: 3
    • Full bathrooms: 2
    • 1/2 bathrooms: 1
    Heating
    • Heat pump, Electric
    Cooling
    • Central
    Appliances
    • Included: Dishwasher, Dryer, Garbage disposal, Microwave, Range / Oven, Refrigerator, Washer
    Features
    • Flooring: Tile, Carpet, Hardwood, Laminate
    • Basement: None
    • Has fireplace: Yes
    Interior area
    • Total interior livable area: 1,560 sqft

    Property

    Parking
    • Total spaces: 5
    Features
    • Exterior features: Vinyl, Wood
    Lot
    • Size: 9,613 Square Feet
    Details
    • Parcel number: 7597619396

    Construction

    Type & style
    • Home type: SingleFamily
    • Architectural style: Colonial
    Materials
    • Other
    • Foundation: Crawl/Raised
    • Roof: Shake / Shingle
    Condition
    • Year built: 1986

    Community & HOA

    Location
    • Region: Glen Allen

    Financial & listing details

    • Price per square foot: $258/sqft
    • Tax assessed value: $348,000
    • Annual tax amount: $2,888

    Price history

    DateEventPrice
    1/7/2021Sold$300,000+1.7%$192/sqft
    Source: Public Record Report a problem
    12/10/2020Pending sale$294,990$189/sqft
    Source: Owner Report a problem
    12/7/2020Listed for sale$294,990+20.9%$189/sqft
    Source: Owner Report a problem
    6/9/2016Sold$244,000+0.8%$156/sqft
    Source: CVRMLS #1614796 Report a problem
    5/4/2016Listed for sale$242,000+0.9%$155/sqft
    Source: RE/MAX Action Real Estate #1614796 Report a problem
    5/8/2009Sold$239,950+5%$154/sqft
    Source: Public Record Report a problem
    3/15/2006Sold$228,500+105.9%$146/sqft
    Source: Public Record Report a problem
    7/31/1997Sold$111,000$71/sqft
    Source: Public Record Report a problem

    Public tax history

    YearProperty taxesTax assessment
    2025$2,888 +0.2%$348,000 +2.7%
    2024$2,882 +8.6%$339,000 +8.6%
    2023$2,654 +10.7%$312,200 +10.7%
    2022$2,398 +9.3%$282,100 +11.9%
    2021$2,194 +3.2%$252,200 +3.2%
    2020$2,126 +3%$244,400
    2019$2,065 $244,400 +3%
    2018$2,065 +100%$237,300
    2017$1,032 -41.4%$237,300 +17.2%
    2016$1,761 $202,400
    2015$1,761 $202,400
    2014$1,761 $202,400 +4.9%
    2013-- $193,000
    2012-- $193,000 -8.1%
    2011-- $209,900 -2.1%
    2010-- $214,300 -2.7%
    2009-- $220,300
    2008-- --
    2006-- --
    2005-- --
    2004-- --
    2003-- --
    2002-- --
    2001-- $127,200 +13.7%
    2000-- $111,900
    Find assessor info on the county website

    Neighborhood: 23060

    Nearby schools

    GreatSchools rating
    Schools provided by the listing agent
    • Elementary: Echo Lake
    • Middle: Hungary Creek
    • High: Hermitage
    • District: Henrico

    Source: The MLS. This data may not be complete. We recommend contacting the local school district to confirm school assignments for this home.

    Get a cash offer in 3 minutes
    Find out how much your home could sell for in as little as 3 minutes with a no-obligation cash offer.
    Estimated market value
    $402,300
    Get a cash offer in 3 minutes
    Find out how much your home could sell for in as little as 3 minutes with a no-obligation cash offer.
    Estimated market value
    $402,300