Skip main navigation
Sold for $540,000
  • $540,000

    4617 Robin Hood Trl E, Sarasota, FL 34232

    3beds
    2,104sqft
    Single Family Residence
    Built in 1982
    0.31 Acres Lot
    $592,700 Zestimate®
    $257/sqft
    $3,906 Estimated rent

    Home value

    $592,700

    $551,000 - $640,000

    $3,906/mo

    Zestimate® history
    Loading
    Loading...

    Owner options

    List your home for rent

    $3,906/mo

    Rent Zestimate®

    Find your next renter with Zillow Rental Manager. Plus, with online applications, you can quickly screen prospective tenants – for free.

    Learn more

    $3,906/mo

    Rent Zestimate®

    Refinance and save

    $3,592/mo

    Est. payment

    Refinancing to a lower rate could help reduce your monthly payments and save thousands over the life of the loan.

    See today's rates

    $3,592/mo

    Est. payment

    Explore your selling options

    Work with a Zillow partner agent

    Leverage their expertise and Zillow's premium Showcase listings to get your home seen by more buyers.

    Get started

    List with your own agent

    Get your home in front of millions of buyers by listing it on Zillow.

    Learn how to do it

    Sell it yourself

    Take full control of how buyers see your home on Zillow by listing For Sale by Owner (FSBO).

    List your home

    What's special

    New carpetDowntown sarasotaGood sized laundry roomOak treesMaster bedroomSplit bedroom floor planPool deck
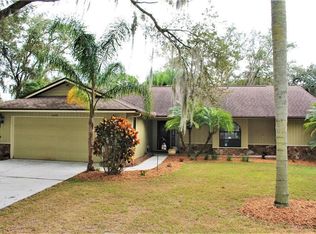
    Great location and neighborhood! Sherwood Forest is centrally located in town with easy access to Legacy Trail, Shopping, Restaurants, Downtown Sarasota, Hospitals, top-rated Beaches and much more. Upon entering this home, you have an expansive great room with bamboo flooring that overlooks the pool, oak trees and one of the neighborhood lakes. There is a split bedroom floor plan with more than ample space, the master bedroom has an office/nursery attached to it. Large horseshoe shaped kitchen with plenty of storage. Good sized laundry room with built in cabinetry, guest bath has a door out to the pool. In recent months the seller has replaced the roof, painted the interior and exterior of the home, put new carpet in the bedrooms, had trees trimmed and replaced the water heater! They have also had the HVAC serviced, and the pool deck and cage pressure washed. The lot has numerous Oak Trees on it to provide plenty of shade in the summer months. Robin Hood Trail is one of the canopied roads within the subdivision. This home is ready for its new owners! Sherwood Forest is a beautiful, friendly community surrounded by majestic Granddaddy Oak Trees. There is a picturesque Covered Wooden Bridge over the creek and three gorgeous Lakes. You will find neighbors out biking, exercising and dog walking every day. Home is in an Estate and Trustee has never resided in the home. Come see this lovely home today!

    Zillow last checked:

    Listing updated:

    Listed by:

    Terri Thacker 941-376-1955,

    MICHAEL SAUNDERS & COMPANY 941-907-9595

    Bought with:

    Cheri Mazan Castro, 3365934

    KELLER WILLIAMS ON THE WATER

    Source: Stellar MLS,MLS#: A4597728MLS LogoOriginating MLS: Sarasota - Manatee

    Facts & features

    Interior

    Bedrooms & bathrooms
    • Bedrooms: 3
    • Bathrooms: 2
    • Full bathrooms: 2
    Rooms
    • Room types: Den/Library/Office, Utility Room
    Primary bedroom
    • Features: Walk-In Closet(s)
    • Level: First
    • Dimensions: 12.8x18.2
    Bedroom 2
    • Features: Built-in Closet
    • Level: First
    • Dimensions: 11.5x15.8
    Bedroom 3
    • Features: Built-in Closet
    • Level: First
    • Dimensions: 12x13
    Dining room
    • Level: First
    • Dimensions: 10x14.7
    Great room
    • Level: First
    • Dimensions: 23x23.6
    Kitchen
    • Level: First
    • Dimensions: 12x14.8
    Laundry
    • Level: First
    • Dimensions: 7x11.4
    Office
    • Level: First
    • Dimensions: 11.2x11.4
    Heating
    • Central, Electric
    Cooling
    • Central Air
    Appliances
    • Included: Dishwasher, Disposal, Dryer, Electric Water Heater, Microwave, Range, Refrigerator, Trash Compactor, Washer, Water Filtration System, Water Softener
    • Laundry: Inside, Laundry Room
    Features
    • Ceiling Fan(s), Open Floorplan, Split Bedroom, Walk-In Closet(s)
    • Flooring: Bamboo, Carpet, Tile
    • Doors: Sliding Doors
    • Windows: Blinds, Drapes, Shades, Skylight(s), Hurricane Shutters
    • Has fireplace: No
    Interior area
    • Total structure area: 2,886
    • Total interior livable area: 2,104 sqft

    Property

    Parking
    • Total spaces: 2
    • Parking features: Driveway, Garage Door Opener, Open
    • Attached garage spaces: 2
    • Has uncovered spaces: Yes
    • Details: Garage Dimensions: 20x21
    Features
    • Levels: One
    • Stories: 1
    • Patio & porch: Covered, Patio, Screened
    • Exterior features: Lighting, Rain Gutters
    • Has private pool: Yes
    • Pool features: Gunite, Lighting, Pool Sweep, Salt Water
    • Spa features: Heated, In Ground
    • Has view: Yes
    • View description: Lake
    • Has water view: Yes
    • Water view: Lake
    • Waterfront features: Lake, Lake Privileges
    Lot
    • Size: 0.31 Acres
    • Features: In County
    • Residential vegetation: Mature Landscaping, Oak Trees, Wooded
    Details
    • Parcel number: 0050140013
    • Zoning: RSF2
    • Special conditions: None

    Construction

    Type & style
    • Home type: SingleFamily
    • Architectural style: Ranch
    • Property subtype: Single Family Residence
    Materials
    • Block, Wood Frame
    • Foundation: Slab
    • Roof: Shingle
    Condition
    • New construction: No
    • Year built: 1982

    Utilities & green energy

    • Sewer: Public Sewer
    • Water: Public
    • Utilities for property: Electricity Connected, Public, Sewer Connected, Street Lights, Underground Utilities, Water Connected

    Community & HOA

    Community
    • Features: Lake, Deed Restrictions
    • Security: Security System, Security System Leased, Smoke Detector(s)
    • Pet fee: $0 monthly
    • Subdivision: SHERWOOD FOREST UNIT 1
    HOA
    • Has HOA: Yes
    • Amenities included: Vehicle Restrictions
    • Services included: Manager
    • HOA fee: $50 monthly
    • HOA name: Pinnacle /John Bartolome
    • HOA phone: 941-806-9101
    Location
    • Region: Sarasota

    Financial & listing details

    • Price per square foot: $257/sqft
    • Tax assessed value: $367,700
    • Annual tax amount: $2,720
    • Date on market: 1/30/2024
    • Cumulative days on market: 10 days
    • Listing terms: Cash,Conventional,FHA,VA Loan
    • Ownership: Fee Simple
    • Total actual rent: 0
    • Electric utility on property: Yes
    • Road surface type: Paved, Asphalt

    Price history

    DateEventPrice
    3/15/2024Sold$540,000-6.1%$257/sqft
    Source: Stellar MLS #A4597728 Report a problem
    2/12/2024Pending sale$575,000$273/sqft
    Source: Stellar MLS #A4597728 Report a problem
    2/9/2024Listed for sale$575,000$273/sqft
    Source: Stellar MLS #A4597728 Report a problem
    2/7/2024Pending sale$575,000$273/sqft
    Source: Stellar MLS #A4597728 Report a problem
    1/30/2024Listed for sale$575,000-4.2%$273/sqft
    Source: Stellar MLS #A4597728 Report a problem
    11/30/2023Listing removed--
    Source: Stellar MLS #A4587388 Report a problem
    10/27/2023Listed for sale$600,000$285/sqft
    Source: Stellar MLS #A4587388 Report a problem

    Public tax history

    YearProperty taxesTax assessment
    2025$4,960 -7.5%$367,700 -9.5%
    2024$5,359 +94.3%$406,400 +79.2%
    2023$2,759 +1.4%$226,771 +3%
    2022$2,721 +1.9%$220,166 +3%
    2021$2,670 +0.1%$213,753 +1.4%
    2020$2,666 +4%$210,802 +2.3%
    2019$2,564 $206,063 +1.9%
    2018$2,564 +2.8%$202,221 +2.1%
    2017$2,494 -0.9%$198,062 -21%
    2016$2,516 $250,800 +19.1%
    2015$2,516 +0.4%$210,600 +11.9%
    2014$2,506 +0.2%$188,287
    2013$2,502 +2.7%$188,287 +1.7%
    2012$2,436 +4.3%$185,140 +3%
    2011$2,336 -1.7%$179,748 +1.5%
    2010$2,377 +7.9%$177,092 +2.7%
    2009$2,203 $172,436 +0.1%
    2008$2,203 -3.8%$172,264 +3%
    2007$2,289 $167,247 +2.5%
    2006-- $163,168 +3%
    2005-- $158,416 +3%
    2004$2,361 -0.8%$153,802 +1.9%
    2003$2,381 +0.2%$150,934 +2.4%
    2002$2,376 +6.8%$147,396 +1.6%
    2001$2,224 +2.3%$145,075 +3%
    2000$2,174 $140,850
    Find assessor info on the county website

    Neighborhood: Fruitville

    Nearby schools

    GreatSchools rating
    Schools provided by the listing agent
    • Elementary: Fruitville Elementary
    • Middle: McIntosh Middle
    • High: Sarasota High

    Source: Stellar MLS. This data may not be complete. We recommend contacting the local school district to confirm school assignments for this home.

    Get a cash offer in 3 minutes
    Find out how much your home could sell for in as little as 3 minutes with a no-obligation cash offer.
    Estimated market value
    $592,700
    Get a cash offer in 3 minutes
    Find out how much your home could sell for in as little as 3 minutes with a no-obligation cash offer.
    Estimated market value
    $592,700