Impeccable 3-bedroom, 2-bath home, zoned to Lakewood Elementary, sits on a large corner lot framed by mature trees and manicured landscaping. Inside, the spacious living room feels airy and bright thanks to newer windows that flood the space with natural light. Rich wood floors and a classic brick-surround gas burning fireplace with a wood mantle create a warm and inviting atmosphere.
The kitchen features ample cabinet and counter space, under cabinet lighting, a dedicated pantry and a suite of updated appliances including a double oven.
Private owners' suite with dual closets and a beautifully renovated en-suite bath with walk-in shower. The additional two bedrooms share a charming yet spacious bathroom with pedestal sink and generous built-in storage.
The amazing backyard boasts a large deck with built-in seating, a dedicated gas line with grill and integrated speakers for seamless entertaining plus plenty of play space for the kids and pets.
An attached 2 car garage features EV wiring. Additional energy efficient and smart home features include: LED lighting throughout, HAIKU smart fans, Nest wi-fi enabled smart thermostat and doorbell and programmable door locks.
You will not find a home that has been more meticulously maintained than this one. Updates & improvements (2018-2023) include:
-New windows
-HVAC
-limewashed exterior
-custom front and garage doors
-solid core interior doors
-board on board fence
-extensive landscaping and drainage improvements
-exterior moon lighting
-gutters
-TREX decking
-whole home surge protection
-alarm system with smoke and carbon monoxide alarms
-in ceiling speakers in living room and back patio.
All AV equipment to run the in ceiling speaker system and television in the living room, plus refrigerator and washer and dryer, outdoor gas grill and playset to remain with the property.
Offering a premier location and thoughtful, modern updates, this property is not to be missed.
Sold
Street View
Price Unknown
4617 Rockaway Dr, Dallas, TX 75214
3beds
1,634sqft
Single Family Residence
Built in 1953
10,672 Square Feet Lot
$734,300 Zestimate®
$--/sqft
$3,696 Estimated rent
Home value
$734,300
$676,000 - $793,000
$3,696/mo
Zestimate® history
Owner options
List your home for rent
$3,696/mo
Rent Zestimate®
Find your next renter with Zillow Rental Manager. Plus, with online applications, you can quickly screen prospective tenants – for free.
$3,696/mo
Rent Zestimate®
Refinance and save
Refinancing to a lower rate could help reduce your monthly payments and save thousands over the life of the loan.
Explore your selling options
Work with a Zillow partner agent
Leverage their expertise and Zillow's premium Showcase listings to get your home seen by more buyers.
Get startedList with your own agent
Get your home in front of millions of buyers by listing it on Zillow.
Learn how to do itSell it yourself
Take full control of how buyers see your home on Zillow by listing For Sale by Owner (FSBO).
List your homeWhat's special
New windowsBoard on board fenceLed lighting throughoutRich wood floorsLarge corner lotTrex deckingHaiku smart fans
Zillow last checked:
Listing updated:
Listed by:
Heather Guild 0511648 214-563-2385,
Compass RE Texas, LLC 214-814-8100
Bought with:
Claire Amaker, 0765621
Allie Beth Allman & Assoc.
Source: NTREIS,MLS#: 21302228
Facts & features
Interior
Bedrooms & bathrooms
- Bedrooms: 3
- Bathrooms: 2
- Full bathrooms: 2
Primary bedroom
- Features: En Suite Bathroom
- Level: First
- Dimensions: 16 x 10
Bedroom
- Level: First
- Dimensions: 12 x 13
Bedroom
- Level: First
- Dimensions: 12 x 13
Dining room
- Level: First
- Dimensions: 11 x 10
Other
- Features: Built-in Features
- Level: First
- Dimensions: 0 x 0
Kitchen
- Features: Built-in Features, Pantry, Stone Counters
- Level: First
- Dimensions: 14 x 10
Living room
- Features: Ceiling Fan(s), Fireplace
- Level: First
- Dimensions: 19 x 13
Utility room
- Features: Built-in Features, Utility Room
- Level: First
- Dimensions: 10 x 9
Heating
- Central, Natural Gas
Cooling
- Central Air, Electric
Appliances
- Included: Dishwasher, Disposal, Gas Range, Microwave
- Laundry: Washer Hookup, Electric Dryer Hookup, Laundry in Utility Room
Features
- Decorative/Designer Lighting Fixtures, High Speed Internet, Cable TV, Wired for Data, Wired for Sound
- Flooring: Wood
- Windows: Window Coverings
- Has basement: No
- Number of fireplaces: 1
- Fireplace features: Gas Log
Interior area
- Total interior livable area: 1,634 sqft
Property
Parking
- Total spaces: 2
- Parking features: Additional Parking, Door-Single, Electric Vehicle Charging Station(s), Garage Faces Side
- Attached garage spaces: 2
Features
- Levels: One
- Stories: 1
- Patio & porch: Deck, Patio
- Exterior features: Lighting, Outdoor Grill, Rain Gutters
- Pool features: None
- Fencing: Wood
Lot
- Size: 10,672 Square Feet
- Features: Back Yard, Corner Lot, Lawn, Landscaped
Details
- Parcel number: 00000243073000000
Construction
Type & style
- Home type: SingleFamily
- Architectural style: Traditional,Detached
- Property subtype: Single Family Residence
Materials
- Brick
- Foundation: Pillar/Post/Pier
- Roof: Composition
Condition
- Year built: 1953
Utilities & green energy
- Sewer: Public Sewer
- Water: Public
- Utilities for property: Sewer Available, Water Available, Cable Available
Community & HOA
Community
- Features: Curbs
- Security: Security System
- Subdivision: Mockingbird Hill
HOA
- Has HOA: No
Location
- Region: Dallas
Financial & listing details
- Tax assessed value: $746,840
- Annual tax amount: $16,630
- Date on market: 6/16/2026
- Cumulative days on market: 7 days
- Listing terms: Cash,Conventional,FHA,VA Loan
Price history
| Date | Event | Price |
|---|---|---|
| 7/13/2026 | Sold | -- |
Source: NTREIS #21302228 Report a problem | ||
| 7/2/2026 | Pending sale | $699,000$428/sqft |
Source: NTREIS #21302228 Report a problem | ||
| 6/23/2026 | Contingent | $699,000$428/sqft |
Source: NTREIS #21302228 Report a problem | ||
| 6/16/2026 | Listed for sale | $699,000+79.7%$428/sqft |
Source: NTREIS #21302228 Report a problem | ||
| 9/13/2024 | Listing removed | $4,150$3/sqft |
Source: Zillow Rentals Report a problem | ||
| 8/31/2024 | Price change | $4,150-7.8%$3/sqft |
Source: Zillow Rentals Report a problem | ||
| 8/10/2024 | Listed for rent | $4,500$3/sqft |
Source: Zillow Rentals Report a problem | ||
| 9/11/2015 | Listing removed | $389,000$238/sqft |
Source: Ebby Halliday Realtors #13209767 Report a problem | ||
| 8/18/2015 | Pending sale | $389,000$238/sqft |
Source: Ebby Halliday Realtors #13209767 Report a problem | ||
| 8/4/2015 | Listed for sale | $389,000+56.2%$238/sqft |
Source: Ebby Halliday Realtors #13209767 Report a problem | ||
| 4/29/2013 | Sold | -- |
Source: Agent Provided Report a problem | ||
| 3/20/2013 | Listed for sale | $249,000-4.2%$152/sqft |
Source: Local Dwelling #11919159 Report a problem | ||
| 2/24/2011 | Listing removed | $259,900$159/sqft |
Source: Worth Ross & Associates, Inc. #11545434 Report a problem | ||
| 2/22/2011 | Price change | $259,900+4%$159/sqft |
Source: Worth Ross & Associates, Inc. #11545434 Report a problem | ||
| 1/27/2011 | Price change | $250,000-5.5%$153/sqft |
Source: Virginia Cook, Realtors #11192837 Report a problem | ||
| 11/24/2010 | Price change | $264,500-1.7%$162/sqft |
Source: Virginia Cook, Realtors #11192837 Report a problem | ||
| 4/24/2010 | Price change | $269,000-2.2%$165/sqft |
Source: Virginia Cook, Realtors #11192837 Report a problem | ||
| 4/18/2010 | Price change | $275,000-1.4%$168/sqft |
Source: Virginia Cook, Realtors #11192837 Report a problem | ||
| 3/14/2010 | Price change | $279,000-2.1%$171/sqft |
Source: Virginia Cook, Realtors #11192837 Report a problem | ||
| 1/9/2010 | Price change | $285,000-1.4%$174/sqft |
Source: Virginia Cook, Realtors #11192837 Report a problem | ||
| 7/23/2009 | Price change | $289,000-3.3%$177/sqft |
Source: Virginia Cook, Realtors #11192837 Report a problem | ||
| 5/15/2009 | Listed for sale | $299,000$183/sqft |
Source: Virginia Cook, Realtors #11192837 Report a problem | ||
Public tax history
| Year | Property taxes | Tax assessment |
|---|---|---|
| 2025 | $14,799 +56.5% | $746,840 +22% |
| 2024 | $9,458 +8.2% | $612,050 +16.6% |
| 2023 | $8,740 -5.6% | $524,760 |
| 2022 | $9,261 +3% | $524,760 +26.1% |
| 2021 | $8,989 -2.8% | $416,110 |
| 2020 | $9,246 -2.9% | $416,110 -2.1% |
| 2019 | $9,521 -2.1% | $424,880 |
| 2018 | $9,725 +15.6% | $424,880 +12.1% |
| 2017 | $8,410 0% | $378,980 |
| 2016 | $8,410 +49% | $378,980 +46.4% |
| 2015 | $5,645 | $258,890 +3% |
| 2014 | $5,645 | $251,320 |
| 2013 | -- | -- |
| 2012 | -- | -- |
| 2011 | -- | -- |
| 2010 | -- | -- |
| 2009 | -- | -- |
| 2008 | -- | -- |
| 2007 | -- | -- |
| 2005 | -- | -- |
| 2004 | -- | -- |
| 2003 | -- | -- |
| 2002 | -- | -- |
| 2001 | -- | -- |
Find assessor info on the county website
Neighborhood: 75214
Nearby homes
- $551,2003 bd1 ba1.8k sqft4611 Rockaway Dr, Dallas, TX 75214Off Market
- $659,8003 bd2 ba1.7k sqft6818 Blessing Dr, Dallas, TX 75214Off Market
- $--3 bd3 ba1.6k sqft6904 Blessing Dr, Dallas, TX 75214Sold
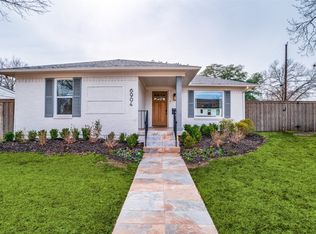
- $--3 bd2 ba1.6k sqft4605 Rockaway Dr, Dallas, TX 75214Sold
- $671,4003 bd2 ba1.8k sqft6831 Blessing Dr, Dallas, TX 75214Off Market
- $631,9003 bd2 ba1.4k sqft6810 Blessing Dr, Dallas, TX 75214Off Market
- $544,8002 bd2 ba1.3k sqft4616 Rockaway Dr, Dallas, TX 75214Off Market
- $--2 bd2 ba1.6k sqft6821 Blessing Dr, Dallas, TX 75214Sold
Nearby schools
GreatSchools rating
- 10/10Lakewood Elementary SchoolGrades: K-5Distance: 1.3 mi
- 6/10J L Long Middle SchoolGrades: 6-8Distance: 2.6 mi
- 5/10Woodrow Wilson High SchoolGrades: 9-12Distance: 2.7 mi
Schools provided by the listing agent
- Elementary: Lakewood
- Middle: Long
- High: Woodrow Wilson
- District: Dallas ISD
Source: NTREIS. This data may not be complete. We recommend contacting the local school district to confirm school assignments for this home.
Get a cash offer in 3 minutes
Find out how much your home could sell for in as little as 3 minutes with a no-obligation cash offer.
Estimated market value
$734,300
Get a cash offer in 3 minutes
Find out how much your home could sell for in as little as 3 minutes with a no-obligation cash offer.
Estimated market value
$734,300
- Texas
- Dallas County
- Dallas
- 75214
- 4617 Rockaway Dr
Nearby cities
Nearby neighborhoods
Nearby zip codes
Other Dallas Topics
