Welcome home to this stunning & generously sized home situated on a gorgeous lot in the highly desirable Cobblestone Lakes of Zionsville. Home is nestled on a corner w/ nobody beside you but trees & greenspace. The back of the home faces the tranquil lake. Prime lot & location! With 5-6 bedrooms, 4 full baths & 1 half bath this residence offers the perfect blend of space, comfort, & functionality. Upon entering you will notice a dedicated office & formal dining room that adds elegance & versatility. The gourmet kitchen is equipped with granite countertops, SS appliances, DBL Ovens, hardwood flooring, & a center island which all flows effortlessly into the great room. The cozy gas fireplace creates an inviting atmosphere for both daily living & entertaining. You will also love having your primary bedroom suite on the main floor. This bedroom offers a true retreat w/ a spa-inspired bathroom featuring double vanities, a walk-in tiled shower, jacuzzi tub, & walk-in closets w/ built in shelving. The other 3 bedrooms are located upstairs. All have generous walk-in closets. Two of the bedrooms share a Jack-and-Jill bathroom that features a double vanity & a tub/shower combo. The 3rd bedroom has a bathroom w/ a single sink & shower/tub. The fully finished basement includes the 5th bedroom & a full bath. There is also additional entertainment/workout/living space. Outside, enjoy a backyard that backs up to a peaceful lake, offering both privacy & beauty. The outdoor space is made for relaxing & entertaining. Features include a hot tub, a paver patio & a firepit. The spacious 3-car garage completes the home with plenty of room for vehicles & storage. This home checks every box w/ style, space, and an unbeatable location in one of the area's most sought-after neighborhoods. The location is equally impressive-just a stone's throw to the neighborhood's pool, rail trail and tennis courts. All new paint/carpet. Appliances/Tankless Water Heater/Softener only a few years old.
Sold
$885,000
4617 S Cobblestone Dr, Zionsville, IN 46077
6beds
5,952sqft
Residential, Single Family Residence
Built in 2009
0.36 Acres Lot
$910,200 Zestimate®
$149/sqft
$5,675 Estimated rent
Home value
$910,200
$828,000 - $1.00M
$5,675/mo
Zestimate® history
Owner options
List your home for rent
$5,675/mo
Rent Zestimate®
Find your next renter with Zillow Rental Manager. Plus, with online applications, you can quickly screen prospective tenants – for free.
$5,675/mo
Rent Zestimate®
Refinance and save
$6,215/mo
Est. payment
Refinancing to a lower rate could help reduce your monthly payments and save thousands over the life of the loan.
$6,215/mo
Est. payment
Explore your selling options
Work with a Zillow partner agent
Leverage their expertise and Zillow's premium Showcase listings to get your home seen by more buyers.
Get startedList with your own agent
Get your home in front of millions of buyers by listing it on Zillow.
Learn how to do itSell it yourself
Take full control of how buyers see your home on Zillow by listing For Sale by Owner (FSBO).
List your homeWhat's special
Fully finished basementCozy gas fireplaceWalk-in closetsHot tubSpa-inspired bathroomFormal dining roomDedicated office
Zillow last checked:
Listing updated:
Listed by:
Sarah Floyd 317-556-0423,
eXp Realty LLC
Bought with:
Tracy Ridings
F.C. Tucker Company
Source: MIBOR as distributed by MLS GRID,MLS#: 22043950
Facts & features
Interior
Bedrooms & bathrooms
- Bedrooms: 6
- Bathrooms: 5
- Full bathrooms: 4
- 1/2 bathrooms: 1
- Main level bathrooms: 2
- Main level bedrooms: 1
Primary bedroom
- Level: Main
- Area: 306 Square Feet
- Dimensions: 18X17
Bedroom 2
- Level: Upper
- Area: 192 Square Feet
- Dimensions: 12x16
Bedroom 3
- Level: Upper
- Area: 168 Square Feet
- Dimensions: 14x12
Bedroom 4
- Level: Upper
- Area: 196 Square Feet
- Dimensions: 14x14
Bedroom 5
- Level: Basement
- Area: 260 Square Feet
- Dimensions: 20X13
Bedroom 6
- Level: Basement
- Area: 468 Square Feet
- Dimensions: 26X18
Bonus room
- Level: Basement
- Area: 468 Square Feet
- Dimensions: 26X18
Dining room
- Level: Main
- Area: 216 Square Feet
- Dimensions: 12x18
Other
- Level: Basement
- Area: 1710 Square Feet
- Dimensions: 45X38
Laundry
- Features: Tile-Ceramic
- Level: Main
- Area: 60 Square Feet
- Dimensions: 10X6
Library
- Level: Main
- Area: 154 Square Feet
- Dimensions: 14x11
Heating
- Natural Gas
Cooling
- Central Air
Appliances
- Included: Gas Cooktop, Dishwasher, Disposal, Gas Water Heater, Microwave, Oven, Double Oven, Convection Oven, Gas Oven, Refrigerator, Tankless Water Heater, Water Softener Owned
- Laundry: Connections All, Sink, Laundry Room
Features
- Attic Access, Double Vanity, Built-in Features, Cathedral Ceiling(s), Kitchen Island, Entrance Foyer, Ceiling Fan(s), Hardwood Floors, High Speed Internet, Eat-in Kitchen, Pantry, Smart Thermostat, Walk-In Closet(s), Breakfast Bar, Tray Ceiling(s)
- Flooring: Hardwood
- Basement: Finished
- Attic: Access Only
- Number of fireplaces: 1
- Fireplace features: Gas Starter, Great Room, Living Room
Interior area
- Total structure area: 5,952
- Total interior livable area: 5,952 sqft
- Finished area below ground: 2,388
Property
Parking
- Total spaces: 3
- Parking features: Attached
- Attached garage spaces: 3
- Details: Garage Parking Other(Finished Garage, Garage Door Opener)
Features
- Levels: Three Or More
- Patio & porch: Patio
- Exterior features: Fire Pit, Sprinkler System, Water Feature Fountain
- Has spa: Yes
- Spa features: Above Ground, Private
- Fencing: Fenced,Invisible
- Has view: Yes
- View description: Pond, Water
- Has water view: Yes
- Water view: Pond,Water
- Waterfront features: Water View, Pond
Lot
- Size: 0.36 Acres
- Features: Corner Lot, Curbs, Sidewalks, Mature Trees, Trees-Small (Under 20 Ft)
Details
- Parcel number: 060827000027013006
- Special conditions: Sales Disclosure On File
- Horse amenities: None
Construction
Type & style
- Home type: SingleFamily
- Architectural style: Traditional
- Property subtype: Residential, Single Family Residence
Materials
- Brick
- Foundation: Concrete Perimeter
Condition
- New construction: No
- Year built: 2009
Details
- Builder name: Pulte
Utilities & green energy
- Electric: 200+ Amp Service
- Water: Public
- Utilities for property: Electricity Connected, Sewer Connected, Water Connected
Community & HOA
Community
- Subdivision: Cobblestone Lake
HOA
- Has HOA: Yes
- Amenities included: Insurance, Maintenance, Park, Playground, Pool, Tennis Court(s), Trail(s)
- Services included: Association Builder Controls, Association Home Owners, Clubhouse, Entrance Common, Insurance, Maintenance, ParkPlayground, Tennis Court(s), Walking Trails
- HOA fee: $800 annually
- HOA phone: 317-218-0600
Location
- Region: Zionsville
Financial & listing details
- Price per square foot: $149/sqft
- Tax assessed value: $710,400
- Annual tax amount: $7,922
- Date on market: 6/12/2025
- Cumulative days on market: 11 days
- Electric utility on property: Yes
Price history
| Date | Event | Price |
|---|---|---|
| 8/1/2025 | Sold | $885,000+0.6%$149/sqft |
Source:  MIBOR as distributed by MLS GRID #22043950 Report a problem MIBOR as distributed by MLS GRID #22043950 Report a problem | ||
| 6/25/2025 | Pending sale | $879,900$148/sqft |
Source: MIBOR as distributed by MLS GRID #22043950 Report a problem | ||
| 6/12/2025 | Listed for sale | $879,900$148/sqft |
Source: MIBOR as distributed by MLS GRID #22043950 Report a problem | ||
Public tax history
| Year | Property taxes | Tax assessment |
|---|---|---|
| 2025 | $7,918 +8.2% | $710,400 +4.1% |
| 2024 | $7,319 +6.6% | $682,500 +4.7% |
| 2023 | $6,868 +6.9% | $651,700 +9.1% |
| 2022 | $6,422 +4% | $597,300 +13.7% |
| 2021 | $6,175 +6.3% | $525,300 +0.5% |
| 2020 | $5,807 +1.8% | $522,900 +2.6% |
| 2019 | $5,706 +1% | $509,600 +1.3% |
| 2018 | $5,652 +3.5% | $503,200 +0.5% |
| 2017 | $5,462 +3.2% | $500,700 +3.6% |
| 2016 | $5,295 +2.4% | $483,100 +5.8% |
| 2014 | $5,173 +2.8% | $456,700 +3.3% |
| 2013 | $5,031 +0.1% | $441,900 +0.2% |
| 2012 | $5,024 +16.7% | $441,200 +2.5% |
| 2011 | $4,304 -5.1% | $430,400 -5.1% |
| 2010 | $4,533 +55451.5% | $453,300 +113225% |
| 2009 | $8 -4.9% | $400 |
| 2007 | $9 | $400 |
Find assessor info on the county website
Neighborhood: 46077
Nearby homes
- $872,9004 bd4 ba5.7k sqft4613 S Cobblestone Dr, Zionsville, IN 46077Off Market
- $837,1006 bd5 ba5k sqft4614 S Cobblestone Dr, Zionsville, IN 46077Off Market
- $832,1004 bd5 ba5.1k sqft4616 S Cobblestone Dr, Zionsville, IN 46077Off Market
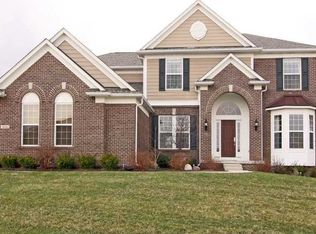
- $754,8004 bd3 ba3.4k sqft4611 S Cobblestone Dr, Zionsville, IN 46077Off Market
- $918,0004 bd6 ba5.7k sqft4612 S Cobblestone Dr, Zionsville, IN 46077Off Market
- $883,2004 bd4 ba3.7k sqft9038 Pebblepointe Cir, Zionsville, IN 46077Off Market
- $853,0004 bd5 ba5.1k sqft9054 Pebblepointe Cir, Zionsville, IN 46077Off Market
- $826,9004 bd3 ba4.9k sqft4610 S Cobblestone Dr, Zionsville, IN 46077Off Market
Nearby schools
GreatSchools rating
- 9/10Zionsville Pleasant View Elementary SchoolGrades: PK-4Distance: 0.7 mi
- 9/10Zionsville Middle SchoolGrades: 5-8Distance: 1.5 mi
- 9/10Zionsville Community High SchoolGrades: 9-12Distance: 1.6 mi
Schools provided by the listing agent
- Elementary: Zionsville Pleasant View Elem Sch
- Middle: Zionsville Middle School
- High: Zionsville Community High School
Source: MIBOR as distributed by MLS GRID. This data may not be complete. We recommend contacting the local school district to confirm school assignments for this home.
Get a cash offer in 3 minutes
Find out how much your home could sell for in as little as 3 minutes with a no-obligation cash offer.
Estimated market value
$910,200
Get a cash offer in 3 minutes
Find out how much your home could sell for in as little as 3 minutes with a no-obligation cash offer.
Estimated market value
$910,200
- Indiana
- Boone County
- Zionsville
- 46077
- 4617 S Cobblestone Dr
Nearby cities
Nearby zip codes
Other Zionsville Topics
