Skip main navigation
Sold for $277,000
  • $277,000

    4617 S Devon Ave, Lakeland, FL 33813

    2beds
    1,287sqft
    Single Family Residence
    Built in 1990
    5,323 Square Feet Lot
    $270,500 Zestimate®
    $215/sqft
    $1,721 Estimated rent

    Home value

    $270,500

    Estimated sales range

    Not available

    $1,721/mo

    Zestimate® history
    Loading
    Loading...

    Owner options

    List your home for rent

    $1,721/mo

    Rent Zestimate®

    Find your next renter with Zillow Rental Manager. Plus, with online applications, you can quickly screen prospective tenants – for free.

    Learn more

    $1,721/mo

    Rent Zestimate®

    Refinance and save

    $1,865/mo

    Est. payment

    Refinancing to a lower rate could help reduce your monthly payments and save thousands over the life of the loan.

    See today's rates

    $1,865/mo

    Est. payment

    Explore your selling options

    Work with a Zillow partner agent

    Leverage their expertise and Zillow's premium Showcase listings to get your home seen by more buyers.

    Get started

    List with your own agent

    Get your home in front of millions of buyers by listing it on Zillow.

    Learn how to do it

    Sell it yourself

    Take full control of how buyers see your home on Zillow by listing For Sale by Owner (FSBO).

    List your home

    What's special

    Fully fenced yardStylish accent wallRecently updated light fixturesBonus roomGranite countertopsDecorative wainscotingScreened-in and covered porch
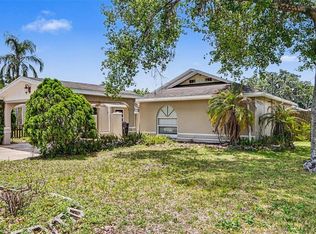
    AMAZING DEAL!!! **Priced BELOW recent appraisal**ASSUMABLE MORTGAGE with a 4.773% INTEREST RATE** What an INCREDIBLE financial opportunity!! Situated on a beautifully shaded lot on a dead-end street with NO HOA, this move-in-ready, block-construction home presents an excellent opportunity to own or invest! As you enter the home, you are greeted by an open living area, with soaring vaulted ceilings, a stylish accent wall, and room for a dining area, if needed. Solid flooring (NO CARPETS!), plus recently updated light fixtures, fans, faucets, hardware and door knobs add a touch of tasteful and consistent style throughout. The kitchen has attractive finishes, including wood cabinetry, a tile backsplash and stainless steel appliances, plus an eat-in dinette with decorative wainscoting. If you are in need of an office or flex space, you will love the bonus room at the back of the home, which has ample natural light and endless opportunities for use. The primary bedroom has a walk-in closet and its own en-suite bathroom with dual sinks, granite countertops, and a tiled shower. The remodeled guest bathroom has similar finishes, as well. A lovely screened-in and covered porch overlooks the fully fenced yard, featuring nice landscaping and a shed to store your toys or tools. There is a 1-car garage, driveway and even a paver pad out front for overflow parking, and the exterior curb appeal can be appreciated day or night, thanks to landscape lighting. A newer water heater (2022) and roof (2022), plus a new garage door opener, updated windows and extra insulation collectively add to the comfort and value of owning this wonderful home. With a convenient location, you will appreciate being close to South Florida Avenue and Harden Boulevard, providing easy access to various restaurants, shops and grocery stores. Here you are also just minutes away from the Polk Parkway, making it a breeze to travel or commute to Tampa, Orlando, popular beaches, and nearby attractions. This adorable and affordable home has everything you are looking for, and more!

    Zillow last checked:

    Listing updated:

    Listing Provided by:

    Christine Ehlenbeck 863-617-8544,

    KELLER WILLIAMS REALTY SMART 863-577-1234

    Bought with:

    Gayle Yanes, 3560766

    LPT REALTY, LLC.

    Source: Stellar MLS,MLS#: L4949451MLS LogoOriginating MLS: Lakeland

    Facts & features

    Interior

    Bedrooms & bathrooms
    • Bedrooms: 2
    • Bathrooms: 2
    • Full bathrooms: 2
    Primary bedroom
    • Features: Ceiling Fan(s), Dual Sinks, Shower No Tub, Walk-In Closet(s)
    • Level: First
    • Area: 195 Square Feet
    • Dimensions: 15x13
    Bedroom 2
    • Features: Ceiling Fan(s), Built-in Closet
    • Level: First
    • Area: 132 Square Feet
    • Dimensions: 12x11
    Dinette
    • Level: First
    • Area: 90 Square Feet
    • Dimensions: 10x9
    Dining room
    • Level: First
    • Area: 81 Square Feet
    • Dimensions: 9x9
    Foyer
    • Level: First
    • Area: 36 Square Feet
    • Dimensions: 6x6
    Kitchen
    • Level: First
    • Area: 90 Square Feet
    • Dimensions: 10x9
    Living room
    • Level: First
    • Area: 195 Square Feet
    • Dimensions: 15x13
    Office
    • Level: First
    • Area: 88 Square Feet
    • Dimensions: 11x8
    Heating
    • Central
    Cooling
    • Central Air
    Appliances
    • Included: Dishwasher, Microwave, Range, Refrigerator
    • Laundry: In Garage
    Features
    • Ceiling Fan(s), Thermostat, Vaulted Ceiling(s), Walk-In Closet(s)
    • Flooring: Tile, Vinyl
    • Doors: Sliding Doors
    • Windows: Blinds, Drapes, Rods, Window Treatments
    • Has fireplace: No
    Interior area
    • Total structure area: 1,616
    • Total interior livable area: 1,287 sqft

    Property

    Parking
    • Total spaces: 1
    • Parking features: Garage Door Opener
    • Attached garage spaces: 1
    • Details: Garage Dimensions: 21x19
    Features
    • Levels: One
    • Stories: 1
    • Patio & porch: Covered, Rear Porch, Screened
    • Exterior features: Irrigation System, Lighting
    • Fencing: Fenced,Wood
    Lot
    • Size: 5,323 sqft
    Details
    • Additional structures: Shed(s)
    • Parcel number: 232912140000009430
    • Special conditions: None

    Construction

    Type & style
    • Home type: SingleFamily
    • Property subtype: Single Family Residence
    Materials
    • Block, Stucco
    • Foundation: Slab
    • Roof: Shingle
    Condition
    • New construction: No
    • Year built: 1990

    Utilities & green energy

    • Sewer: Septic Tank
    • Water: Public
    • Utilities for property: Cable Available, Electricity Connected, Public

    Community & neighborhood

    Location
    • Region: Lakeland
    • Subdivision: AVON VILLA SUB

    HOA & financial

    HOA
    • Has HOA: No
    Other fees
    • Pet fee: $0 monthly
    Other financial information
    • Total actual rent: 0

    Other

    Other facts
    • Listing terms: Cash,Conventional,FHA,VA Loan
    • Ownership: Fee Simple
    • Road surface type: Paved

    Price history

    DateEventPrice
    11/12/2025Sold$277,000-1.9%$215/sqft
    Source: Stellar MLS #L4949451 Report a problem
    10/7/2025Pending sale$282,500$220/sqft
    Source: Stellar MLS #L4949451 Report a problem
    9/23/2025Price change$282,500-0.7%$220/sqft
    Source: Stellar MLS #L4949451 Report a problem
    8/15/2025Listed for sale$284,500$221/sqft
    Source: Stellar MLS #L4949451 Report a problem
    8/7/2025Pending sale$284,500$221/sqft
    Source: Stellar MLS #L4949451 Report a problem
    7/22/2025Price change$284,500-1.9%$221/sqft
    Source: Stellar MLS #L4949451 Report a problem
    6/3/2025Listed for sale$289,900$225/sqft
    Source: Stellar MLS #L4949451 Report a problem
    4/18/2025Pending sale$289,900$225/sqft
    Source: Stellar MLS #L4949451 Report a problem
    2/4/2025Price change$289,900-1.7%$225/sqft
    Source: Stellar MLS #L4949451 Report a problem
    1/31/2025Listed for sale$295,000$229/sqft
    Source: Stellar MLS #L4949451 Report a problem
    1/3/2025Pending sale$295,000$229/sqft
    Source: Stellar MLS #L4949451 Report a problem
    12/19/2024Listed for sale$295,000+8.5%$229/sqft
    Source: Stellar MLS #L4949451 Report a problem
    8/9/2022Sold$272,000+126.9%$211/sqft
    Source: Public Record Report a problem
    10/3/2009Listing removed$119,900$93/sqft
    Source: RE/MAX Paramount Properties #l4614155 Report a problem
    10/26/2008Listed for sale$119,900+43.8%$93/sqft
    Source: eWebEngine #l4614155 Report a problem
    10/18/2002Sold$83,400+26.6%$65/sqft
    Source: Public Record Report a problem
    9/4/1996Sold$65,900$51/sqft
    Source: Public Record Report a problem

    Public tax history

    YearProperty taxesTax assessment
    2025$1,996 -4.9%$189,204 -3.6%
    2024$2,098 +2.4%$196,185 +3%
    2023$2,048 +102.5%$190,471 +68%
    2022$1,011 +0.3%$113,372 +3%
    2021$1,008 +1.2%$110,070 +1.4%
    2020$996 +6%$108,550 +5.5%
    2019$940 -30%$102,884 +1.9%
    2018$1,342 +2.9%$100,966 +26%
    2017$1,304 +10.5%$80,145 +10%
    2016$1,180 +12.3%$72,859 +10%
    2015$1,051 -16.1%$66,235 +10%
    2014$1,253 +37.7%$60,214 +10%
    2013$910 +15.2%$54,740 +10%
    2012$790 -15.1%$49,764 -14.2%
    2011$931 -32.1%$57,988 -30.7%
    2010$1,371 -14.8%$83,630 -9.6%
    2009$1,609 -2%$92,463 -8.6%
    2008$1,643 $101,166
    2007-- --
    2006$972 --
    2005-- --
    2004-- --
    2003$817 +74.2%$72,660 +40.5%
    2002$469 +3.1%$51,728 +1.6%
    2001$455 $50,913

    Find assessor info on the county website

    Neighborhood: 33813

    Nearby schools

    GreatSchools rating
    Schools provided by the listing agent
    • Elementary: Southwest Elem
    • Middle: Southwest Middle School
    • High: George Jenkins High

    Source: Stellar MLS. This data may not be complete. We recommend contacting the local school district to confirm school assignments for this home.

    Get a cash offer in 3 minutes
    Find out how much your home could sell for in as little as 3 minutes with a no-obligation cash offer.
    Estimated market value
    $270,500
    Get a cash offer in 3 minutes
    Find out how much your home could sell for in as little as 3 minutes with a no-obligation cash offer.
    Estimated market value
    $270,500