Welcome to Heritage Oaks Golf & Country Club - Sarasota's Premiere Gated, Golfing Neighborhood! This outstanding "Inverness" model Paired Villa features 2 bedrooms, 2 bathrooms, a den/study space, 2 car garage, and a wonderful heated swimming pool and spa. Being sold Turn-Key Furnished, this lovely property features ample space for full time residents or seasonal owners and is walking distance to the community club house. The split bedroom layout gives owners and guests their own privacy, while the open floor plan is perfect for entertaining. As soon as you walk through the front door you're greeted in the foyer with spectacular high ceilings, a lovely floor tile inlay and a beautiful circular tray ceiling detail complete with crown molding. The large kitchen features ample space for food preparation and for entertaining guests as it provides open sight lines to the living and dining rooms as well as the lush, tropical backyard. The entire interior of the home was just repainted (2024) and a full pressure washing was recently completed including a soft wash of the roof. The den/study is a great flex space perfect for lounging and watching the game or for accomplishing some desk work. Complete with lovely seagrass wallpaper, the den is a cozy place to wind down. Make your way to the rear screened lanai and take in the outstanding views of nature preserves and the 7th fairway and green. The private, heated swimming pool and spa are perfect for those warm sunny Florida days to relax and enjoy the weather. The lanai also features a convenient roll down hurricane shutter and the whole home has been outfitted with hurricane shutters on all windows that add another layer of protection during storm season. The attached two car garage features plenty of space for a car and a golf cart or two cars and recreational equipment. Enjoy the views and abundance of wildlife that call this Certified Audubon Neighborhood their home. Heritage Oaks is known for its pristine 18-hole golf course, har-tru tennis courts, fitness center, 24-hour security, an impressive clubhouse with 2 restaurants including the sensational 19th Hole Lounge, 5 heated swimming pools, and a calendar of events packed with activities. Come take a private tour today!
Sold for $499,000
$499,000
4617 SAMOSET DRIVE, SARASOTA, FL 34241
2beds
1,862sqft
Villa
Built in 1997
6,665 Square Feet Lot
$468,500 Zestimate®
$268/sqft
$3,767 Estimated rent
Home value
$468,500
$422,000 - $520,000
$3,767/mo
Zestimate® history
Owner options
List your home for rent
$3,767/mo
Rent Zestimate®
Find your next renter with Zillow Rental Manager. Plus, with online applications, you can quickly screen prospective tenants – for free.
$3,767/mo
Rent Zestimate®
Refinance and save
$4,523/mo
Est. payment
Refinancing to a lower rate could help reduce your monthly payments and save thousands over the life of the loan.
$4,523/mo
Est. payment
Explore your selling options
Work with a Zillow partner agent
Leverage their expertise and Zillow's premium Showcase listings to get your home seen by more buyers.
Get startedList with your own agent
Get your home in front of millions of buyers by listing it on Zillow.
Learn how to do itSell it yourself
Take full control of how buyers see your home on Zillow by listing For Sale by Owner (FSBO).
List your homeWhat's special
Heated swimming poolRear screened lanaiOpen floor planLush tropical backyardLovely floor tile inlayCrown moldingSpectacular high ceilings
Zillow last checked:
Listing updated:
Listed by:
Doug Figgins 941-725-1060,
ROSEBAY INTERNATIONAL REALTY, INC 941-366-7673,
Devon Figgins 941-400-3165,
ROSEBAY INTERNATIONAL REALTY, INC
Bought with:
Doug Figgins, 3438302
ROSEBAY INTERNATIONAL REALTY, INC
Source: Stellar MLS,MLS#: A4635423 Originating MLS: Sarasota - Manatee
Originating MLS: Sarasota - Manatee
Facts & features
Interior
Bedrooms & bathrooms
- Bedrooms: 2
- Bathrooms: 2
- Full bathrooms: 2
Rooms
- Room types: Den/Library/Office
Primary bedroom
- Features: Walk-In Closet(s)
- Level: First
- Area: 238 Square Feet
- Dimensions: 17x14
Bedroom 2
- Features: Built-in Closet
- Level: First
- Area: 143 Square Feet
- Dimensions: 13x11
Balcony porch lanai
- Level: First
- Area: 814 Square Feet
- Dimensions: 37x22
Den
- Features: No Closet
- Level: First
- Area: 169 Square Feet
- Dimensions: 13x13
Dinette
- Level: First
- Area: 81 Square Feet
- Dimensions: 9x9
Dining room
- Level: First
- Area: 160 Square Feet
- Dimensions: 10x16
Kitchen
- Level: First
- Area: 144 Square Feet
- Dimensions: 12x12
Living room
- Level: First
- Area: 285 Square Feet
- Dimensions: 15x19
Heating
- Central, Electric
Cooling
- Central Air
Appliances
- Included: Dishwasher, Disposal, Electric Water Heater, Microwave, Range, Refrigerator, Washer
- Laundry: Inside, Laundry Room
Features
- Ceiling Fan(s), Chair Rail, Crown Molding, Eating Space In Kitchen, Open Floorplan, Solid Surface Counters, Split Bedroom, Thermostat, Tray Ceiling(s), Walk-In Closet(s)
- Flooring: Carpet, Ceramic Tile
- Doors: Sliding Doors
- Windows: Blinds, Shutters, Window Treatments, Hurricane Shutters, Hurricane Shutters/Windows
- Has fireplace: No
Interior area
- Total structure area: 2,542
- Total interior livable area: 1,862 sqft
Property
Parking
- Total spaces: 2
- Parking features: Driveway, Garage Door Opener
- Attached garage spaces: 2
- Has uncovered spaces: Yes
- Details: Garage Dimensions: 20X22
Features
- Levels: One
- Stories: 1
- Patio & porch: Covered, Front Porch, Rear Porch, Screened
- Exterior features: Irrigation System, Rain Gutters, Sidewalk
- Has private pool: Yes
- Pool features: Gunite, Heated, In Ground, Screen Enclosure
- Has spa: Yes
- Spa features: Heated, In Ground
- Has view: Yes
- View description: Golf Course, Trees/Woods
Lot
- Size: 6,665 Square Feet
- Dimensions: 58 x 130
- Features: Above Flood Plain
- Residential vegetation: Mature Landscaping, Oak Trees, Trees/Landscaped
Details
- Parcel number: 0258100026
- Zoning: RSF1
- Special conditions: None
Construction
Type & style
- Home type: SingleFamily
- Architectural style: Florida,Traditional
- Property subtype: Villa
- Attached to another structure: Yes
Materials
- Block, Stucco
- Foundation: Slab
- Roof: Tile
Condition
- Completed
- New construction: No
- Year built: 1997
Details
- Builder model: INVERNESS
- Builder name: US HOMES
Utilities & green energy
- Sewer: Public Sewer
- Water: Public
- Utilities for property: BB/HS Internet Available, Cable Connected, Electricity Connected, Phone Available, Public, Sewer Connected, Sprinkler Recycled, Street Lights, Underground Utilities, Water Connected
Green energy
- Water conservation: Irrig. System-Rainwater from Ponds, Fl. Friendly/Native Landscape
Community & HOA
Community
- Features: Fishing, Buyer Approval Required, Clubhouse, Fitness Center, Gated Community - Guard, Golf Carts OK, Golf, Irrigation-Reclaimed Water, No Truck/RV/Motorcycle Parking, Pool, Restaurant, Sidewalks, Tennis Court(s)
- Security: Gated Community, Smoke Detector(s)
- Pet fee: $0 monthly
- Subdivision: HERITAGE OAKS GOLF & COUNTRY CLUB
HOA
- Has HOA: Yes
- Amenities included: Cable TV, Clubhouse, Fitness Center, Gated, Golf Course, Maintenance, Pool, Recreation Facilities, Security, Spa/Hot Tub, Tennis Court(s), Trail(s), Vehicle Restrictions
- Services included: 24-Hour Guard, Cable TV, Common Area Taxes, Community Pool, Reserve Fund, Insurance, Maintenance Structure, Maintenance Grounds, Maintenance Repairs, Manager, Pest Control, Private Road, Recreational Facilities, Security
- HOA fee: $1,234 monthly
- HOA name: CAPSTONE / REBEKAH SVOBODA
- HOA phone: 941-554-8838
- Second HOA name: HERITAGE OAKS
- Second HOA phone: 941-926-7602
Location
- Region: Sarasota
Financial & listing details
- Price per square foot: $268/sqft
- Tax assessed value: $424,700
- Annual tax amount: $3,498
- Date on market: 1/13/2025
- Cumulative days on market: 43 days
- Listing terms: Cash,Conventional
- Ownership: Fee Simple
- Total actual rent: 0
- Electric utility on property: Yes
- Road surface type: Asphalt, Paved
Price history
| Date | Event | Price |
|---|---|---|
| 3/28/2025 | Sold | $499,000-2.2%$268/sqft |
Source:  Stellar MLS #A4635423 Report a problem Stellar MLS #A4635423 Report a problem | ||
| 2/25/2025 | Pending sale | $510,000$274/sqft |
Source: Stellar MLS #A4635423 Report a problem | ||
| 2/18/2025 | Price change | $510,000-2.8%$274/sqft |
Source: Stellar MLS #A4635423 Report a problem | ||
| 1/13/2025 | Listed for sale | $524,900-1.9%$282/sqft |
Source: Stellar MLS #A4635423 Report a problem | ||
| 7/26/2024 | Listing removed | -- |
Source: Stellar MLS #A4607427 Report a problem | ||
| 6/12/2024 | Price change | $535,000-2.7%$287/sqft |
Source: Stellar MLS #A4607427 Report a problem | ||
| 5/25/2024 | Listed for sale | $550,000$295/sqft |
Source: Stellar MLS #A4607427 Report a problem | ||
| 5/19/2024 | Pending sale | $550,000$295/sqft |
Source: Stellar MLS #A4607427 Report a problem | ||
| 5/14/2024 | Price change | $550,000-3.3%$295/sqft |
Source: Stellar MLS #A4607427 Report a problem | ||
| 4/26/2024 | Listed for sale | $569,000+67.4%$306/sqft |
Source: Stellar MLS #A4607427 Report a problem | ||
| 4/15/2020 | Listing removed | $340,000$183/sqft |
Source: MICHAEL SAUNDERS & COMPANY #A4456707 Report a problem | ||
| 4/15/2020 | Listed for sale | $340,000+6.3%$183/sqft |
Source: MICHAEL SAUNDERS & COMPANY #A4456707 Report a problem | ||
| 4/6/2020 | Sold | $320,000-5.9%$172/sqft |
Source: Public Record Report a problem | ||
| 1/30/2020 | Pending sale | $340,000$183/sqft |
Source: Michael Saunders & Company - Licensed Real Estate Broker #A4456707 Report a problem | ||
| 1/16/2020 | Listed for sale | $340,000+13.3%$183/sqft |
Source: MICHAEL SAUNDERS & COMPANY #A4456707 Report a problem | ||
| 12/29/2017 | Sold | $300,000-14.3%$161/sqft |
Source: Public Record Report a problem | ||
| 3/13/2017 | Listing removed | $349,900$188/sqft |
Source: EXIT KING REALTY #A4174645 Report a problem | ||
| 1/17/2017 | Listed for sale | $349,900+42.3%$188/sqft |
Source: EXIT KING REALTY #A4174645 Report a problem | ||
| 3/25/1998 | Sold | $245,900$132/sqft |
Source: Public Record Report a problem | ||
Public tax history
| Year | Property taxes | Tax assessment |
|---|---|---|
| 2025 | $3,651 +4.4% | $293,585 +2.9% |
| 2024 | $3,498 +4.4% | $285,311 +3% |
| 2023 | $3,351 +2.2% | $277,001 +3% |
| 2022 | $3,279 +2.9% | $268,933 +3% |
| 2021 | $3,185 -13% | $261,100 +0.5% |
| 2020 | $3,662 +7.8% | $259,700 +7.3% |
| 2019 | $3,397 | $242,100 -6% |
| 2018 | $3,397 -4.8% | $257,600 +5.8% |
| 2017 | $3,569 +14.4% | $243,500 +7.2% |
| 2016 | $3,120 -4.8% | $227,100 +8.5% |
| 2015 | $3,276 +8.1% | $209,400 +11.7% |
| 2014 | $3,031 +5.2% | $187,500 |
| 2013 | $2,881 -5.9% | $187,500 -7.6% |
| 2012 | $3,060 -1% | $202,900 -2.9% |
| 2011 | $3,092 -17.5% | $208,900 -16.8% |
| 2010 | $3,745 +3.3% | $251,000 +0.1% |
| 2009 | $3,627 | $250,800 -4.1% |
| 2008 | $3,627 -8.1% | $261,400 -8.3% |
| 2007 | $3,947 | $285,100 -3.6% |
| 2006 | -- | $295,600 +14.4% |
| 2005 | -- | $258,300 +18.4% |
| 2004 | $3,528 +7.8% | $218,200 +12.3% |
| 2003 | $3,272 +3.7% | $194,300 +4.4% |
| 2002 | $3,155 +12.9% | $186,200 +7.9% |
| 2001 | $2,794 +3% | $172,500 +4.2% |
| 2000 | $2,713 | $165,500 |
Find assessor info on the county website
Neighborhood: 34241
Nearby homes
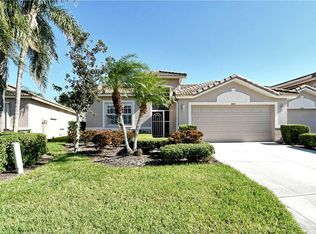
- $483,0002 bd2 ba1.7k sqft4623 Samoset Dr, Sarasota, FL 34241Sold
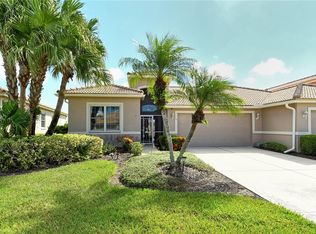
- $460,0002 bd2 ba1.7k sqft4611 Samoset Dr, Sarasota, FL 34241Sold
- $484,8002 bd2 ba1.8k sqft4605 Samoset Dr, Sarasota, FL 34241Off Market

- $400,2002 bd2 ba1.7k sqft4599 Samoset Dr, Sarasota, FL 34241Off Market
- $399,7002 bd2 ba1.7k sqft4635 Samoset Dr, Sarasota, FL 34241Off Market
- $580,0002 bd3 ba2.4k sqft4602 Samoset Dr, Sarasota, FL 34241Sold
- $515,3002 bd3 ba2.4k sqft4608 Samoset Dr, Sarasota, FL 34241Off Market
- $465,0003 bd2 ba1.7k sqft4593 Samoset Dr, Sarasota, FL 34241Off Market
Nearby schools
GreatSchools rating
- 10/10Lakeview Elementary SchoolGrades: PK-5Distance: 1.4 mi
- 9/10Sarasota Middle SchoolGrades: 6-8Distance: 4.1 mi
- 7/10Riverview High SchoolGrades: PK,9-12Distance: 7 mi
Get a cash offer in 3 minutes
Find out how much your home could sell for in as little as 3 minutes with a no-obligation cash offer.
Estimated market value
$468,500
Get a cash offer in 3 minutes
Find out how much your home could sell for in as little as 3 minutes with a no-obligation cash offer.
Estimated market value
$468,500
- Florida
- Sarasota County
- Sarasota
- 34241
- 4617 SAMOSET DRIVE
Nearby cities
Nearby neighborhoods
Nearby zip codes
Other Sarasota Topics
