Welcome to an extraordinary outdoor entertainer's paradise set along 120 feet of waterfront canal, complete with a 2020 custom-built dock, boathouse, and remote-controlled aluminum boatlift engineered with a custom boat-wash system featuring surrounding spray nozzles and a flush valve to clear saltwater from the motor. The dock offers water, electrical outlets, security lighting, a starboard-and-aluminum fish cleaning station, floating jet ski pads that rise and fall with the pilings, and a custom bird-deterrent system. The boat, jet skis, and pads are negotiable. A brand-new 2019 seawall with French drains ensures proper drainage, keeping the yard pristine.
Starting with the showpiece of the home, the resort-style 50x60 screened pool enclosure—recently updated with new screens—is an oasis designed for true indoor-outdoor living. A large inground chlorine pool is surrounded by an expansive deck perfect for lounging and entertaining. Evening ambiance shines with string lighting, a firepit, and dedicated seating and dining zones, complemented by an outdoor TV, Hot Springs Swim Spa, outdoor shower, removable child safety screen, and even a dartboard with its own spotlight. Three ceiling fans keep the area cool, and three convenient exits lead to the grassed and gated backyard, each equipped with doggy doors for pets.
The custom outdoor kitchen is the heart of the outdoor living experience, constructed with materials that will not rust or deteriorate. A 10-foot concrete-topped bar anchors the space, accompanied by a double kegerator, 2-drawer refrigerator, pellet-ice maker, sealed storage cabinets, bottle opener with trash drawer, and sealed paper towel drawers. The large sink includes a spray faucet, instant hot water, and garbage disposal. A sliding glass window from the interior kitchen opens to the bar for easy serving. Pendant lighting, separate task lighting, built-in countertop outlets, and a dedicated sub-panel with individual breakers make this an entertainer's dream. The Memphis Elite WiFi-enabled pellet grill/smoker allows temperature control from your phone—perfect for smoking dinner while out boating at Shell Island.
Inside, the home continues to impress with an updated kitchen featuring a built-in coffee/wine bar, two pantries with sliding drawers, double oven, and beautiful ceramic tile throughout. The dining room is currently a playroom but easily converts back. A spacious, welcoming front porch offers motion lighting and coded entry, leading into a large foyer with coat closet and a living room with a real wood-burning fireplace, custom shelving, Bose wireless surround sound, and large windows overlooking the pool and waterfront.
The 20×10 primary bedroom includes private pool access, a double-vanity en suite bathroom, and a walk-in closet with custom built-ins. Guest bedrooms are located separately from the primary and offer generous closet space for storage.
The 24x28 detached garage and workshop are exceptionally engineered with pass-through garage doors allowing a boat trailer to access an additional boat pad. A dedicated lawn mower garage features its own door and chain hoist platform raises a gas caddy to easily fill lawnmower and gas can. The workshop includes a workbench with shelving, a 50-amp RV plug, and a fully engineered attic with a 8x6 wide attic, 6' walkway with 3' of storage on each side, a hoist-pulley system for lifting items without a ladder although a ladder is available as well. A separate pool-equipment room sits conveniently next to the pool area.
Additional upgrades include: 2019 HVAC systems, 2019 windows, 2019 seawall, 2020 boatlift/boathouse, a 4-zone irrigation system with separate well and 1-microparticle Eco filtration, motion-sensor lighting at the dock/workshop, and a full home security system.
This home is a true waterfront destination—crafted for luxurious entertaining, seamless indoor-outdoor living, and unforgettable days on the canal
Sold for $850,000
$850,000
4617 Schooner Ln, Lynn Haven, FL 32444
4beds
2,386sqft
Single Family Residence
Built in 1991
0.45 Acres Lot
$845,600 Zestimate®
$356/sqft
$3,123 Estimated rent
Home value
$845,600
$769,000 - $930,000
$3,123/mo
Zestimate® history
Owner options
List your home for rent
$3,123/mo
Rent Zestimate®
Find your next renter with Zillow Rental Manager. Plus, with online applications, you can quickly screen prospective tenants – for free.
$3,123/mo
Rent Zestimate®
Refinance and save
$5,449/mo
Est. payment
Refinancing to a lower rate could help reduce your monthly payments and save thousands over the life of the loan.
$5,449/mo
Est. payment
Explore your selling options
Work with a Zillow partner agent
Leverage their expertise and Zillow's premium Showcase listings to get your home seen by more buyers.
Get startedList with your own agent
Get your home in front of millions of buyers by listing it on Zillow.
Learn how to do itSell it yourself
Take full control of how buyers see your home on Zillow by listing For Sale by Owner (FSBO).
List your homeWhat's special
Hot springs swim spaStarboard-and-aluminum fish cleaning stationLarge inground chlorine poolRemovable child safety screenOutdoor tvCustom bird-deterrent systemPellet-ice maker
Zillow last checked:
Listing updated:
Listed by:
Beth Mulvey 256-566-5482,
Beach House Sales and Development
Bought with:
Beth Mulvey, 3390217
Beach House Sales and Development
Source: CPAR,MLS#: 781995 Originating MLS: Central Panhandle Association of REALTORS
Originating MLS: Central Panhandle Association of REALTORSFacts & features
Interior
Bedrooms & bathrooms
- Bedrooms: 4
- Bathrooms: 3
- Full bathrooms: 2
- 1/2 bathrooms: 1
Rooms
- Room types: Bedroom, Kitchen, Primary Bedroom
Primary bedroom
- Level: First
- Dimensions: 20 x 12
Bedroom
- Level: First
- Dimensions: 12 x 12
Bedroom
- Level: First
- Dimensions: 11 x 11
Kitchen
- Level: First
- Dimensions: 15 x 10
Heating
- Central, Electric, Fireplace(s)
Cooling
- Central Air, Ceiling Fan(s)
Appliances
- Included: Electric Oven, Electric Range, Electric Water Heater, Plumbed For Ice Maker
Interior area
- Total structure area: 2,386
- Total interior livable area: 2,386 sqft
Property
Parking
- Total spaces: 3
- Parking features: Garage, Garage Door Opener, Paved, RV Access/Parking
- Attached garage spaces: 3
Features
- Stories: 1
- Patio & porch: Covered, Open, Patio, Porch, Screened
- Exterior features: Boat Lift, Barbecue, Dock, Fire Pit, Outdoor Kitchen, Outdoor Shower, Porch, Rain Gutters
- Has private pool: Yes
- Pool features: Fenced, In Ground, Screen Enclosure, Private
- Fencing: Fenced
- Has view: Yes
- View description: Canal
- Has water view: Yes
- Water view: Canal
- Waterfront features: Canal Access, Seawall
- Frontage length: 120
Lot
- Size: 0.45 Acres
- Dimensions: 120 x 165
- Features: Sprinkler System, Paved
Details
- Additional structures: Second Garage, Garage(s), Workshop
- Parcel number: 11715299000
- Zoning description: Resid Single Family
Construction
Type & style
- Home type: SingleFamily
- Architectural style: Ranch
- Property subtype: Single Family Residence
Materials
- Brick
- Foundation: Slab
- Roof: Metal
Condition
- New construction: No
- Year built: 1991
Utilities & green energy
- Sewer: Public Sewer
- Utilities for property: Electricity Available
Community & HOA
Community
- Features: Barbecue, Short Term Rental Allowed
- Security: Security Lights, Security System, Smoke Detector(s)
- Subdivision: Baywood Shores Estates
HOA
- Has HOA: No
Location
- Region: Lynn Haven
Financial & listing details
- Price per square foot: $356/sqft
- Tax assessed value: $410,520
- Annual tax amount: $3,429
- Date on market: 12/11/2025
- Cumulative days on market: 11 days
- Electric utility on property: Yes
Price history
| Date | Event | Price |
|---|---|---|
| 1/30/2026 | Sold | $850,000$356/sqft |
Source:  CPAR #781995 Report a problem CPAR #781995 Report a problem | ||
| 12/23/2025 | Pending sale | $850,000$356/sqft |
Source: CPAR #781995 Report a problem | ||
| 12/11/2025 | Listed for sale | $850,000+173.1%$356/sqft |
Source: CPAR #781995 Report a problem | ||
| 4/4/2016 | Sold | $311,271+10%$130/sqft |
Source: CPAR #639957 Report a problem | ||
| 1/28/2016 | Listed for sale | $283,000-38.5%$119/sqft |
Source: Coldwell Banker Residential Real Estate - Panama City Beach - Thomas Dr. #639957 Report a problem | ||
| 6/4/2015 | Listing removed | -- |
Source: Auction.com Report a problem | ||
| 5/13/2015 | Listed for sale | -- |
Source: Auction.com Report a problem | ||
| 10/17/2010 | Listing removed | $459,900$193/sqft |
Source: ERA Neubauer Real Estate, Inc. #402047 Report a problem | ||
| 1/9/2010 | Listed for sale | $459,900+4.5%$193/sqft |
Source: ERA Neubauer Real Estate, Inc. #402047 Report a problem | ||
| 3/24/2008 | Sold | $440,000+42.9%$184/sqft |
Source: Public Record Report a problem | ||
| 5/30/2003 | Sold | $308,000$129/sqft |
Source: Public Record Report a problem | ||
Public tax history
| Year | Property taxes | Tax assessment |
|---|---|---|
| 2024 | $3,429 +1.9% | $313,718 +3% |
| 2023 | $3,365 +11.6% | $304,581 +3% |
| 2022 | $3,015 | $295,710 |
| 2021 | -- | -- |
| 2020 | $2,743 -0.1% | $262,523 -0.2% |
| 2019 | $2,746 | $263,153 -0.6% |
| 2018 | $2,746 -2.1% | $264,657 -0.4% |
| 2017 | $2,806 -2.3% | $265,662 -1.7% |
| 2016 | $2,871 -26.1% | $270,149 -17.8% |
| 2015 | $3,886 | $328,789 -1.5% |
| 2014 | $3,886 | $333,840 -1.5% |
| 2013 | -- | $338,766 +0.4% |
| 2012 | -- | $337,393 -1.4% |
| 2011 | -- | $342,253 -1.8% |
| 2010 | -- | $348,675 -0.7% |
| 2009 | -- | $351,105 +11.6% |
| 2008 | -- | $314,659 +4.7% |
| 2007 | -- | $300,565 +2.5% |
| 2006 | -- | $293,234 +3% |
| 2005 | -- | $284,693 +3% |
| 2004 | -- | $276,401 +39% |
| 2003 | -- | $198,818 +2.4% |
| 2002 | -- | $194,158 +1.3% |
| 2001 | -- | $191,718 +3% |
| 2000 | -- | $186,134 |
Find assessor info on the county website
Neighborhood: 32444
Nearby homes
- $467,5000.45 Acres4609 Schooner Ln, Lynn Haven, FL 32444Off Market

- $617,9003 bd2 ba2.4k sqft4625 Schooner Ln, Lynn Haven, FL 32444Off Market
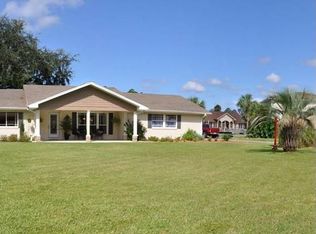
- $589,2004 bd4 ba2.3k sqft4616 Schooner Ln, Lynn Haven, FL 32444Off Market
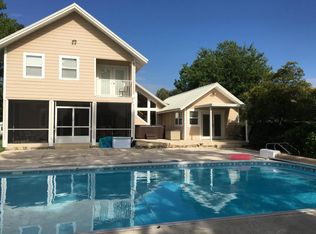
- $755,1004 bd4 ba3.1k sqft937 Sandy Ln, Lynn Haven, FL 32444Off Market

- $644,2003 bd2 ba2.5k sqft4626 Schooner Ln, Lynn Haven, FL 32444Off Market
- $577,4004 bd2 ba2.5k sqft4601 Schooner Ln, Lynn Haven, FL 32444Off Market
- $1,072,4004 bd3 ba3.2k sqft4631 Schooner Ln, Lynn Haven, FL 32444Off Market
- $585,7004 bd2 ba2.3k sqft4608 Schooner Ln, Lynn Haven, FL 32444Off Market
Nearby schools
GreatSchools rating
- 6/10Lynn Haven Elementary SchoolGrades: PK-5Distance: 1.8 mi
- 5/10Mowat Middle SchoolGrades: 6-8Distance: 1.3 mi
- 6/10A. Crawford Mosley High SchoolGrades: 9-12Distance: 2.5 mi
Schools provided by the listing agent
- Elementary: Lynn Haven
- Middle: Mowat
- High: Mosley
Source: CPAR. This data may not be complete. We recommend contacting the local school district to confirm school assignments for this home.


Get pre-qualified for a loan
At Zillow Home Loans, we can pre-qualify you in as little as 5 minutes with no impact to your credit score.An equal housing lender. NMLS #10287.
Sell for more on Zillow
Get a Zillow Showcase℠ listing at no additional cost and you could sell for .
$845,600
2% more
+$16,912
With Zillow Showcase(estimated)
$862,512
- Florida
- Bay County
- Lynn Haven
- 32444
- 4617 Schooner Ln
Nearby cities
Nearby zip codes
Other Lynn Haven Topics
