COOL POOL AND OUTSTANDING ONE STORY FLOOR PLAN. FEATURES GRAND ENTRY VIA CENTER HALL. FORMAL LIVING HAS SEE THRU FIREPLACE TO DEN. BANQUET SIZE DINING ROOM. DEN OPENS TO FAMILY ROOM, KITCHEN, BREAKFAST AND POOL AREA. GOURMET KITCHEN WITH BEAUTIFUL CABINETRY, ISLAND RANGE, PANTRY, BREAKFAST BAR, AND WINDOW SEAT. SPLIT KING SIZE MASTER BEDROOM WITH HIS HERS BATH JETTED TUB AND SEPARATE SHOWER, GLASS BRICK, WATER CLOSET, DOUBLE LAVORTORIES, HUGE WALK IN CLOSET. BEDROOMS HAVE CARPET. SECOND PRIMARY BEDROOM WITH ITS OWN BATH. IDEAL FOR MULTI-GENERATIONAL USE. LARGE THREE BEDROOMS HAVE GREAT CLOSETS, PLENTY OF SPACE FOR LARGE FURNITURE. WELL DESIGNED FOR FAMILY LIVING AND ENTERTAINING ENGINEERED WOOD FLOORING. TERRIFIC STORAGE. SEPARATE UTILITY ROOM LEADS OUT TO 2 CAR OVERSIZED GARAGE WITH EPOXY FLOORING.
NO SELLERS DISCLOSURE - SOME FURNISHING FOR SALE.
Sold
Price Unknown
4617 Steeple Chase Ln, Rockwall, TX 75032
4beds
2,956sqft
Single Family Residence
Built in 1998
10,105 Square Feet Lot
$571,100 Zestimate®
$--/sqft
$3,770 Estimated rent
Home value
$571,100
$543,000 - $600,000
$3,770/mo
Zestimate® history
Owner options
List your home for rent
$3,770/mo
Rent Zestimate®
Find your next renter with Zillow Rental Manager. Plus, with online applications, you can quickly screen prospective tenants – for free.
$3,770/mo
Rent Zestimate®
Refinance and save
Refinancing to a lower rate could help reduce your monthly payments and save thousands over the life of the loan.
Explore your selling options
Work with a Zillow partner agent
Leverage their expertise and Zillow's premium Showcase listings to get your home seen by more buyers.
Get startedList with your own agent
Get your home in front of millions of buyers by listing it on Zillow.
Learn how to do itSell it yourself
Take full control of how buyers see your home on Zillow by listing For Sale by Owner (FSBO).
List your homeWhat's special
Cool poolGlass brickPool areaGrand entryLarge furnitureFormal livingBanquet size dining room
Zillow last checked:
Listing updated:
Listed by:
Barbara Reeves 0196446 214-202-0105,
RE/MAX DFW Associates 214-523-3300
Bought with:
Tonya Harbin
Real Broker, LLC.
Source: NTREIS,MLS#: 20403095
Facts & features
Interior
Bedrooms & bathrooms
- Bedrooms: 4
- Bathrooms: 3
- Full bathrooms: 3
Primary bedroom
- Features: Dual Sinks, Double Vanity, En Suite Bathroom, Garden Tub/Roman Tub, Separate Shower, Walk-In Closet(s)
- Level: First
- Dimensions: 19 x 19
Primary bedroom
- Features: Sitting Area in Primary, Walk-In Closet(s)
- Level: First
- Dimensions: 16 x 12
Bedroom
- Level: First
- Dimensions: 17 x 15
Bedroom
- Level: First
- Dimensions: 13 x 12
Breakfast room nook
- Level: First
- Dimensions: 13 x 13
Den
- Features: Fireplace
- Level: First
- Dimensions: 24 x 15
Dining room
- Level: First
- Dimensions: 14 x 13
Kitchen
- Features: Built-in Features, Granite Counters, Kitchen Island, Pantry
- Level: First
- Dimensions: 15 x 12
Living room
- Features: Fireplace
- Level: First
- Dimensions: 13 x 15
Heating
- Central, Fireplace(s), Natural Gas
Cooling
- Central Air
Appliances
- Included: Dishwasher, Electric Cooktop, Electric Oven, Disposal, Gas Water Heater, Ice Maker, Microwave
- Laundry: Electric Dryer Hookup, Laundry in Utility Room
Features
- Double Vanity, Granite Counters, High Speed Internet, Kitchen Island, Cable TV, Walk-In Closet(s)
- Has basement: No
- Number of fireplaces: 1
- Fireplace features: Den, Double Sided, Gas Starter, Living Room, Masonry, See Through, Wood Burning
Interior area
- Total interior livable area: 2,956 sqft
Property
Parking
- Total spaces: 2
- Parking features: Alley Access, Door-Single, Epoxy Flooring, Garage, Garage Door Opener, Garage Faces Rear
- Attached garage spaces: 2
Features
- Levels: One
- Stories: 1
- Patio & porch: Covered
- Pool features: Fenced, Gunite, In Ground, Pool
- Fencing: Back Yard,Fenced,Wood
Lot
- Size: 10,105 Square Feet
- Dimensions: 81 x 125
- Features: Interior Lot, Subdivision, Few Trees
Details
- Parcel number: 000000045626
Construction
Type & style
- Home type: SingleFamily
- Architectural style: Traditional,Detached
- Property subtype: Single Family Residence
Materials
- Brick
- Foundation: Slab
- Roof: Composition
Condition
- Year built: 1998
Utilities & green energy
- Sewer: Public Sewer
- Water: Public
- Utilities for property: Electricity Available, Natural Gas Available, Phone Available, Sewer Available, Separate Meters, Water Available, Cable Available
Community & HOA
Community
- Features: Curbs
- Security: Security System, Carbon Monoxide Detector(s)
- Subdivision: Foxchase Ph 4
HOA
- Has HOA: No
Location
- Region: Rockwall
Financial & listing details
- Tax assessed value: $531,075
- Annual tax amount: $7,949
- Date on market: 9/11/2023
- Cumulative days on market: 39 days
- Listing terms: Cash
- Electric utility on property: Yes
Price history
| Date | Event | Price |
|---|---|---|
| 10/27/2023 | Sold | -- |
Source: NTREIS #20403095 Report a problem | ||
| 10/6/2023 | Pending sale | $559,900$189/sqft |
Source: NTREIS #20403095 Report a problem | ||
| 9/28/2023 | Contingent | $559,900$189/sqft |
Source: NTREIS #20403095 Report a problem | ||
| 9/19/2023 | Listed for sale | $559,900-15.2%$189/sqft |
Source: NTREIS #20403095 Report a problem | ||
| 9/11/2023 | Listing removed | -- |
Source: NTREIS #20403095 Report a problem | ||
| 8/19/2023 | Listed for sale | $659,900+71.4%$223/sqft |
Source: NTREIS #20403095 Report a problem | ||
| 10/25/2017 | Listing removed | $385,000$130/sqft |
Source: CENTURY 21 Judge Fite Company #13711861 Report a problem | ||
| 8/8/2017 | Price change | $385,000-3.5%$130/sqft |
Source: CENTURY 21 Judge Fite Company #13573165 Report a problem | ||
| 5/31/2017 | Price change | $399,000-6.1%$135/sqft |
Source: CENTURY 21 Judge Fite Company #13573165 Report a problem | ||
| 4/5/2017 | Listed for sale | $425,000+29.2%$144/sqft |
Source: CENTURY 21 Judge Fite Co. #13573165 Report a problem | ||
| 3/13/2015 | Sold | -- |
Source: Agent Provided Report a problem | ||
| 3/10/2015 | Pending sale | $328,900$111/sqft |
Source: CENTURY 21 Judge Fite Company #13004407 Report a problem | ||
| 2/26/2015 | Price change | $328,900-1.8%$111/sqft |
Source: CENTURY 21 Judge Fite Company #13004407 Report a problem | ||
| 1/30/2015 | Price change | $334,900-1.5%$113/sqft |
Source: CENTURY 21 Judge Fite Company #13004407 Report a problem | ||
| 8/20/2014 | Listed for sale | $339,900+13.4%$115/sqft |
Source: CENTURY 21 Judge Fite Co. #13004407 Report a problem | ||
| 11/20/2008 | Listing removed | $299,777$101/sqft |
Source: Coldwell Banker** #11004072 Report a problem | ||
| 8/8/2008 | Price change | $299,777-7.7%$101/sqft |
Source: Coldwell Banker** #11004072 Report a problem | ||
| 5/18/2008 | Listed for sale | $324,777$110/sqft |
Source: Coldwell Banker** #11004072 Report a problem | ||
Public tax history
| Year | Property taxes | Tax assessment |
|---|---|---|
| 2025 | $8,367 -6.8% | $531,075 -2.4% |
| 2024 | $8,972 +36.2% | $544,091 +12% |
| 2023 | $6,587 -11.7% | $485,865 +10% |
| 2022 | $7,463 +0.1% | $441,695 +10% |
| 2021 | $7,458 -0.9% | $401,541 +1.9% |
| 2020 | $7,529 | $394,200 +7.9% |
| 2019 | -- | $365,385 +0.1% |
| 2018 | $7,528 +1.5% | $365,000 +8.9% |
| 2017 | $7,421 +23.1% | $335,260 +15.2% |
| 2016 | $6,028 | $290,930 +1.8% |
| 2015 | $6,028 | $285,740 +10.5% |
| 2014 | $6,028 | $258,570 +2% |
| 2013 | -- | $253,380 -0.9% |
| 2012 | -- | $255,780 -0.9% |
| 2011 | -- | $258,190 -0.9% |
| 2010 | -- | $260,600 -0.9% |
| 2009 | -- | $263,010 -0.9% |
| 2008 | -- | $265,410 -1% |
| 2007 | -- | $268,090 0% |
| 2006 | -- | $268,100 +2.9% |
| 2005 | -- | $260,630 |
| 2004 | -- | $260,630 +0.5% |
| 2003 | -- | $259,320 |
| 2002 | -- | $259,320 |
Find assessor info on the county website
Neighborhood: Foxchase
Nearby homes
- $457,4003 bd3 ba2.4k sqft4625 Steeple Chase Ln, Rockwall, TX 75032Off Market
- $547,7004 bd3 ba2.8k sqft4609 Steeple Chase Ln, Rockwall, TX 75032Off Market

- $553,6004 bd3 ba3k sqft825 Trumpeter Way, Rockwall, TX 75032Off Market
- $540,5004 bd3 ba2.9k sqft821 Trumpeter Way, Rockwall, TX 75032Off Market
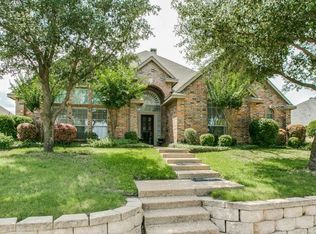
- $480,5004 bd2 ba2.5k sqft4633 Steeple Chase Ln, Rockwall, TX 75032Off Market
- $549,6003 bd2 ba3k sqft4616 Steeple Chase Ln, Rockwall, TX 75032Off Market
- $537,1004 bd3 ba2.9k sqft829 Trumpeter Way, Rockwall, TX 75032Off Market
- $483,0004 bd3 ba2.8k sqft4608 Steeple Chase Ln, Rockwall, TX 75032Off Market
Nearby schools
GreatSchools rating
- 9/10Dorothy Smith Pullen Elementary SchoolGrades: PK-6Distance: 1.5 mi
- 8/10Maurine Cain Middle SchoolGrades: 7-8Distance: 1.7 mi
- 7/10Rockwall-Heath High SchoolGrades: 9-12Distance: 2.4 mi
Schools provided by the listing agent
- Elementary: Dorothy Smith Pullen
- Middle: Cain
- High: Heath
- District: Rockwall ISD
Source: NTREIS. This data may not be complete. We recommend contacting the local school district to confirm school assignments for this home.
Get a cash offer in 3 minutes
Find out how much your home could sell for in as little as 3 minutes with a no-obligation cash offer.
Estimated market value
$571,100
Get a cash offer in 3 minutes
Find out how much your home could sell for in as little as 3 minutes with a no-obligation cash offer.
Estimated market value
$571,100
- Texas
- Rockwall County
- Rockwall
- 75032
- Foxchase
- 4617 Steeple Chase Ln
Nearby cities
Nearby neighborhoods
Nearby zip codes
Other Rockwall Topics
