Welcome to this beautifully maintained home where pride of ownership shines inside and out. A welcoming concrete driveway, manicured landscaping, and a picturesque pond create an impressive first impression.
The custom Vorst kitchen features handcrafted cabinetry, granite countertops, premium appliances, and opens to a family room with scenic views. The spacious primary suite includes two walk-in closets and a custom-tiled bath with a walk-in shower.
The full basement offers additional living, entertaining, and storage space. Two oversized garages provide ample room for vehicles, a workshop, golf carts, and more.
Outside, enjoy the covered gazebo, pavilion, custom grilling area, and beautifully landscaped grounds overlooking the stunning pond--perfect for relaxing or entertaining.
Sold for $490,000
$490,000
4617 Sugar Creek Rd, Lima, OH 45807
3beds
1,836sqft
Single Family Residence
Built in 1993
1.98 Acres Lot
$490,100 Zestimate®
$267/sqft
$2,279 Estimated rent
Home value
$490,100
$431,000 - $559,000
$2,279/mo
Zestimate® history
Owner options
List your home for rent
$2,279/mo
Rent Zestimate®
Find your next renter with Zillow Rental Manager. Plus, with online applications, you can quickly screen prospective tenants – for free.
$2,279/mo
Rent Zestimate®
Refinance and save
$3,314/mo
Est. payment
Refinancing to a lower rate could help reduce your monthly payments and save thousands over the life of the loan.
$3,314/mo
Est. payment
Explore your selling options
Work with a Zillow partner agent
Leverage their expertise and Zillow's premium Showcase listings to get your home seen by more buyers.
Get startedList with your own agent
Get your home in front of millions of buyers by listing it on Zillow.
Learn how to do itSell it yourself
Take full control of how buyers see your home on Zillow by listing For Sale by Owner (FSBO).
List your homeWhat's special
Picturesque pondManicured landscapingCovered gazeboTwo oversized garagesSpacious primary suiteCustom grilling areaCustom vorst kitchen
Zillow last checked:
Listing updated:
Listed by:
Lorrinda Smith 419-233-5362,
Smith's Realty Professionals, Inc.
Bought with:
Tod Kitchen, 2014004587
Cowan, Realtors
Source: WCAR OH,MLS#: 311288
Facts & features
Interior
Bedrooms & bathrooms
- Bedrooms: 3
- Bathrooms: 3
- Full bathrooms: 2
- 1/2 bathrooms: 1
Bedroom 1
- Level: Main
- Area: 180 Square Feet
- Dimensions: 15 x 12
Bedroom 2
- Level: Main
- Area: 120 Square Feet
- Dimensions: 12 x 10
Bedroom 3
- Level: Main
- Area: 132 Square Feet
- Dimensions: 12 x 11
Bonus room
- Level: Basement
- Area: 216 Square Feet
- Dimensions: 18 x 12
Dining room
- Level: Main
- Area: 132 Square Feet
- Dimensions: 12 x 11
Family room
- Level: Main
- Area: 391 Square Feet
- Dimensions: 23 x 17
Kitchen
- Level: Main
- Area: 180 Square Feet
- Dimensions: 15 x 12
Laundry
- Level: Main
- Area: 84 Square Feet
- Dimensions: 12 x 7
Living room
- Level: Main
- Area: 234 Square Feet
- Dimensions: 18 x 13
Other
- Level: Basement
- Area: 171 Square Feet
- Dimensions: 19 x 9
Other
- Level: Basement
- Area: 150 Square Feet
- Dimensions: 15 x 10
Heating
- Forced Air, Propane
Cooling
- Central Air
Appliances
- Included: Dishwasher, Disposal, Electric Water Heater, Oven, Refrigerator
Features
- Windows: Drapes
- Basement: Poured,Full,Partially Finished
- Has fireplace: Yes
- Fireplace features: Propane
Interior area
- Total structure area: 1,836
- Total interior livable area: 1,836 sqft
- Finished area below ground: 600
Property
Parking
- Total spaces: 3
- Parking features: Attached, Detached, Garage
- Attached garage spaces: 3
Features
- Levels: One
- Patio & porch: Deck, Porch
- Waterfront features: Pond
Lot
- Size: 1.98 Acres
Details
- Additional structures: Garage(s), Gazebo, See Remarks
- Parcel number: 37020001012.004
- Zoning description: Residential
Construction
Type & style
- Home type: SingleFamily
- Architectural style: Ranch
- Property subtype: Single Family Residence
Materials
- Brick, Vinyl Siding
- Foundation: Other
Condition
- Year built: 1993
Utilities & green energy
- Sewer: Septic Tank
- Water: Well
Community & HOA
HOA
- Has HOA: No
Location
- Region: Lima
Financial & listing details
- Price per square foot: $267/sqft
- Tax assessed value: $269,100
- Annual tax amount: $4,081
- Date on market: 8/24/2026
- Listing terms: Cash,Conventional,FHA,VA Loan
Price history
| Date | Event | Price |
|---|---|---|
| 9/11/2026 | Sold | $490,000-3.9%$267/sqft |
Source:  WCAR OH #311288 Report a problem WCAR OH #311288 Report a problem | ||
| 8/31/2026 | Pending sale | $510,000$278/sqft |
Source: WCAR OH #311288 Report a problem | ||
| 8/24/2026 | Listed for sale | $510,000$278/sqft |
Source: WCAR OH #311288 Report a problem | ||
Public tax history
| Year | Property taxes | Tax assessment |
|---|---|---|
| 2025 | $4,081 -0.5% | $94,190 |
| 2024 | $4,100 +14.9% | $94,190 +18% |
| 2023 | $3,567 -1% | $79,810 |
| 2022 | $3,603 -0.6% | $79,810 |
| 2021 | $3,623 +12.6% | $79,810 +20.3% |
| 2020 | $3,219 -2.5% | $66,330 |
| 2019 | $3,302 +2.5% | $66,330 |
| 2018 | $3,222 +12.4% | $66,330 +13.1% |
| 2017 | $2,866 +1.3% | $58,670 |
| 2016 | $2,829 -0.1% | $58,670 |
| 2015 | $2,831 -4.7% | $58,670 -0.9% |
| 2014 | $2,971 -0.1% | $59,190 |
| 2013 | $2,973 +7.9% | $59,190 +5.1% |
| 2012 | $2,756 +14.9% | $56,320 |
| 2011 | $2,399 +0.2% | $56,320 |
| 2010 | $2,393 +0.9% | $56,320 |
| 2009 | $2,373 +2.2% | $56,320 +2.8% |
| 2008 | $2,322 +0.3% | $54,810 |
| 2007 | $2,315 -16.2% | $54,810 |
| 2006 | $2,762 +2% | $54,810 +1.5% |
| 2005 | $2,709 -5.1% | $54,005 |
| 2004 | $2,854 +12.9% | $54,005 |
| 2003 | $2,528 +18.5% | $54,005 +19.6% |
| 2002 | $2,134 +2.4% | $45,150 |
| 2001 | $2,084 | $45,150 |
Find assessor info on the county website
Neighborhood: 45807
Nearby homes
- $324,8003 bd2 ba1.8k sqft4565 Sugar Creek Rd, Lima, OH 45807Off Market
- $8,6003 bd1 ba1.4k sqft4620 Sugar Creek Rd, Lima, OH 45807Off Market
- $220,3003 bd1 ba1.1k sqft4546 Sugar Creek Rd, Lima, OH 45807Off Market
- $--33.15 acresSugar Creek Road, lima, OH 45807Off Market
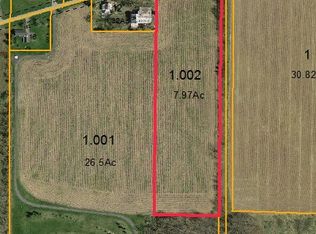
- $--8 acres000 Sugar Creek Rd, Lima, OH 45801Off Market
- $143,4003 bd1 ba864 sqft4545 Sugar Creek Rd, Lima, OH 45807Off Market
- $330,0003 bd2 ba1.7k sqft4725 Sugar Creek Rd, Lima, OH 45807Sold
- $503,2005 bd3 ba3.5k sqft4477 Sugar Creek Rd, Lima, OH 45807Off Market
Nearby schools
GreatSchools rating
- 7/10Bath Elementary SchoolGrades: PK-5Distance: 3.1 mi
- 7/10Bath Middle SchoolGrades: 6-8Distance: 3.3 mi
- 6/10Bath High SchoolGrades: 9-12Distance: 3.2 mi
Sell for more on Zillow
Get a Zillow Showcase℠ listing at no additional cost and you could sell for .
$490,100
2% more
+$9,802
With Zillow Showcase(estimated)
$499,902
Sell for more on Zillow
Get a Zillow Showcase℠ listing at no additional cost and you could sell for .
$490,100
2% more
+$9,802
With Zillow Showcase(estimated)
$499,902
- Ohio
- Allen County
- Lima
- 45807
- 4617 Sugar Creek Rd
