Discover the allure and sophistication of this impressive ranch home, impeccably maintained by its original owners and boasting a plethora of features designed for modern comfort and luxury living. Step inside to an inviting open floorplan featuring vaulted ceilings, elegant archways, and refinished wood floors. The spacious layout is complemented by a slate tile gas fireplace that adds warmth and ambiance, while plantation shutters provide both style and privacy. The kitchen is a dream for any culinary enthusiast. It boasts granite countertops, stainless steel appliances, a kitchen island with seating, and handsome cabinetry with pull-out drawers for easy access. A spacious pantry completes this well-designed space, ensuring ample storage for your cooking essentials. The formal dining room is ideal for dinner parties and holidays, while the breakfast nook is great for everyday meals. A dedicated office with a glass door panel offers a quiet space for work or study, seamlessly integrating productivity into your home. The spacious primary suite is a true retreat, boasting tray ceilings, a walk-in closet, and a remodeled ensuite bathroom. A direct outdoor access leads you to a private hot tub area in the backyard, making relaxation just a step away. The finished basement significantly extends the home's living space, featuring an entertainment area with a wet bar and two additional bedrooms, ideal for hosting guests or accommodating family, plus a bonus room for a gym or hobbies. Step outside into the fenced backyard oasis, where a fully landscaped garden, mature shade and fruit trees, and a variety of plants create a picturesque setting for outdoor living. Host al fresco brunch on the patio, or just relax and soak up the Colorado sun. Additional features include a comprehensive security system throughout, LeafFilter gutters for maintenance ease, motion sensor LED lights, and a sprinkler system to maintain the lush landscape. 3 car garage!
Sold for $710,000
$710,000
4617 Tarragon Dr, Johnstown, CO 80534
4beds
3,920sqft
Single Family Residence
Built in 2008
7,979 Square Feet Lot
$717,500 Zestimate®
$181/sqft
$3,598 Estimated rent
Home value
$717,500
$682,000 - $753,000
$3,598/mo
Zestimate® history
Owner options
List your home for rent
$3,598/mo
Rent Zestimate®
Find your next renter with Zillow Rental Manager. Plus, with online applications, you can quickly screen prospective tenants – for free.
$3,598/mo
Rent Zestimate®
Refinance and save
$5,097/mo
Est. payment
Refinancing to a lower rate could help reduce your monthly payments and save thousands over the life of the loan.
$5,097/mo
Est. payment
Explore your selling options
Work with a Zillow partner agent
Leverage their expertise and Zillow's premium Showcase listings to get your home seen by more buyers.
Get startedList with your own agent
Get your home in front of millions of buyers by listing it on Zillow.
Learn how to do itSell it yourself
Take full control of how buyers see your home on Zillow by listing For Sale by Owner (FSBO).
List your homeWhat's special
Zillow last checked:
Listing updated:
Listed by:
Rob Kittle 970-218-9200,
Kittle Real Estate,
Amy Rushing 970-420-0228,
Kittle Real Estate
Bought with:
Nicholas Sage, 100100022
Kittle Real Estate
Source: IRES as distributed by MLS GRID,MLS#: 1011124
Facts & features
Interior
Bedrooms & bathrooms
- Bedrooms: 4
- Bathrooms: 4
- Full bathrooms: 1
- 3/4 bathrooms: 2
- 1/2 bathrooms: 1
- Main level bathrooms: 3
Primary bedroom
- Description: Carpet
- Features: 3/4 Primary Bath
- Level: Main
- Area: 208 Square Feet
- Dimensions: 16 x 13
Bedroom 2
- Description: Carpet
- Level: Main
- Area: 182 Square Feet
- Dimensions: 13 x 14
Bedroom 3
- Description: Carpet
- Level: Basement
- Area: 192 Square Feet
- Dimensions: 16 x 12
Bedroom 4
- Description: Carpet
- Level: Basement
- Area: 156 Square Feet
- Dimensions: 13 x 12
Dining room
- Description: Carpet
- Level: Main
- Area: 154 Square Feet
- Dimensions: 14 x 11
Kitchen
- Description: Hardwood
- Level: Main
- Area: 260 Square Feet
- Dimensions: 26 x 10
Laundry
- Description: Tile
- Level: Main
- Area: 55 Square Feet
- Dimensions: 5 x 11
Living room
- Description: Carpet
- Level: Main
- Area: 462 Square Feet
- Dimensions: 21 x 22
Recreation room
- Description: Carpet
- Level: Basement
- Area: 920 Square Feet
- Dimensions: 23 x 40
Study
- Description: Hardwood
- Level: Main
- Area: 132 Square Feet
- Dimensions: 12 x 11
Heating
- Forced Air, Humidity Control
Cooling
- Central Air
Appliances
- Included: Electric Range, Dishwasher, Refrigerator, Microwave, Disposal
- Laundry: Washer/Dryer Hookup
Features
- Eat-in Kitchen, Separate Dining Room, Cathedral Ceiling(s), Open Floorplan, Pantry, Walk-In Closet(s), Wet Bar, Kitchen Island, High Ceilings, Split Bedroom Plan
- Flooring: Wood
- Windows: Skylight(s), Window Coverings
- Basement: Full,Partially Finished,Built-In Radon,Radon Test Available
- Has fireplace: Yes
- Fireplace features: Gas, Gas Log, Living Room
Interior area
- Total structure area: 1,964
- Total interior livable area: 3,920 sqft
- Finished area above ground: 1,964
Property
Parking
- Total spaces: 3
- Parking features: Garage Door Opener, Oversized
- Attached garage spaces: 3
- Details: Attached
Accessibility
- Accessibility features: Main Floor Bath, Accessible Bedroom, Main Level Laundry
Features
- Levels: One
- Stories: 1
- Exterior features: Sprinkler System
- Spa features: Heated
- Fencing: Fenced,Wood
Lot
- Size: 7,979 Square Feet
- Features: Evergreen Trees, Deciduous Trees, Level, City Limits, Mineral Rights Excluded
Details
- Additional structures: Storage
- Parcel number: R1640555
- Zoning: PD
- Special conditions: Private Owner
Construction
Type & style
- Home type: SingleFamily
- Architectural style: Contemporary
- Property subtype: Single Family Residence
Materials
- Frame, Stone, Wood Siding, Painted/Stained
- Roof: Composition
Condition
- New construction: No
- Year built: 2008
Utilities & green energy
- Electric: PV REA
- Gas: Xcel Energy
- Sewer: Public Sewer
- Water: City
- Utilities for property: Natural Gas Available, Electricity Available
Green energy
- Energy efficient items: Southern Exposure, Windows, High Efficiency Furnace
Community & HOA
Community
- Security: Security System, Fire Alarm
- Subdivision: Thompson Crossing
HOA
- Has HOA: Yes
- HOA fee: $978 annually
- HOA name: Thompson Crossing HOA
- HOA phone: 970-377-1626
Location
- Region: Johnstown
Financial & listing details
- Price per square foot: $181/sqft
- Tax assessed value: $735,100
- Annual tax amount: $4,018
- Date on market: 6/3/2024
- Listing terms: Cash,Conventional,FHA,VA Loan
- Exclusions: Personal Property, Mineral Rights
- Electric utility on property: Yes
- Road surface type: Asphalt
Price history
| Date | Event | Price |
|---|---|---|
| 7/17/2024 | Sold | $710,000-0.7%$181/sqft |
Source:  IRES as distributed by MLS GRID #1011124 Report a problem IRES as distributed by MLS GRID #1011124 Report a problem | ||
| 6/15/2024 | Pending sale | $715,000$182/sqft |
Source:  REcolorado as distributed by MLS GRID #IR1011124 Report a problem REcolorado as distributed by MLS GRID #IR1011124 Report a problem | ||
| 6/5/2024 | Listed for sale | $715,000+98.6%$182/sqft |
Source: IRES as distributed by MLS GRID #1011124 Report a problem | ||
| 8/6/2012 | Listing removed | $360,000$92/sqft |
Source: Coldwell Banker Residential Brokerage - Loveland #656944 Report a problem | ||
| 2/29/2012 | Price change | $360,000-2.7%$92/sqft |
Source: Coldwell Banker Residential Brokerage - Loveland #656944 Report a problem | ||
| 10/9/2011 | Price change | $369,900-1.4%$94/sqft |
Source: Coldwell Banker Residential Brokerage - Loveland #656944 Report a problem | ||
| 5/29/2011 | Listed for sale | $375,000+5.9%$96/sqft |
Source: Coldwell Banker Residential Brokerage - Loveland #656944 Report a problem | ||
| 8/5/2009 | Sold | $354,000+372%$90/sqft |
Source: Public Record Report a problem | ||
| 1/10/2008 | Sold | $75,000$19/sqft |
Source: Public Record Report a problem | ||
Public tax history
| Year | Property taxes | Tax assessment |
|---|---|---|
| 2025 | $4,958 +20.1% | $45,944 -7.3% |
| 2024 | $4,129 +41.3% | $49,573 -1% |
| 2023 | $2,922 -2.6% | $50,054 +41.5% |
| 2022 | $3,000 +1% | $35,375 +21% |
| 2021 | $2,972 -18.7% | $29,244 +1% |
| 2020 | $3,657 +4.2% | $28,965 -20.4% |
| 2019 | $3,508 | $36,367 +9.3% |
| 2018 | $3,508 | $33,278 |
| 2017 | $3,508 +12.1% | $33,278 +13.3% |
| 2016 | $3,130 +11.2% | $29,372 0% |
| 2015 | $2,815 +3.1% | $29,380 +5.8% |
| 2014 | $2,731 | $27,780 |
| 2013 | -- | $27,780 -1.7% |
| 2012 | -- | $28,270 |
| 2011 | -- | $28,270 -6% |
| 2010 | -- | $30,070 |
| 2009 | -- | $30,070 +137.3% |
| 2008 | -- | $12,670 |
| 2007 | -- | $12,670 |
Find assessor info on the county website
Neighborhood: 80534
Nearby homes
- $--7,979 Square Feet4617 Tarragon Dr, Loveland, CO 80534Off Market
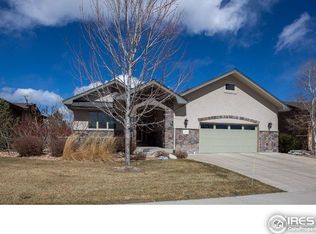
- $726,4003 bd4 ba4.2k sqft4623 Tarragon Dr, Johnstown, CO 80534Off Market
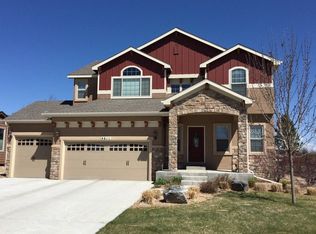
- $603,6004 bd2 ba3.2k sqft4611 Tarragon Dr, Johnstown, CO 80534Off Market
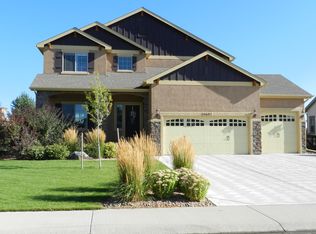
- $626,6003 bd3 ba2.7k sqft4605 Tarragon Dr, Johnstown, CO 80534Off Market
- $634,6002 bd2 ba-- sqft4605 Tarragon Dr, Loveland, CO 80534Off Market
- $675,4004 bd2 ba3.1k sqft4629 Tarragon Dr, Johnstown, CO 80534Off Market
- $705,6004 bd2 ba3.8k sqft4629 Tarragon Dr, Loveland, CO 80534Off Market
- $710,5002 bd2 ba4.1k sqft4618 Tarragon Dr, Johnstown, CO 80534Off Market
Nearby schools
GreatSchools rating
- 5/10Riverview PK-8Grades: PK-8Distance: 1 mi
- 7/10Mountain View High SchoolGrades: 9-12Distance: 2.6 mi
Schools provided by the listing agent
- Elementary: Riverview PK-8
- Middle: Riverview PK-8
- High: Mountain View
Source: IRES as distributed by MLS GRID. This data may not be complete. We recommend contacting the local school district to confirm school assignments for this home.
Get a cash offer in 3 minutes
Find out how much your home could sell for in as little as 3 minutes with a no-obligation cash offer.
Estimated market value
$717,500
Get a cash offer in 3 minutes
Find out how much your home could sell for in as little as 3 minutes with a no-obligation cash offer.
Estimated market value
$717,500
- Colorado
- Larimer County
- Johnstown
- 80534
- 4617 Tarragon Dr
Nearby cities
Nearby zip codes
Other Johnstown Topics
