Nestled on 2.34 irrigated acres with stunning views of the Bitterroot Mountains, this 1996-built, 2524 sq. ft. energy-efficient home offers a quintessential Montana lifestyle. The spacious three-bedroom, two-bath residence features a large deck with a hot tub, ideal for soaking in the scenic beauty. Calling all DIY enthusiasts, the property includes a large insulated heated shop, lawn equipment storage, tack room, dog kennel, and dog washroom area—waiting for your personal touch. A horse stall and corral with water and electricity make it perfect for mini-farming and 4H projects. Mature trees and landscaping add to the property's charm, complemented by a new roof in 2022 for added peace of mind. The 85% completed basement provides an opportunity to tailor the space to your needs. Embrace outdoor living on the back patio, perfect for barbecues with family and friends. This property is more than a home; it's an invitation to the Montana lifestyle, combining comfort, potential, and the natural beauty of the region. Seize the opportunity to make this residence your ideal Montana retreat. Welcome home!
Closed
Price Unknown
4617 Tripp Ln, Stevensville, MT 59870
3beds
2,524sqft
Single Family Residence
Built in 1996
2.34 Acres Lot
$617,600 Zestimate®
$--/sqft
$2,672 Estimated rent
Home value
$617,600
$587,000 - $648,000
$2,672/mo
Zestimate® history
Owner options
List your home for rent
$2,672/mo
Rent Zestimate®
Find your next renter with Zillow Rental Manager. Plus, with online applications, you can quickly screen prospective tenants – for free.
$2,672/mo
Rent Zestimate®
Refinance and save
Refinancing to a lower rate could help reduce your monthly payments and save thousands over the life of the loan.
Explore your selling options
Work with a Zillow partner agent
Leverage their expertise and Zillow's premium Showcase listings to get your home seen by more buyers.
Get startedList with your own agent
Get your home in front of millions of buyers by listing it on Zillow.
Learn how to do itSell it yourself
Take full control of how buyers see your home on Zillow by listing For Sale by Owner (FSBO).
List your homeWhat's special
Tack roomHorse stallLarge insulated heated shopMature treesLawn equipment storageLarge deckBack patio
Zillow last checked:
Listing updated:
Listed by:
Ken Tyrone Mccarthy 406-396-0333,
ERA Lambros Real Estate Florence
Bought with:
Merle Edward Unruh, RRE-BRO-LIC-1008
Montana Westgate Realty, Inc.
Source: MRMLS,MLS#: 30016627
Facts & features
Interior
Bedrooms & bathrooms
- Bedrooms: 3
- Bathrooms: 2
- Full bathrooms: 2
Heating
- Forced Air, Gas
Cooling
- Central Air
Appliances
- Included: Dishwasher, Microwave, Range, Refrigerator, Water Purifier, Propane Water Heater
- Laundry: Washer Hookup
Features
- Hot Tub/Spa, Main Level Primary, Wired for Sound
- Basement: Full,Partial,Partially Finished
- Number of fireplaces: 1
Interior area
- Total interior livable area: 2,524 sqft
- Finished area below ground: 0
Property
Parking
- Total spaces: 2
- Parking features: Garage, Garage Door Opener, Heated Garage
- Attached garage spaces: 2
Features
- Stories: 1
- Patio & porch: Deck
- Exterior features: Hot Tub/Spa, Kennel, Rain Gutters, Propane Tank - Owned, Propane Tank - Leased
- Has spa: Yes
- Spa features: Hot Tub
- Fencing: Back Yard,Front Yard,Perimeter
- Has view: Yes
- View description: Mountain(s), Valley
Lot
- Size: 2.34 Acres
- Features: Back Yard, Front Yard, Gentle Sloping, Landscaped, Pasture
- Topography: Sloping
Details
- Additional structures: Shed(s), Workshop
- Parcel number: 13187031301020000
- Special conditions: Standard
- Horses can be raised: Yes
Construction
Type & style
- Home type: SingleFamily
- Architectural style: Ranch
- Property subtype: Single Family Residence
Materials
- Foundation: Slab
- Roof: Composition
Condition
- New construction: No
- Year built: 1996
Utilities & green energy
- Sewer: Private Sewer, Septic Tank
- Water: Private, Well
- Utilities for property: Electricity Connected, Propane
Community & HOA
Community
- Security: Carbon Monoxide Detector(s), Smoke Detector(s)
- Subdivision: Sunnyview
HOA
- Has HOA: No
Location
- Region: Stevensville
Financial & listing details
- Tax assessed value: $572,186
- Annual tax amount: $2,533
- Date on market: 11/21/2023
- Listing agreement: Exclusive Agency
- Listing terms: Cash,Conventional
- Has irrigation water rights: Yes
- Road surface type: Gravel
Price history
| Date | Event | Price |
|---|---|---|
| 1/24/2024 | Sold | -- |
Source:  MRMLS #30016627 Report a problem MRMLS #30016627 Report a problem | ||
| 11/21/2023 | Listed for sale | $595,000$236/sqft |
Source: MRMLS #30016627 Report a problem | ||
Public tax history
| Year | Property taxes | Tax assessment |
|---|---|---|
| 2025 | $2,554 +17.5% | $572,186 +51.9% |
| 2024 | $2,173 +1.7% | $376,714 |
| 2023 | $2,138 +1.6% | $376,714 +28% |
| 2022 | $2,104 +6.6% | $294,400 |
| 2021 | $1,974 +3.7% | $294,400 +17.2% |
| 2020 | $1,904 +3.3% | $251,200 |
| 2019 | $1,844 -15.1% | $251,200 +10% |
| 2018 | $2,172 +8.6% | $228,300 |
| 2017 | $2,001 -6.2% | $228,300 -8.8% |
| 2016 | $2,133 -1.9% | $250,200 |
| 2015 | $2,174 +22.2% | $250,200 +111.4% |
| 2014 | $1,779 +23.1% | $118,349 +2.6% |
| 2013 | $1,445 -2.7% | $115,364 +3% |
| 2012 | $1,486 | $112,046 |
| 2011 | -- | -- |
| 2010 | -- | -- |
| 2009 | -- | -- |
| 2008 | -- | $153,700 |
| 2007 | -- | $153,700 |
| 2006 | -- | $153,700 +0.6% |
| 2005 | -- | $152,800 |
| 2004 | -- | $152,800 |
| 2003 | -- | $152,800 +20.7% |
| 2002 | -- | $126,600 +1.3% |
| 2000 | -- | $125,000 |
Find assessor info on the county website
Neighborhood: 59870
Nearby homes
- $466,2003 bd2 ba960 sqft4633 Tripp Ln, Stevensville, MT 59870Off Market
- $482,0002 bd2 ba1k sqft4611 Tripp Ln, Stevensville, MT 59870Off Market
- $318,1003 bd1 ba1.4k sqft623 Porter Hill Rd, Stevensville, MT 59870Off Market
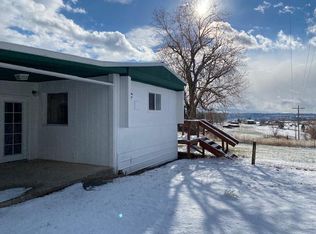
- $363,0003 bd2 ba1.7k sqft623 Porter Hill Rd, Stevensville, MT 59870Off Market
- $220,919-- bd-- ba-- sqft615 Porter Hill Rd, Stevensville, MT 59870Off Market
- $580,7002 bd3 ba2.3k sqft629 Porter Hill Rd, Stevensville, MT 59870Off Market
- $8,7003 bd1 ba924 sqft629 Porter Hill Rd, Stevensville, MT 59870Off Market
- $206,7001 bd1 ba504 sqft637 Porter Hill Rd, Stevensville, MT 59870Off Market
Nearby schools
GreatSchools rating
- 8/10Lone Rock SchoolGrades: PK-5Distance: 2.4 mi
- 7/10Lone Rock 7-8Grades: 6-8Distance: 2.4 mi
- 7/10Stevensville High SchoolGrades: 9-12Distance: 5.3 mi
- Montana
- Ravalli County
- Stevensville
- 59870
- 4617 Tripp Ln
Nearby cities
Nearby zip codes
Other Stevensville Topics
