Skip main navigation
Sold for $398,000
  • $398,000

    4617 Twin Spires Dr, Knightdale, NC 27545

    3beds
    2,415sqft
    Single Family Residence, Residential
    Built in 2007
    6,969 Square Feet Lot
    $389,100 Zestimate®
    $165/sqft
    $2,056 Estimated rent

    Home value

    $389,100

    $366,000 - $412,000

    $2,056/mo

    Zestimate® history
    Loading
    Loading...

    Owner options

    List your home for rent

    $2,056/mo

    Rent Zestimate®

    Find your next renter with Zillow Rental Manager. Plus, with online applications, you can quickly screen prospective tenants – for free.

    Learn more

    $2,056/mo

    Rent Zestimate®

    Refinance and save

    $2,562/mo

    Est. payment

    Refinancing to a lower rate could help reduce your monthly payments and save thousands over the life of the loan.

    See today's rates

    $2,562/mo

    Est. payment

    Explore your selling options

    Work with a Zillow partner agent

    Leverage their expertise and Zillow's premium Showcase listings to get your home seen by more buyers.

    Get started

    List with your own agent

    Get your home in front of millions of buyers by listing it on Zillow.

    Learn how to do it

    Sell it yourself

    Take full control of how buyers see your home on Zillow by listing For Sale by Owner (FSBO).

    List your home

    What's special

    Light-filled loftFresh paintOpen floor planFruit-producing treesFenced backyardBrand-new roofSpacious primary suite
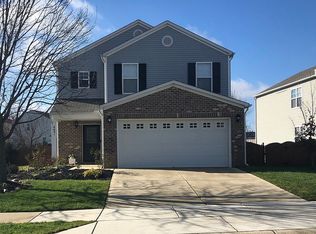
    Discover a home that truly has it all in Knightdale—sustainability, modern features, and a prime location! Equipped with solar panels (the 18K loan will be PAID OFF at closing; talk about an amazing deal!), certified energy efficiency (with the potential to save thousands on electric bills!), and a brand-new roof in 2024, this home is as smart as it is inviting. The open floor plan is designed for easy living, featuring a bright downstairs office with French doors for added versatility. Upstairs, the spacious primary suite is a relaxing retreat, complemented by two large bedrooms and a light-filled loft that is pre-wired for a sound-system. Move-in ready? Absolutely! Fresh paint and brand-new carpet mean this home is turn-key and waiting for your personal touch. Outside, the fenced backyard is a fruit-lover's paradise with multiple mature, fruit-producing trees. The community offers even more—enjoy the pool, tot lot, and scenic walking trails. Convenience is key with this location, just minutes from shopping, local dining, Knightdale Station Park (with parks/festivals/playgrounds/trails), highways 64 and 540, and a quick drive to downtown Raleigh. This home checks every box—don't wait to see it for yourself!

    Zillow last checked:

    Listing updated:

    Listed by:

    Abbey Weispfenning 919-622-1803,

    Keller Williams Realty

    Bought with:

    Tim Ocampo, 305080

    Costello Real Estate & Investm

    Source: Doorify MLS,MLS#: 10055287MLS Logo

    Facts & features

    Interior

    Bedrooms & bathrooms
    • Bedrooms: 3
    • Bathrooms: 3
    • Full bathrooms: 2
    • 1/2 bathrooms: 1
    Heating
    • Fireplace(s), Natural Gas, Zoned
    Cooling
    • Ceiling Fan(s), Central Air, Dual, Electric, Zoned
    Appliances
    • Included: Cooktop, Dishwasher, Electric Oven, ENERGY STAR Qualified Dishwasher, ENERGY STAR Qualified Water Heater, Gas Water Heater, Microwave
    • Laundry: Laundry Room, Upper Level
    Features
    • Bathtub/Shower Combination, Ceiling Fan(s), Crown Molding, Double Vanity, Eat-in Kitchen, Granite Counters, Kitchen Island, Open Floorplan, Smart Home, Smart Thermostat, Walk-In Closet(s), Wired for Sound
    • Flooring: Carpet, Linoleum, Tile, Wood
    • Doors: Sliding Doors, Storm Door(s)
    • Windows: Blinds, Screens
    • Number of fireplaces: 1
    • Fireplace features: Family Room
    Interior area
    • Total structure area: 2,415
    • Total interior livable area: 2,415 sqft
    • Finished area above ground: 2,415
    • Finished area below ground: 0

    Property

    Parking
    • Total spaces: 4
    • Parking features: Attached, Concrete, Driveway, Garage, Garage Door Opener, Garage Faces Front
    • Attached garage spaces: 2
    Features
    • Levels: Two
    • Stories: 2
    • Exterior features: Fenced Yard, Garden, Rain Gutters
    • Pool features: Swimming Pool Com/Fee, Community
    • Fencing: Back Yard, Wood
    • Has view: Yes
    Lot
    • Size: 6,969 Square Feet
    • Features: Back Yard, Front Yard, Garden
    Details
    • Parcel number: 1743685867
    • Special conditions: Standard

    Construction

    Type & style
    • Home type: SingleFamily
    • Architectural style: Transitional
    • Property subtype: Single Family Residence, Residential
    Materials
    • Brick Veneer, Vinyl Siding
    • Foundation: Slab
    • Roof: Shingle, See Remarks
    Condition
    • New construction: No
    • Year built: 2007

    Utilities & green energy

    • Sewer: Public Sewer
    • Water: Public
    • Utilities for property: Electricity Connected, Natural Gas Connected, Sewer Connected, Water Connected
    Green energy
    • Energy efficient items: Thermostat
    • Energy generation: Solar

    Community & HOA

    Community
    • Features: Curbs, Playground, Pool, Sidewalks, Street Lights
    • Subdivision: Churchill
    HOA
    • Has HOA: Yes
    • Amenities included: Playground, Pool, Trail(s)
    • Services included: None
    • HOA fee: $154 quarterly
    Location
    • Region: Knightdale

    Financial & listing details

    • Price per square foot: $165/sqft
    • Tax assessed value: $381,841
    • Annual tax amount: $2,837
    • Date on market: 9/27/2024
    • Road surface type: Paved

    Price history

    DateEventPrice
    2/13/2025Sold$398,000+0.8%$165/sqft
    Source: Doorify MLS #10055287 Report a problem
    1/14/2025Pending sale$395,000$164/sqft
    Source: Doorify MLS #10055287 Report a problem
    1/8/2025Price change$395,000-2.4%$164/sqft
    Source: Doorify MLS #10055287 Report a problem
    11/13/2024Price change$404,900-1.2%$168/sqft
    Source: Doorify MLS #10055287 Report a problem
    9/27/2024Listed for sale$409,900+105%$170/sqft
    Source: Doorify MLS #10055287 Report a problem
    6/6/2014Sold$200,000+0.1%$83/sqft
    Source: Public Record Report a problem
    5/19/2014Pending sale$199,900$83/sqft
    Source: RE/MAX UNITED #1930398 Report a problem
    4/10/2014Price change$199,900-2.5%$83/sqft
    Source: RE/MAX UNITED #1930398 Report a problem
    1/25/2014Price change$205,000-2.4%$85/sqft
    Source: Owner Report a problem
    1/14/2014Listed for sale$210,000+9.9%$87/sqft
    Source: Owner Report a problem
    8/27/2007Sold$191,000$79/sqft
    Source: Public Record Report a problem

    Public tax history

    YearProperty taxesTax assessment
    2025$3,675 +0.4%$381,841
    2024$3,661 +29%$381,841 +50%
    2023$2,838 +3.5%$254,533
    2022$2,742 +4.8%$254,533
    2021$2,616 $254,533
    2020$2,616 +11.4%$254,533 +25.8%
    2019$2,349 $202,406
    2018$2,349 +10%$202,406
    2017$2,135 +1.4%$202,406
    2016$2,106 +0.8%$202,406 +2.1%
    2015$2,090 +3.6%$198,147
    2014$2,017 $198,147
    2013-- $198,147
    2012-- $198,147
    2011-- $198,147
    2010-- $198,147 -5.3%
    2009-- $209,312
    2008-- --
    Find assessor info on the county website

    Neighborhood: 27545

    Nearby schools

    GreatSchools rating
    Schools provided by the listing agent
    • Elementary: Wake - Knightdale
    • Middle: Wake - Neuse River
    • High: Wake - Knightdale

    Source: Doorify MLS. This data may not be complete. We recommend contacting the local school district to confirm school assignments for this home.

    Get a cash offer in 3 minutes
    Find out how much your home could sell for in as little as 3 minutes with a no-obligation cash offer.
    Estimated market value
    $389,100
    Get a cash offer in 3 minutes
    Find out how much your home could sell for in as little as 3 minutes with a no-obligation cash offer.
    Estimated market value
    $389,100