Beautifully curated two-story residence offering 3 bedrooms, 2.5 baths, and 1,922 square feet of elegant, light-filled space. Designed with both sophistication and comfort in mind, the home features an open-concept layout, vaulted ceilings, and an abundance of natural light that enhances the warmth of the Brazilian walnut flooring and tile throughout the main living areas. The chef-inspired kitchen seamlessly anchors the home, showcasing granite countertops, a farmhouse sink, stainless steel appliances, and a generous breakfast bar perfect for entertaining. The living area flows effortlessly from the kitchen, creating an inviting space for gatherings large and small. The primary suite, thoughtfully located on the main floor, serves as a private retreat. The spa-inspired ensuite bathroom features dual vanities, a freestanding soaking tub, and a glass-enclosed walk-in shower with marble flooring. A well-appointed laundry room with custom shelving and a stylish half bath complete the first level. Upstairs, two additional bedrooms, a full bath, and an overlooking loft provide flexible space ideal for a home office, lounge, or media area. Outdoors, enjoy a fenced backyard oasis with a covered, screened-in patio finished with composite tile flooring, surrounded by mature landscaping and shaded oak trees for year-round enjoyment. Nestled within the gated community of Whispering Oaks, this home offers sidewalks, serene surroundings, and a premier location in the heart of Tampa just minutes from Tampa International Airport, International Plaza, Raymond James Stadium, George Steinbrenner Field, Midtown, Downtown Tampa, hospitals, golf courses, shopping, and dining. Schedule your private showing today!
Sold for $485,000
$485,000
4617 WHISPERING PARK LANE, TAMPA, FL 33614
3beds
1,922sqft
Single Family Residence
Built in 1999
6,552 Square Feet Lot
$479,200 Zestimate®
$252/sqft
$2,489 Estimated rent
Home value
$479,200
$446,000 - $518,000
$2,489/mo
Zestimate® history
Owner options
List your home for rent
$2,489/mo
Rent Zestimate®
Find your next renter with Zillow Rental Manager. Plus, with online applications, you can quickly screen prospective tenants – for free.
$2,489/mo
Rent Zestimate®
Refinance and save
$3,454/mo
Est. payment
Refinancing to a lower rate could help reduce your monthly payments and save thousands over the life of the loan.
$3,454/mo
Est. payment
Explore your selling options
Work with a Zillow partner agent
Leverage their expertise and Zillow's premium Showcase listings to get your home seen by more buyers.
Get startedList with your own agent
Get your home in front of millions of buyers by listing it on Zillow.
Learn how to do itSell it yourself
Take full control of how buyers see your home on Zillow by listing For Sale by Owner (FSBO).
List your homeWhat's special
Abundance of natural lightGranite countertopsStylish half bathOpen-concept layoutVaulted ceilingsSpa-inspired ensuite bathroomChef-inspired kitchen
Zillow last checked:
Listing updated:
Listed by:
Yobanec Reyes 813-394-9047,
EMORYS ROCK REALTY POWERED BY SELLSTATE 813-404-2286
Bought with:
Tina Thomas, 3065811
KELLER WILLIAMS TAMPA PROP.
Source: Stellar MLS,MLS#: TB8476021 Originating MLS: Suncoast Tampa
Originating MLS: Suncoast Tampa
Facts & features
Interior
Bedrooms & bathrooms
- Bedrooms: 3
- Bathrooms: 3
- Full bathrooms: 2
- 1/2 bathrooms: 1
Rooms
- Room types: Den/Library/Office, Loft
Primary bedroom
- Description: Room1
- Features: Ceiling Fan(s), Walk-In Closet(s)
- Level: First
- Area: 247 Square Feet
- Dimensions: 13x19
Bedroom 2
- Description: Room3
- Features: Built-in Closet
- Level: Second
- Area: 100 Square Feet
- Dimensions: 10x10
Bedroom 3
- Description: Room4
- Features: Built-in Closet
- Level: Second
- Area: 100 Square Feet
- Dimensions: 10x10
Primary bathroom
- Description: Room2
- Features: En Suite Bathroom, Garden Bath, Exhaust Fan, Dual Sinks, Stone Counters, Built-in Closet
- Level: First
Bathroom 2
- Description: Room5
- Features: Stone Counters, Exhaust Fan, Tub With Shower, Built-in Closet
- Level: Second
Balcony porch lanai
- Description: Room11
- Level: First
Dinette
- Description: Room6
- Level: First
- Area: 81 Square Feet
- Dimensions: 9x9
Dining room
- Description: Room8
- Level: First
- Area: 121 Square Feet
- Dimensions: 11x11
Kitchen
- Description: Room7
- Features: Breakfast Bar, Pantry
- Level: First
- Area: 120 Square Feet
- Dimensions: 10x12
Living room
- Description: Room9
- Level: First
- Area: 294 Square Feet
- Dimensions: 14x21
Loft
- Description: Room10
- Level: Second
- Area: 247 Square Feet
- Dimensions: 13x19
Heating
- Central
Cooling
- Central Air
Appliances
- Included: Dishwasher, Disposal, Dryer, Microwave, Range, Refrigerator, Washer
- Laundry: Laundry Room
Features
- Cathedral Ceiling(s), Ceiling Fan(s), High Ceilings, Open Floorplan, Primary Bedroom Main Floor, Solid Surface Counters, Stone Counters, Vaulted Ceiling(s), Walk-In Closet(s)
- Flooring: Carpet, Ceramic Tile, Hardwood
- Doors: Sliding Doors
- Has fireplace: No
Interior area
- Total structure area: 2,440
- Total interior livable area: 1,922 sqft
Property
Parking
- Total spaces: 2
- Parking features: Driveway
- Attached garage spaces: 2
- Has uncovered spaces: Yes
Features
- Levels: Two
- Stories: 2
- Patio & porch: Covered, Patio, Screened
- Exterior features: Garden, Irrigation System, Private Yard, Sidewalk
- Fencing: Fenced,Vinyl
Lot
- Size: 6,552 Square Feet
- Residential vegetation: Mature Landscaping, Oak Trees, Trees/Landscaped
Details
- Parcel number: U20281814B00000300010.0
- Zoning: RSC-9
- Special conditions: None
Construction
Type & style
- Home type: SingleFamily
- Architectural style: Contemporary
- Property subtype: Single Family Residence
Materials
- Block, Stucco
- Foundation: Slab
- Roof: Shingle
Condition
- New construction: No
- Year built: 1999
Utilities & green energy
- Sewer: Public Sewer
- Water: Public
- Utilities for property: BB/HS Internet Available, Cable Available, Electricity Connected, Public, Water Connected
Community & HOA
Community
- Features: Deed Restrictions, Gated Community - No Guard, Playground, Sidewalks
- Pet fee: $0 monthly
- Subdivision: WHISPERING OAKS
HOA
- Has HOA: Yes
- HOA fee: $90 monthly
- HOA name: Terra Management Services, LLC
- HOA phone: 813-374-2363
Location
- Region: Tampa
Financial & listing details
- Price per square foot: $252/sqft
- Tax assessed value: $361,764
- Annual tax amount: $3,946
- Date on market: 2/12/2026
- Cumulative days on market: 3 days
- Listing terms: Cash,Conventional,FHA,VA Loan
- Ownership: Fee Simple
- Total actual rent: 0
- Electric utility on property: Yes
- Road surface type: Asphalt
Price history
| Date | Event | Price |
|---|---|---|
| 5/1/2026 | Sold | $485,000$252/sqft |
Source:  Stellar MLS #TB8476021 Report a problem Stellar MLS #TB8476021 Report a problem | ||
| 2/15/2026 | Pending sale | $485,000$252/sqft |
Source: Stellar MLS #TB8476021 Report a problem | ||
| 2/13/2026 | Listed for sale | $485,000+24.4%$252/sqft |
Source: Stellar MLS #TB8476021 Report a problem | ||
| 6/15/2021 | Sold | $390,000+37.8%$203/sqft |
Source: Public Record Report a problem | ||
| 4/23/2018 | Sold | $283,000-2.1%$147/sqft |
Source: Public Record Report a problem | ||
| 2/16/2018 | Listed for sale | $289,000+40.1%$150/sqft |
Source: THE PERFECT PAD #T2929292 Report a problem | ||
| 9/26/2012 | Sold | $206,300-1.7%$107/sqft |
Source: Stellar MLS #T2522766 Report a problem | ||
| 6/15/2012 | Listed for sale | $209,900-29.3%$109/sqft |
Source: COLDWELL BANKER RESIDENTIAL #T2522766 Report a problem | ||
| 12/19/2005 | Sold | $297,000+76.8%$155/sqft |
Source: Public Record Report a problem | ||
| 3/2/2001 | Sold | $168,000+17.8%$87/sqft |
Source: Public Record Report a problem | ||
| 11/16/2000 | Sold | $142,600-7.2%$74/sqft |
Source: Public Record Report a problem | ||
| 9/7/1999 | Sold | $153,600$80/sqft |
Source: Public Record Report a problem | ||
Public tax history
| Year | Property taxes | Tax assessment |
|---|---|---|
| 2025 | $4,111 +8.8% | $236,458 +2.9% |
| 2024 | $3,777 +4% | $229,794 +3% |
| 2023 | $3,630 -42.1% | $223,101 -33.4% |
| 2022 | $6,266 +66.4% | $335,226 +45.7% |
| 2021 | $3,766 +2.5% | $230,106 +1.4% |
| 2020 | $3,673 +3.1% | $226,929 +2.3% |
| 2019 | $3,561 | $221,827 +35.7% |
| 2018 | $3,561 +40.5% | $163,463 -26.1% |
| 2017 | $2,534 -3.5% | $221,183 +41.1% |
| 2016 | $2,625 +1.1% | $156,808 +0.7% |
| 2015 | $2,595 -0.1% | $155,718 +0.8% |
| 2014 | $2,597 | $154,482 +1.5% |
| 2013 | $2,597 +15.2% | $152,199 +14.2% |
| 2012 | $2,255 +2.1% | $133,313 +1.9% |
| 2011 | $2,208 -12.8% | $130,811 -11.6% |
| 2010 | $2,534 +3% | $147,920 +2.7% |
| 2009 | $2,461 -38.1% | $144,031 -34.1% |
| 2008 | $3,976 -6.3% | $218,674 -0.4% |
| 2007 | $4,241 -8.9% | $219,490 -1.1% |
| 2006 | $4,655 +29.8% | $222,028 +31.7% |
| 2005 | $3,585 | $168,587 +3% |
| 2004 | -- | $163,677 +4.9% |
| 2003 | -- | $156,068 +8.7% |
| 2002 | -- | $143,600 +3.1% |
| 2001 | -- | $139,244 +3% |
| 2000 | $3,167 | $135,188 |
Find assessor info on the county website
Neighborhood: Leto
Nearby homes
- $487,1003 bd2 ba1.7k sqft4619 Whispering Park Ln, Tampa, FL 33614Off Market
- $434,3003 bd2 ba1.6k sqft4615 Whispering Park Ln, Tampa, FL 33614Off Market
- $443,2003 bd2 ba1.8k sqft4621 Whispering Park Ln, Tampa, FL 33614Off Market
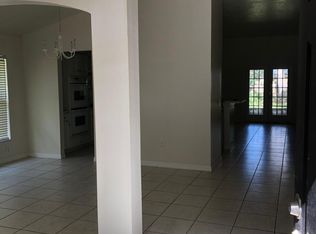
- $564,0004 bd2 ba1.9k sqft4607 Whispering Park Ln, Tampa, FL 33614Off Market
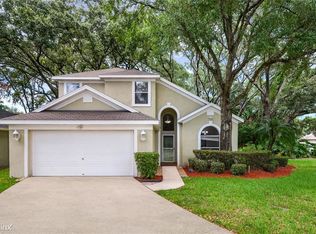
- $451,1003 bd2 ba1.7k sqft4630 Dunnie Dr, Tampa, FL 33614Off Market
- $440,0003 bd2 ba1.8k sqft4626 Dunnie Dr, Tampa, FL 33614Sold
- $453,4003 bd2 ba1.6k sqft4623 Whispering Park Ln, Tampa, FL 33614Off Market
- $464,5003 bd2 ba1.8k sqft4632 Dunnie Dr, Tampa, FL 33614Off Market
Nearby schools
GreatSchools rating
- 6/10Crestwood Elementary SchoolGrades: PK-5Distance: 1 mi
- 3/10Pierce Middle SchoolGrades: 6-8Distance: 2.4 mi
- 4/10Leto High SchoolGrades: 9-12Distance: 1.5 mi
Schools provided by the listing agent
- Elementary: Crestwood-HB
- Middle: Pierce-HB
- High: Leto-HB
Source: Stellar MLS. This data may not be complete. We recommend contacting the local school district to confirm school assignments for this home.
Get a cash offer in 3 minutes
Find out how much your home could sell for in as little as 3 minutes with a no-obligation cash offer.
Estimated market value
$479,200
Get a cash offer in 3 minutes
Find out how much your home could sell for in as little as 3 minutes with a no-obligation cash offer.
Estimated market value
$479,200
- Florida
- Hillsborough County
- Tampa
- 33614
- Leto
- 4617 WHISPERING PARK LANE
Nearby cities
Nearby neighborhoods
Nearby zip codes
Other Tampa Topics
