Welcome to this beautifully renovated ranch, located in the prestigious Spring Hill sub with Utica schools! An inviting entrance traverses into a beautifully remodeled custom kitchen featuring a spectacular oversized quartz island highlighted with a farmhouse sink. Stainless steel appliances complement a gorgeous subway tile backsplash and even more quartz countertops for prepping. This open floor concept transitions seamlessly into the great room boasting vaulted ceilings, a beautiful brick fireplace with a custom mantle and an abundance of natural light. Luxurious vinyl plank flooring throughout provides warmth and comfort. A large primary bedroom with a spacious WIC and access to a second deck leading to a premium lot with a fenced yard. Enjoy the convenience of first-floor laundry. A Fully remodeled basement provides comfortable additional living space with full bath, wet bar, family room and exercise area. A door disguised as a bookcase leads to a large hidden room with a private bath and unlimited possibilities. This home is warm and inviting and will provide many priceless memories for its next owner. Located near shopping, major freeways and the amazing Stoney Creek Metro Park for biking, hiking and many more activities for you!
Sold for $425,000
$425,000
46170 Meadowview Dr, Shelby Township, MI 48317
3beds
2,899sqft
Single Family Residence
Built in 1991
7,840 Square Feet Lot
$449,500 Zestimate®
$147/sqft
$3,131 Estimated rent
Home value
$449,500
$427,000 - $472,000
$3,131/mo
Zestimate® history
Owner options
List your home for rent
$3,131/mo
Rent Zestimate®
Find your next renter with Zillow Rental Manager. Plus, with online applications, you can quickly screen prospective tenants – for free.
$3,131/mo
Rent Zestimate®
Refinance and save
$2,968/mo
Est. payment
Refinancing to a lower rate could help reduce your monthly payments and save thousands over the life of the loan.
$2,968/mo
Est. payment
Explore your selling options
Work with a Zillow partner agent
Leverage their expertise and Zillow's premium Showcase listings to get your home seen by more buyers.
Get startedList with your own agent
Get your home in front of millions of buyers by listing it on Zillow.
Learn how to do itSell it yourself
Take full control of how buyers see your home on Zillow by listing For Sale by Owner (FSBO).
List your homeWhat's special
Exercise areaBeautiful brick fireplaceFarmhouse sinkOpen floor conceptFully remodeled basementWet barPrivate bath
Zillow last checked:
Listing updated:
Listed by:
Kelley L Merritt 248-522-3180,
Maxim Properties LLC
Bought with:
Tracy L Johnson, 6501374486
Five Star Real Estate-Commerce
Jack Gosselin, 6501422567
Five Star Real Estate-Commerce
Source: Realcomp II,MLS#: 20230076739
Facts & features
Interior
Bedrooms & bathrooms
- Bedrooms: 3
- Bathrooms: 3
- Full bathrooms: 2
- 1/2 bathrooms: 1
Primary bedroom
- Level: Entry
- Dimensions: 12 x 14
Bedroom
- Level: Entry
- Dimensions: 10 x 12
Bedroom
- Level: Entry
- Dimensions: 10 x 14
Other
- Level: Entry
- Dimensions: 8 x 10
Other
- Level: Basement
- Dimensions: 8 x 10
Other
- Level: Entry
- Dimensions: 8 x 8
Bonus room
- Level: Basement
- Dimensions: 26 x 10
Great room
- Level: Entry
- Dimensions: 14 x 22
Kitchen
- Level: Entry
- Dimensions: 11 x 22
Laundry
- Level: Entry
- Dimensions: 7 x 8
Heating
- Forced Air, Natural Gas
Cooling
- Central Air
Features
- Basement: Finished,Full
- Has fireplace: Yes
- Fireplace features: Gas, Great Room
Interior area
- Total interior livable area: 2,899 sqft
- Finished area above ground: 1,473
- Finished area below ground: 1,426
Property
Parking
- Total spaces: 2
- Parking features: Two Car Garage, Attached
- Garage spaces: 2
Features
- Levels: One
- Stories: 1
- Entry location: GroundLevelwSteps
- Patio & porch: Deck, Porch
- Pool features: None
- Fencing: Back Yard
Lot
- Size: 7,840 Square Feet
- Dimensions: 63.00 x 130.00
- Features: Sprinklers
Details
- Additional structures: Sheds
- Parcel number: 0732178018
- Special conditions: Short Sale No,Standard
Construction
Type & style
- Home type: SingleFamily
- Architectural style: Ranch
- Property subtype: Single Family Residence
Materials
- Brick, Wood Siding
- Foundation: Basement, Poured, Sump Pump
Condition
- New construction: No
- Year built: 1991
Utilities & green energy
- Sewer: Public Sewer
- Water: Public
Community & HOA
Community
- Subdivision: SPRINGHILL
HOA
- Has HOA: Yes
- Services included: Maintenance Grounds, Snow Removal
- HOA fee: $210 annually
- HOA phone: 586-254-3000
Location
- Region: Shelby Township
Financial & listing details
- Price per square foot: $147/sqft
- Tax assessed value: $111,217
- Annual tax amount: $3,411
- Date on market: 9/21/2023
- Cumulative days on market: 3 days
- Listing agreement: Exclusive Right To Sell
- Listing terms: Cash,Conventional
Price history
| Date | Event | Price |
|---|---|---|
| 10/3/2023 | Sold | $425,000+0%$147/sqft |
Source:  Realcomp II #20230076739 Report a problem Realcomp II #20230076739 Report a problem | ||
| 9/27/2023 | Pending sale | $424,900$147/sqft |
Source: Realcomp II #20230076739 Report a problem | ||
| 9/21/2023 | Listed for sale | $424,900+6.2%$147/sqft |
Source: Realcomp II #20230076739 Report a problem | ||
| 4/14/2022 | Sold | $400,000+17.7%$138/sqft |
Source: Realcomp II #2220009299 Report a problem | ||
| 3/21/2022 | Pending sale | $339,900$117/sqft |
Source: Realcomp II #2220009299 Report a problem | ||
| 3/16/2022 | Listed for sale | $339,900+48.4%$117/sqft |
Source: Realcomp II #2220009299 Report a problem | ||
| 6/22/2015 | Sold | $229,000-2.5%$79/sqft |
Source: Public Record Report a problem | ||
| 4/10/2015 | Listed for sale | $234,900-2.1%$81/sqft |
Source: Arterra Realty LLC #215032000 Report a problem | ||
| 9/24/2004 | Sold | $240,000$83/sqft |
Source: Public Record Report a problem | ||
Public tax history
| Year | Property taxes | Tax assessment |
|---|---|---|
| 2025 | $5,165 +12.7% | $177,600 +5.8% |
| 2024 | $4,582 +34.3% | $167,900 +12.7% |
| 2023 | $3,411 +2.8% | $149,000 +10.5% |
| 2022 | $3,318 +0.7% | $134,900 +9.4% |
| 2021 | $3,295 | $123,300 +7.5% |
| 2020 | $3,295 +8.5% | $114,700 +10.1% |
| 2019 | $3,037 +0.2% | $104,200 -3.1% |
| 2018 | $3,031 +29.7% | $107,500 +5.8% |
| 2017 | $2,337 | $101,600 |
| 2016 | $2,337 | $101,600 +7.6% |
| 2015 | $2,337 -10.9% | $94,400 +15.9% |
| 2013 | $2,624 | $81,450 |
| 2012 | -- | -- |
| 2009 | -- | -- |
| 2001 | $2,033 +3.5% | $73,350 +3.2% |
| 2000 | $1,964 | $71,080 |
Find assessor info on the county website
Neighborhood: 48317
Nearby homes
- $410,0003 bd2 ba1.9k sqft46158 Meadowview Dr, Shelby Township, MI 48317Off Market
- $438,0003 bd2 ba1.7k sqft46196 Meadowview Dr, Shelby Township, MI 48317Off Market
- $375,9003 bd2 ba1.6k sqft46134 Meadowview Dr, Shelby Township, MI 48317Off Market
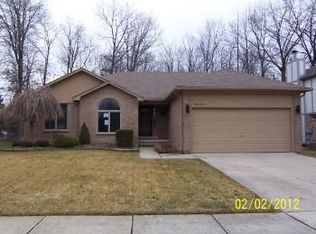
- $355,3003 bd1 ba1.4k sqft46208 Meadowview Dr, Shelby Township, MI 48317Off Market
- $419,2003 bd2 ba1.5k sqft4755 Beech Haven Dr, Shelby Township, MI 48317Off Market
- $408,5003 bd3 ba1.9k sqft46102 Meadowview Dr, Shelby Township, MI 48317Off Market
- $382,5003 bd2 ba1.6k sqft46222 Meadowview Dr, Shelby Township, MI 48317Off Market
- $418,9004 bd4 ba1.6k sqft4756 Beech Haven Dr, Shelby Township, MI 48317Off Market
Nearby schools
GreatSchools rating
- 4/10West Utica Elementary SchoolGrades: PK-6Distance: 0.3 mi
- 6/10Frank Jeannette Jr. High SchoolGrades: 7-9Distance: 3.2 mi
- 9/10Utica High SchoolGrades: 9-12Distance: 1.3 mi
Get a cash offer in 3 minutes
Find out how much your home could sell for in as little as 3 minutes with a no-obligation cash offer.
Estimated market value
$449,500
Get a cash offer in 3 minutes
Find out how much your home could sell for in as little as 3 minutes with a no-obligation cash offer.
Estimated market value
$449,500
- Michigan
- Macomb County
- Shelby Township
- 48317
- 46170 Meadowview Dr
Nearby cities
Nearby zip codes
Other Shelby Township Topics
