Nestled on a spacious homesite well over 1/2 acre in Amherst Township! Conveniently located in a great proximity to all that Amherst and western Lorain area offers for dining, shopping etc. This ranch with a basement has been recently refreshed inside and out! Step into a large L-shaped living room with LVP flooring and lots of natural light. There is a cozy nook area of the living room with a full wall fireplace which makes it the perfect space as a sitting area! The kitchen is beautifully updated with new appealing cabinets, granite countertops, stainless steel dishwasher/microwave and range! Beautiful tile backsplash too! The eating area overlooks the sitting area. There are three bedrooms and an recently updated full bathroom.You'll appreciate the new flooring that has yet to be lived on. Detched 2 car garage and a full basement for storage! BRAND NEW CENTRAL AIR 2026! A wonderful opportunity for a tastefully appointed and move in ready home in the Amherst area!
Pending
Price cut: $10K (7/20)
$229,999
46175 Middle Ridge Rd, Amherst, OH 44001
3beds
1,081sqft
:
Get pre-qualified$1,613/mo
Single Family Residence
Built in 1951
0.6 Acres Lot
$-- Zestimate®
$213/sqft
$-- HOA
What's special
Three bedroomsBrand new central airLots of natural lightGranite countertopsNew appealing cabinetsFull wall fireplaceLvp flooring
- 18 days |
- 1,071 |
- 51 |
Likely to sell faster than
Zillow last checked:
Listing updated:
Listed by:
Chad Schneider 440-225-8449 chad@teamchad.com,
Russell Real Estate Services
Source: MLS Now,MLS#: 5226096 Originating MLS: Medina County Board of REALTORS
Originating MLS: Medina County Board of REALTORSFacts & features
Interior
Bedrooms & bathrooms
- Bedrooms: 3
- Bathrooms: 1
- Full bathrooms: 1
- Main level bathrooms: 1
- Main level bedrooms: 3
Heating
- Forced Air, Gas
Cooling
- Central Air
Features
- Basement: Full,Unfinished
- Number of fireplaces: 1
Interior area
- Total structure area: 1,081
- Total interior livable area: 1,081 sqft
- Finished area above ground: 1,081
Video & virtual tour
Property
Parking
- Total spaces: 4
- Parking features: Detached, Garage
- Garage spaces: 2
- Carport spaces: 2
- Covered spaces: 4
Features
- Levels: One
- Stories: 1
Lot
- Size: 0.6 Acres
- Dimensions: 61 x 401
Details
- Parcel number: 0500036108045
Construction
Type & style
- Home type: SingleFamily
- Architectural style: Ranch
- Property subtype: Single Family Residence
Materials
- Vinyl Siding
- Roof: Asphalt,Fiberglass
Condition
- Year built: 1951
Utilities & green energy
- Sewer: Public Sewer
- Water: Public
Community & HOA
Community
- Subdivision: Amherst
HOA
- Has HOA: No
Location
- Region: Amherst
Financial & listing details
- Price per square foot: $213/sqft
- Tax assessed value: $111,200
- Annual tax amount: $2,484
- Date on market: 7/15/2026
- Cumulative days on market: 18 days
Estimated market value
Not available
Estimated sales range
Not available
Not available
Price history
| Date | Event | Price |
|---|---|---|
| 7/23/2026 | Pending sale | $229,999$213/sqft |
Source:  MLS Now #5226096 Report a problem MLS Now #5226096 Report a problem | ||
| 7/20/2026 | Price change | $229,999-4.2%$213/sqft |
Source: MLS Now #5226096 Report a problem | ||
| 7/15/2026 | Listed for sale | $239,999+91.8%$222/sqft |
Source: MLS Now #5226096 Report a problem | ||
| 6/23/2026 | Sold | $125,100$116/sqft |
Source: Public Record Report a problem | ||
Public tax history
| Year | Property taxes | Tax assessment |
|---|---|---|
| 2024 | $2,875 +133.3% | $38,920 +17.2% |
| 2023 | $1,233 +2.4% | $33,220 |
| 2022 | $1,204 -0.1% | $33,220 |
| 2021 | $1,205 -52.2% | $33,220 +20.2% |
| 2020 | $2,520 +1% | $27,630 |
| 2019 | $2,494 +86.4% | $27,630 |
| 2018 | $1,338 -8.9% | $27,630 -10% |
| 2017 | $1,469 -0.6% | $30,710 |
| 2016 | $1,477 +0.3% | $30,710 |
| 2015 | $1,473 +51.7% | $30,710 +4% |
| 2014 | $971 | $29,530 |
| 2013 | $971 | $29,530 |
| 2012 | -- | $29,530 |
| 2011 | -- | -- |
| 2010 | -- | -- |
| 2009 | -- | -- |
| 2008 | $971 +25.1% | -- |
| 2007 | $776 +3.5% | -- |
| 2006 | $750 +1.6% | -- |
| 2005 | $738 +3.3% | -- |
| 2004 | $715 +0.1% | -- |
| 2003 | $714 -7% | -- |
| 2002 | $767 -5.2% | -- |
| 2001 | $810 -15.5% | -- |
| 2000 | $958 | -- |
Find assessor info on the county website
Monthly payment
Est. payment
Payment breakdown
Explore the cost of this home by adjusting the details. Changes won't be saved.Climate risks
Neighborhood: 44001
Nearby schools
GreatSchools rating
- 6/10Powers Elementary SchoolGrades: PK-3Distance: 1.4 mi
- 8/10Amherst Junior High SchoolGrades: 6-8Distance: 1.4 mi
- 7/10Marion L Steele High SchoolGrades: 9-12Distance: 1.2 mi
Schools provided by the listing agent
- District: Amherst EVSD - 4701
Source: MLS Now. This data may not be complete. We recommend contacting the local school district to confirm school assignments for this home.
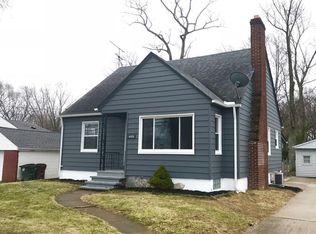
- $232,8004 bd2 ba1.3k sqft46155 Middle Ridge Rd, Amherst, OH 44001Off Market
- $202,8002 bd1 ba1.4k sqft46205 Middle Ridge Rd, Amherst, OH 44001Off Market
- $185,0002 bd1 ba1k sqft46125 Middle Ridge Rd, Amherst, OH 44001Sold
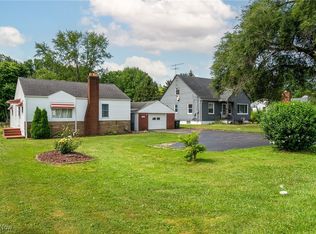
- $205,6003 bd1 ba1k sqft46225 Middle Ridge Rd, Amherst, OH 44001Off Market
- $213,2002 bd1 ba1k sqft46105 Middle Ridge Rd, Amherst, OH 44001Off Market
- $205,7002 bd1 ba898 sqft46075 Middle Ridge Rd, Amherst, OH 44001Off Market
- $206,5004 bd1 ba1.8k sqft46275 Middle Ridge Rd, Amherst, OH 44001Off Market
- $246,0002 bd2 ba2.1k sqft46025 Middle Ridge Rd, Amherst, OH 44001Off Market
A local agent can set up tours, give advice and negotiate with sellers.
Similar homes
- $260,0003 bd2 ba1.5k sqft6359 Balsam Dr, Amherst, OH 44001For Sale
 MLS ID #5224188, John Jacovetti, Walnut Creek Property Management, LLC.. MLS Now
 - $189,0003 bd2 ba1.2k sqft701 Tenney Ave, Amherst, OH 44001For Sale
 MLS ID #20262947, Bernadette M. Stitchick, Russell Real Estate Services. Firelands MLS
 - $259,9003 bd1 ba1.2k sqft3206 Jaeger Rd, Lorain, OH 44053For Sale
 MLS ID #5233026, Sonsee Schramm, Howard Hanna. MLS Now
 - $196,9003 bd1 ba1.2k sqft133 Crownhill Ave, Amherst, OH 44001For Sale
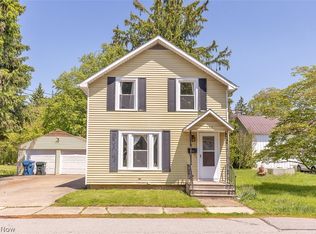 MLS ID #5210370, Bonifacia Serrano, Russell Real Estate Services. MLS Now
 - $234,9003 bd2 ba1.3k sqft413 W Main St, South Amherst, OH 44001For SaleMLS ID #5215662, Patrick R Riley, Century 21 Carolyn Riley RL. Est. Srvcs, Inc.. MLS Now
- $220,0003 bd2 ba1.2k sqft2314 Stonepath St, Lorain, OH 44052For SaleMLS ID #5231961, Terri M Czarnecki, Russell Real Estate Services. MLS Now
- $245,0003 bd1 ba1k sqft1700 Urban Cir, Lorain, OH 44053For SaleMLS ID #20262895, Angela Koch, BHHS Professional Realty. Firelands MLS
- $--3 bd1 ba1k sqft3408 Ashland Ave, Lorain, OH 44053AuctionServiceLink Auction
- $250,0003 bd2 ba1.6k sqft1908 Wallace Ln, Lorain, OH 44053For SaleMLS ID #5213958, Elizabeth M Zunt, Russell Real Estate Services. MLS Now
- $--3 bd1 ba1.5k sqft3029 Chris Ave, Lorain, OH 44052AuctionServiceLink Auction
- $244,9003 bd3 ba1.5k sqft711 Arlington Dr, Vermilion, OH 44089For SaleMLS ID #20262795, Victoria Borger, RE/MAX Crossroads - Vermilion. Firelands MLS
- $249,0003 bd2 ba1.2k sqft42009 Adelbert St, Elyria, OH 44035For SaleMLS ID #5203218, Glen G Whitten, Ohio Property Group, LLC. MLS Now
- $199,9004 bd2 ba1.3k sqft41386 Schadden Rd, Elyria, OH 44035For SaleMLS ID #5216495, Alexander J Zelinko, The Sweda Group, LLC.. MLS Now
- $175,0003 bd1 ba1.2k sqft4141 Dunton Rd, Lorain, OH 44055For SaleMLS ID #5230723, Steven Lawson, Russell Real Estate Services. MLS Now
- $197,5002 bd2 ba1.4k sqft1812 Skyline Dr, Lorain, OH 44053For SaleMLS ID #5230360, Charla K Rafn, RE/MAX Crossroads Properties. MLS Now
- $--2 bd1 ba851 sqft4630 Broadway, Lorain, OH 44052AuctionServiceLink Auction
- $--3 bd1 ba1.5k sqft542 3rd St, Elyria, OH 44035AuctionAuction.com 1
- $268,0003 bd2 ba1.6k sqft5636 Cherrywood Dr, Lorain, OH 44053For Sale By Owner
- $228,0003 bd3 ba1.4k sqft1138 W 6th St, Lorain, OH 44052For SaleMLS ID #5222948, Kristin Moore, Century 21 DeAnna Realty. MLS Now
- $275,0003 bd2 ba1.1k sqft235 Shipherd Cir, Oberlin, OH 44074For Sale By Owner
