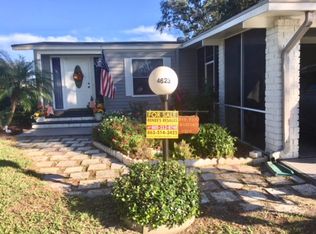
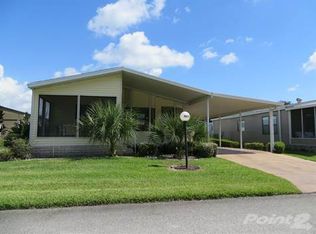
YOU ARE JUST A GOLF CART RIDE AWAY FROM A SUPERB GOLF COURSE, LOCATED IN THE 55+ RESORT STYLE COMMUNITY OF SCHALAMAR CREEK WITH A MONTHLY LOT RENT OF 820.00, LAKELAND FLORIDA. ENJOY A NEW LIFESTYLE WITH 2 SWIMMING POOLS, A SPA, A RESTAURANT WITH DAILY DINNER SPECIALS, AND MANY MORE AMENITIES! THIS 1988 PALM HARBOR HAS 1848 SQ.FT. WITH 2 BEDROOMS, 2 BATHROOMS, A DEN AND A SITTING ROOM. SITTING ROOM 13' 5 X 14 As you enter the home through the double door entry, you find a beautiful sitting area with wood flooring and a faux fireplace with mantle and cabinet. The fireplace is double exposed, from the sitting room and the living room. LIVING ROOM 16' 8 X 17' 5 Very Open and welcoming Living Room with wood flooring ceiling fan, fireplace, blinds included. DINING ROOM 11'3 X 8'10 Open to the Living Room and Kitchen is a nice Dining Room with wood flooring, beautiful lighting, and a Built in lighted Hutch. KITCHEN 9 X 20 Lots of Cabinetry, Pantry, Wet Bar, Double Sink, tile flooring . Appliances Include: Whirlpool Refrigerator , Whirlpool Stove, Frigidaire Dishwasher, blinds remain MASTER RETREAT 16' 3 X 12' 10 Private master retreat with a private master bath, a walk in closet that measures 4 x 12' 10 with mirrored sliding doors, laminate wood flooring, lighted ceiling fan. Blinds Remain MASTER BATH Nice Private Master Bath Single Long Vanity , mirrored medicine cabinet, Linen Storage, Step in shower, and garden bathtub GUEST BATH The Guest Bath has a Single Newer Vanity complete with a Mirrored Medicine Cabinet, Remodeled step in Tiled Shower and tile flooring. GUEST BEDROOM 11 x 10' 5 Nice sized guest room with a mirrored closet, newer carpeted flooring, lighted ceiling fan . Double doors to the Florida Room DEN 13 x 9' 5 Newer carpeted flooring, lighted ceiling fan and completely open to the Florida room FLORIDA ROOM 28 X 10 You will love this year round Florida room with a split AC system that is located at the rear of the home with entry from the den as well as the deck. Beautiful views of the pond LAUNDRY Kenmore washer and Whirlpool dryer included, storage as well as cabinets overhead. Side door from here that leads to the garage. GARAGE 12 x 20 Perfect space for all your extra storage , Roll up door and you can easily fit a small car or the GOLF CART THAT IS INCLUDED! Schalamar Creek: There is also a yearly tax/pass on of approximately 929.00 per year due no later than March over every year. Gated Community, one of the area's finest 18 hole golf courses (tournaments are held year-round for fun, trophies and cash prizes). PGA teaching pro on staff and we offer our players the convenience of a full-service Golf Shop. Community Clubhouse (23,000 sq. feet) offers a variety of services onsite: a bank, barber & beauty salon, restaurant & bar, exercise room, ball room, library/computer room. Outdoor activities include swimming pools, hot tub, tennis, shuffleboard, walking, riding bikes, and enjoying nature. 2 swimming pools (one of which is heated), hot tub, exercise room, library, restaurant, hair salon, craft room, huge ballroom, tennis and pickle ball courts, shuffle board, and a beautiful 18 hole golf course! All listing information is deemed reliable but not guaranteed and should be independently verified through personal inspection by appropriate professionals. American Mobile Home Sales of Tampa Bay, Inc. cannot guarantee or warrant the accuracy of this information, measurements or condition of this property. The buyer assumes full responsibility for obtaining all current rates of lot rent, fees, and pass-on costs. Additionally, the buyer is responsible for obtaining all rules, regulations, pet policies, etc., associated with the community, park, or home from the community/park man
This property is off market, which means it's not currently listed for sale or rent on Zillow. This may be different from what's available on other websites or public sources.