Stunning lakefront home in the sought-after Arbor Reserve community. This 3,548 sf home features 4 bedrooms and 3 1/2 bathrooms with oversized rooms, soaring ceilings, and abundant natural light streaming through large windows creating a bright airy atmosphere throughout. The large chef's kitchen is a true centerpiece, offering granite countertops, a kitchen island, dual ovens, closet pantry, built-in microwave and generous storage. New refrigerator, dishwasher, disposal and island pendant lights add to the appeal. The adjacent dinette area with lake views is convenient for breakfast and casual mealtimes. The generous first floor master suite features a wall of windows with lake views and new automatic blinds for privacy. Two large walk-in closets and the beautiful master bathroom give the master suite a private retreat feel. This home has been completely refreshed with new carpet and new paint. A beautifully remodeled dining room showcases a striking new chandelier and elegant display mantels, perfect for hosting memorable dinners and special gatherings. Other recent upgrades include new gutters, automatic shades, a Rachio-controlled sprinkler system, Ecobee thermostats, a garage organization system, new ceiling fans, and elegant designer light fixtures. Gracious indoor and outdoor living flows from the spacious covered front porch to the covered porch in the back. A large lakefront pavestone patio is ideal for alfresco dining and relaxation. The backyard is fenced. Located within a gated community, residents enjoy access to a swimming pool with entertaining and barbeque areas, a playground and a basketball court. Ideally located between Bradenton and Sarasota, with shopping, dining and everyday conveniences nearby, this home delivers the perfect blend of space, modern comfort, timeless appeal and location.
Sold for $660,000
$660,000
4618 ARBOR GATE DRIVE, BRADENTON, FL 34203
4beds
3,548sqft
Single Family Residence
Built in 2015
7,440 Square Feet Lot
$659,600 Zestimate®
$186/sqft
$3,889 Estimated rent
Home value
$659,600
$620,000 - $699,000
$3,889/mo
Zestimate® history
Owner options
List your home for rent
$3,889/mo
Rent Zestimate®
Find your next renter with Zillow Rental Manager. Plus, with online applications, you can quickly screen prospective tenants – for free.
$3,889/mo
Rent Zestimate®
Refinance and save
$4,487/mo
Est. payment
Refinancing to a lower rate could help reduce your monthly payments and save thousands over the life of the loan.
$4,487/mo
Est. payment
Explore your selling options
Work with a Zillow partner agent
Leverage their expertise and Zillow's premium Showcase listings to get your home seen by more buyers.
Get startedList with your own agent
Get your home in front of millions of buyers by listing it on Zillow.
Learn how to do itSell it yourself
Take full control of how buyers see your home on Zillow by listing For Sale by Owner (FSBO).
List your homeWhat's special
Stunning lakefront homeBasketball courtBeautifully remodeled dining roomKitchen islandGranite countertopsOversized roomsBuilt-in microwave
Zillow last checked:
Listing updated:
Listed by:
Linda Mazurek 941-350-5796,
BRIGHT REALTY 941-552-6036
Bought with:
Non-Member Agent
STELLAR NON-MEMBER OFFICE
Source: Stellar MLS,MLS#: A4679987 Originating MLS: Sarasota - Manatee
Originating MLS: Sarasota - Manatee
Facts & features
Interior
Bedrooms & bathrooms
- Bedrooms: 4
- Bathrooms: 4
- Full bathrooms: 3
- 1/2 bathrooms: 1
Primary bedroom
- Features: Ceiling Fan(s), Walk-In Closet(s)
- Level: First
- Area: 324 Square Feet
- Dimensions: 18x18
Bedroom 1
- Features: Ceiling Fan(s), En Suite Bathroom, Walk-In Closet(s)
- Level: Second
- Area: 210 Square Feet
- Dimensions: 15x14
Bedroom 2
- Features: Ceiling Fan(s), Walk-In Closet(s)
- Level: Second
- Area: 182 Square Feet
- Dimensions: 14x13
Bedroom 3
- Features: Ceiling Fan(s), Walk-In Closet(s)
- Level: Second
- Area: 182 Square Feet
- Dimensions: 14x13
Primary bathroom
- Features: En Suite Bathroom, Exhaust Fan, Shower No Tub, Water Closet/Priv Toilet
- Level: First
- Area: 126 Square Feet
- Dimensions: 14x9
Bathroom 1
- Features: Sink - Pedestal
- Level: First
- Area: 32 Square Feet
- Dimensions: 8x4
Bathroom 2
- Features: Exhaust Fan, Tub With Shower
- Level: Second
- Area: 40 Square Feet
- Dimensions: 8x5
Bathroom 3
- Features: Exhaust Fan, Tub With Shower, Walk-In Closet(s)
- Level: Second
- Area: 70 Square Feet
- Dimensions: 14x5
Den
- Features: Ceiling Fan(s)
- Level: Second
- Area: 270 Square Feet
- Dimensions: 18x15
Dinette
- Level: First
- Area: 140 Square Feet
- Dimensions: 14x10
Dining room
- Level: First
- Area: 210 Square Feet
- Dimensions: 15x14
Great room
- Features: Ceiling Fan(s)
- Level: First
- Area: 320 Square Feet
- Dimensions: 20x16
Kitchen
- Features: Breakfast Bar, Pantry, Granite Counters, Kitchen Island
- Level: First
- Area: 198 Square Feet
- Dimensions: 18x11
Heating
- Central, Zoned
Cooling
- Central Air, Zoned
Appliances
- Included: Oven, Cooktop, Dishwasher, Disposal, Dryer, Gas Water Heater, Microwave, Range Hood, Refrigerator, Washer
- Laundry: Electric Dryer Hookup, Gas Dryer Hookup, Laundry Room, Washer Hookup
Features
- Cathedral Ceiling(s), Ceiling Fan(s), Coffered Ceiling(s), Crown Molding, Eating Space In Kitchen, High Ceilings, Kitchen/Family Room Combo, Open Floorplan, Primary Bedroom Main Floor, Solid Surface Counters, Solid Wood Cabinets, Split Bedroom, Stone Counters, Thermostat, Tray Ceiling(s), Walk-In Closet(s)
- Flooring: Carpet, Porcelain Tile
- Windows: Shades, Window Treatments, Hurricane Shutters
- Has fireplace: No
Interior area
- Total structure area: 4,411
- Total interior livable area: 3,548 sqft
Property
Parking
- Total spaces: 2
- Parking features: Garage - Attached
- Attached garage spaces: 2
Features
- Levels: Two
- Stories: 2
- Patio & porch: Covered, Front Porch, Patio, Rear Porch
- Exterior features: Irrigation System, Permeable Paving, Private Yard, Rain Gutters, Sprinkler Metered
- Fencing: Other
- Has view: Yes
- View description: Water, Lake
- Has water view: Yes
- Water view: Water,Lake
- Waterfront features: Lake, Lake Front
Lot
- Size: 7,440 Square Feet
- Features: Landscaped, Level, Private, Sidewalk
- Residential vegetation: Mature Landscaping
Details
- Parcel number: 1740204909
- Zoning: PDR
- Special conditions: None
Construction
Type & style
- Home type: SingleFamily
- Architectural style: Craftsman
- Property subtype: Single Family Residence
Materials
- Block, Stucco
- Foundation: Slab
- Roof: Shingle
Condition
- New construction: No
- Year built: 2015
Utilities & green energy
- Sewer: Public Sewer
- Water: Public
- Utilities for property: BB/HS Internet Available, Cable Connected, Electricity Connected, Natural Gas Connected, Phone Available, Sewer Connected, Sprinkler Meter, Street Lights, Underground Utilities, Water Connected
Community & HOA
Community
- Features: Lake, Gated Community - No Guard, Playground, Pool, Sidewalks
- Security: Smoke Detector(s)
- Pet fee: $0 monthly
- Subdivision: ARBOR RESERVE
HOA
- Has HOA: Yes
- Amenities included: Basketball Court, Fence Restrictions, Gated, Playground, Pool
- Services included: Common Area Taxes, Community Pool, Maintenance Grounds
- HOA fee: $174 monthly
- HOA name: Cori Hansen
- HOA phone: 941-782-1559
Location
- Region: Bradenton
Financial & listing details
- Price per square foot: $186/sqft
- Tax assessed value: $668,513
- Annual tax amount: $9,520
- Date on market: 1/30/2026
- Cumulative days on market: 48 days
- Listing terms: Cash,Conventional
- Ownership: Fee Simple
- Total actual rent: 0
- Electric utility on property: Yes
- Road surface type: Paved
Price history
| Date | Event | Price |
|---|---|---|
| 5/6/2026 | Sold | $660,000-3.6%$186/sqft |
Source:  Stellar MLS #A4679987 Report a problem Stellar MLS #A4679987 Report a problem | ||
| 3/20/2026 | Pending sale | $685,000$193/sqft |
Source: Stellar MLS #A4679987 Report a problem | ||
| 2/13/2026 | Price change | $685,000-3.5%$193/sqft |
Source: Stellar MLS #A4679987 Report a problem | ||
| 1/30/2026 | Listed for sale | $710,000+10.9%$200/sqft |
Source: Stellar MLS #A4679987 Report a problem | ||
| 5/27/2025 | Sold | $640,000-5.2%$180/sqft |
Source: Stellar MLS #A4620948 Report a problem | ||
| 5/13/2025 | Listing removed | $3,750$1/sqft |
Source: Stellar MLS #A4645435 Report a problem | ||
| 5/13/2025 | Pending sale | $675,000$190/sqft |
Source: Stellar MLS #A4620948 Report a problem | ||
| 4/24/2025 | Price change | $675,000-3.4%$190/sqft |
Source: Stellar MLS #A4620948 Report a problem | ||
| 3/20/2025 | Listed for rent | $3,750$1/sqft |
Source: Stellar MLS #A4645435 Report a problem | ||
| 2/4/2025 | Price change | $699,000-3.5%$197/sqft |
Source: Stellar MLS #A4620948 Report a problem | ||
| 1/16/2025 | Price change | $724,000-3.3%$204/sqft |
Source: Stellar MLS #A4620948 Report a problem | ||
| 10/30/2024 | Price change | $749,000-1.3%$211/sqft |
Source: Stellar MLS #A4620948 Report a problem | ||
| 8/23/2024 | Listed for sale | $759,000+89.8%$214/sqft |
Source: Stellar MLS #A4620948 Report a problem | ||
| 7/28/2015 | Sold | $400,000-4.8%$113/sqft |
Source: Stellar MLS #T2752687 Report a problem | ||
| 5/12/2015 | Pending sale | $420,373$118/sqft |
Source: TAYLOR MORRISON RLTY OF FLA #T2752687 Report a problem | ||
| 4/19/2015 | Listed for sale | $420,373$118/sqft |
Source: TAYLOR MORRISON RLTY OF FLA #T2752687 Report a problem | ||
Public tax history
| Year | Property taxes | Tax assessment |
|---|---|---|
| 2025 | $9,723 +2.1% | $605,422 +10% |
| 2024 | $9,520 +2.8% | $550,384 +10% |
| 2023 | $9,265 +13.6% | $500,349 +10% |
| 2022 | $8,153 +19.1% | $454,863 +10% |
| 2021 | $6,846 +6.4% | $413,512 +7.3% |
| 2020 | $6,432 -7.2% | $385,358 -6.9% |
| 2019 | $6,930 | $413,753 +4.3% |
| 2018 | $6,930 +3.1% | $396,554 +7.9% |
| 2017 | $6,721 +606.3% | $367,392 +6.2% |
| 2016 | $952 | $346,069 +491.6% |
| 2015 | $952 | $58,500 |
| 2014 | $952 +404.1% | $58,500 +419.7% |
| 2013 | $189 | $11,257 |
Find assessor info on the county website
Neighborhood: 34203
Nearby homes
- $720,5004 bd3 ba3.8k sqft4614 Arbor Gate Dr, Bradenton, FL 34203Off Market
- $676,7004 bd3 ba3.6k sqft4702 Arbor Gate Dr, Bradenton, FL 34203Off Market

- $759,1005 bd5 ba4.2k sqft4610 Arbor Gate Dr, Bradenton, FL 34203Off Market
- $626,7004 bd3 ba3.2k sqft4706 Arbor Gate Dr, Bradenton, FL 34203Off Market
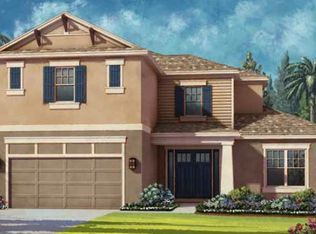
- $696,2004 bd4 ba3.2k sqft4617 Arbor Gate Dr, Bradenton, FL 34203Off Market
- $561,9004 bd3 ba2.9k sqft4701 Arbor Gate Dr, Bradenton, FL 34203Off Market
- $747,0005 bd5 ba4.4k sqft4613 Arbor Gate Dr, Bradenton, FL 34203Off Market
- $541,0003 bd3 ba2.3k sqft4606 Arbor Gate Dr, Bradenton, FL 34203Sold
Nearby schools
GreatSchools rating
- 8/10Tara Elementary SchoolGrades: PK-5Distance: 2 mi
- 4/10Braden River Middle SchoolGrades: 6-8Distance: 4.3 mi
- 4/10Braden River High SchoolGrades: 9-12Distance: 1.7 mi
Schools provided by the listing agent
- Elementary: Tara Elementary
- Middle: Braden River Middle
- High: Braden River High
Source: Stellar MLS. This data may not be complete. We recommend contacting the local school district to confirm school assignments for this home.
Get a cash offer in 3 minutes
Find out how much your home could sell for in as little as 3 minutes with a no-obligation cash offer.
Estimated market value
$659,600
Get a cash offer in 3 minutes
Find out how much your home could sell for in as little as 3 minutes with a no-obligation cash offer.
Estimated market value
$659,600
- Florida
- Manatee County
- Bradenton
- 34203
- 4618 ARBOR GATE DRIVE
Nearby cities
Nearby neighborhoods
Nearby zip codes
Other Bradenton Topics
