Spacious Split-Level Home with Lake Views & Income Potential! Welcome to this beautifully updated 4-bedroom, 3-bathroom split-level home, perfectly situated in a quiet, no-HOA neighborhood. This home offers the ideal blend of comfort, style, and versatility—whether you're looking for multi-generational living or extra income from a separate basement apartment with its own entrance. Enjoy peaceful mornings and scenic sunsets with serene views of the neighborhood lake and its charming fountain, right from your backyard. Step inside to find a bright, airy layout with vaulted ceilings in the family room and abundant natural light throughout. Recent upgrades include a brand-new roof, Hardi-Plank siding, energy-efficient windows, and fresh interior paint. The bathrooms have been tastefully modernized with new LVT flooring, updated vanities, toilets, and light fixtures. With stylish updates, flexible living space, and a prime location close to Cobb Parkway, Lake Allatoona and so much more, this home is truly move-in ready. Don't miss your chance to own this lakeside gem!
Closed
$399,000
4618 Barkley Dr NW, Acworth, GA 30101
4beds
2,188sqft
Single Family Residence, Residential
Built in 1988
0.49 Acres Lot
$396,300 Zestimate®
$182/sqft
$2,609 Estimated rent
Home value
$396,300
$365,000 - $428,000
$2,609/mo
Zestimate® history
Owner options
List your home for rent
$2,609/mo
Rent Zestimate®
Find your next renter with Zillow Rental Manager. Plus, with online applications, you can quickly screen prospective tenants – for free.
$2,609/mo
Rent Zestimate®
Refinance and save
$2,436/mo
Est. payment
Refinancing to a lower rate could help reduce your monthly payments and save thousands over the life of the loan.
$2,436/mo
Est. payment
Explore your selling options
Work with a Zillow partner agent
Leverage their expertise and Zillow's premium Showcase listings to get your home seen by more buyers.
Get startedList with your own agent
Get your home in front of millions of buyers by listing it on Zillow.
Learn how to do itSell it yourself
Take full control of how buyers see your home on Zillow by listing For Sale by Owner (FSBO).
List your homeWhat's special
Flexible living spaceAbundant natural lightCharming fountainEnergy-efficient windowsHardi-plank sidingUpdated vanitiesVaulted ceilings
Zillow last checked:
Listing updated:
Listed by:
Brittany Loan,
Keller Williams Realty Partners
Bought with:
BRENDA C GUY, 144973
Coldwell Banker Kinard Realty
Source: FMLS GA,MLS#: 7563561
Facts & features
Interior
Bedrooms & bathrooms
- Bedrooms: 4
- Bathrooms: 3
- Full bathrooms: 3
Rooms
- Room types: Other
Primary bedroom
- Features: In-Law Floorplan
- Level: In-Law Floorplan
Bedroom
- Features: In-Law Floorplan
Primary bathroom
- Features: Double Vanity, Separate Tub/Shower
Dining room
- Features: Open Concept
Kitchen
- Features: Cabinets Other, Kitchen Island, View to Family Room
Heating
- Forced Air, Natural Gas
Cooling
- Ceiling Fan(s), Central Air
Appliances
- Included: Dishwasher, Electric Oven, Electric Range
- Laundry: In Garage
Features
- Cathedral Ceiling(s), Entrance Foyer, High Speed Internet
- Flooring: Other
- Windows: Double Pane Windows
- Basement: Daylight,Finished,Finished Bath
- Number of fireplaces: 1
- Fireplace features: Brick, Factory Built, Family Room, Gas Starter
- Common walls with other units/homes: No Common Walls
Interior area
- Total structure area: 2,188
- Total interior livable area: 2,188 sqft
- Finished area above ground: 1,588
- Finished area below ground: 600
Property
Parking
- Total spaces: 2
- Parking features: Attached, Drive Under Main Level, Garage, Garage Faces Side, Level Driveway
- Attached garage spaces: 2
- Has uncovered spaces: Yes
Accessibility
- Accessibility features: None
Features
- Levels: Multi/Split
- Patio & porch: Deck
- Exterior features: Private Yard, Storage
- Pool features: None
- Spa features: None
- Fencing: None
- Has view: Yes
- View description: Water
- Has water view: Yes
- Water view: Water
- Waterfront features: Lake Front
- Body of water: None
Lot
- Size: 0.49 Acres
- Dimensions: 291x194x222
- Features: Front Yard, Private, Wooded, Other
Details
- Additional structures: None
- Parcel number: 20014600290
- Other equipment: None
- Horse amenities: None
Construction
Type & style
- Home type: SingleFamily
- Architectural style: Traditional
- Property subtype: Single Family Residence, Residential
Materials
- HardiPlank Type
- Foundation: Block
- Roof: Composition
Condition
- Resale
- New construction: No
- Year built: 1988
Utilities & green energy
- Electric: None
- Sewer: Septic Tank
- Water: Public
- Utilities for property: Cable Available, Electricity Available, Natural Gas Available, Phone Available, Water Available
Green energy
- Energy efficient items: None
- Energy generation: None
Community & HOA
Community
- Features: Street Lights
- Security: Smoke Detector(s)
- Subdivision: Ashton Oaks
HOA
- Has HOA: No
Location
- Region: Acworth
Financial & listing details
- Price per square foot: $182/sqft
- Tax assessed value: $283,340
- Annual tax amount: $635
- Date on market: 4/23/2025
- Cumulative days on market: 3 days
- Listing terms: Cash,Conventional,FHA
- Electric utility on property: Yes
- Road surface type: Paved
Price history
| Date | Event | Price |
|---|---|---|
| 5/22/2025 | Sold | $399,000+0.5%$182/sqft |
Source:  FMLS GA #7563561 Report a problem FMLS GA #7563561 Report a problem | ||
| 4/28/2025 | Pending sale | $397,000$181/sqft |
Source:  GAMLS #10506106 Report a problem GAMLS #10506106 Report a problem | ||
| 4/23/2025 | Listed for sale | $397,000+278.1%$181/sqft |
Source: FMLS GA #7563561 Report a problem | ||
| 10/3/1996 | Sold | $105,000$48/sqft |
Source: Public Record Report a problem | ||
Public tax history
| Year | Property taxes | Tax assessment |
|---|---|---|
| 2024 | $635 +48% | $113,336 |
| 2023 | $429 -32.4% | $113,336 |
| 2022 | $635 +18.8% | $113,336 +42.2% |
| 2021 | $535 | $79,720 |
| 2020 | $535 | $79,720 |
| 2019 | $535 +2.3% | $79,720 +5.3% |
| 2018 | $523 | $75,696 +39% |
| 2017 | $523 -58.1% | $54,460 |
| 2016 | $1,247 -2.3% | $54,460 |
| 2015 | $1,277 +3.7% | $54,460 +4.8% |
| 2014 | $1,231 -0.8% | $51,980 |
| 2013 | $1,241 -0.8% | $51,980 |
| 2012 | $1,250 -0.2% | $51,980 |
| 2011 | $1,253 -20.7% | $51,980 -25.5% |
| 2010 | $1,579 | $69,736 |
| 2009 | $1,579 +11.3% | $69,736 |
| 2006 | $1,418 +65.7% | $69,736 +54.8% |
| 2005 | $856 | $45,035 |
| 2004 | $856 | $45,035 |
| 2003 | $856 -0.1% | $45,035 |
| 2002 | $857 -8.9% | $45,035 |
| 2001 | $941 -3.3% | $45,035 |
| 2000 | $973 | $45,035 |
Find assessor info on the county website
Neighborhood: 30101
Nearby homes
- $349,4003 bd2 ba1.4k sqft4619 Barkley Dr NW, Acworth, GA 30101Off Market
- $356,3003 bd3 ba1.5k sqft4617 Barkley Dr NW, Acworth, GA 30101Off Market
- $343,3003 bd2 ba1.5k sqft4621 Barkley Dr NW, Acworth, GA 30101Off Market
- $343,2003 bd2 ba1.6k sqft4609 Barkley Dr NW, Acworth, GA 30101Off Market
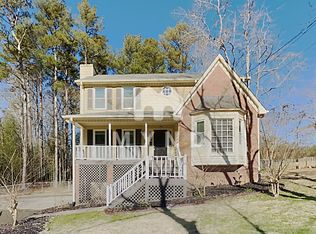
- $347,9003 bd2 ba1.6k sqft4615 Barkley Dr NW, Acworth, GA 30101Off Market
- $841,7003 bd2 ba3k sqft2893 Mars Hill Church Rd NW, Acworth, GA 30101Off Market
- $345,9003 bd2 ba1.6k sqft4625 Barkley Dr NW, Acworth, GA 30101Off Market
- $349,7003 bd2 ba1.4k sqft4608 Barkley Dr NW, Acworth, GA 30101Off Market
Nearby schools
GreatSchools rating
- 8/10Frey Elementary SchoolGrades: PK-5Distance: 1 mi
- 7/10Durham Middle SchoolGrades: 6-8Distance: 0.8 mi
- 8/10Allatoona High SchoolGrades: 9-12Distance: 3 mi
Schools provided by the listing agent
- Elementary: Frey
- Middle: Durham
- High: Allatoona
Source: FMLS GA. This data may not be complete. We recommend contacting the local school district to confirm school assignments for this home.
Get a cash offer in 3 minutes
Find out how much your home could sell for in as little as 3 minutes with a no-obligation cash offer.
Estimated market value
$396,300
Get a cash offer in 3 minutes
Find out how much your home could sell for in as little as 3 minutes with a no-obligation cash offer.
Estimated market value
$396,300
- Georgia
- Cobb County
- Acworth
- 30101
- 4618 Barkley Dr NW
Nearby cities
Nearby zip codes
Other Acworth Topics
