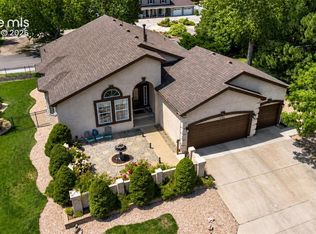
Located on a quiet cul-de-sac in University Heights, this one-owner home sits on a large lot with mature trees, a water feature, and a private feel. Large windows bring in great natural light! The main level offers an open layout with a double-sided fireplace between the kitchen and dining area, plus a separate fireplace in the great room. The kitchen features upgraded appliances, double ovens, and a new stovetop, and the great room includes upgraded carpet/padding. The primary suite features a double-sided fireplace between the bedroom and bathroom, along with his and hers walk-in closets. Bedrooms throughout the home are generously sized with ample storage. Upstairs is a large loft for additional living, office, or play space. The basement includes a theater room with equipment and furniture included, a flex/storage/exercise room, and plumbing in place for a future wet bar. Additional features include a 3-car garage with epoxy floors and a large sunroom with furniture included. Mature landscaping and a quiet setting pair with convenient access to shopping, dining, UCCS, medical facilities, parks, and nearby amenities. Come take a look and be sure to take the 3D Tour!
For sale
Price cut: $20K (7/24)
$865,000
4618 Bethany Ct, Colorado Springs, CO 80918
5beds
4,862sqft
Single Family Residence
Built in 2000
0.64 Acres Lot
$-- Zestimate®
$178/sqft
$58/mo HOA
What's special
Private feelWater featureNew stovetopMature landscapingDouble ovensUpgraded appliancesQuiet cul-de-sac
- 58 days
- 853
- 35
Zillow last checked:
Listing updated:
Listed by:
Taryn Simental 719-201-4231,
The Cutting Edge
Source: elevateMLS,MLS#: 6003385
Facts & features
Interior
Bedrooms & bathrooms
- Bedrooms: 5
- Bathrooms: 4
- Full bathrooms: 3
- 1/2 bathrooms: 1
Other
- Level: Main
- Area: 352 Square Feet
- Dimensions: 22 x 16
Heating
- Forced Air, Natural Gas
Cooling
- Central Air
Appliances
- Included: Cooktop, Dishwasher, Double Oven, Microwave, Refrigerator
- Laundry: Main Level
Features
- Vaulted Ceiling(s), Breakfast Bar, Pantry
- Flooring: Carpet, Tile, Wood
- Basement: Full,Partially Finished
- Number of fireplaces: 3
- Fireplace features: Three
Interior area
- Total structure area: 4,862
- Total interior livable area: 4,862 sqft
- Finished area above ground: 2,980
- Finished area below ground: 1,882
Property
Parking
- Total spaces: 3
- Parking features: Attached
- Attached garage spaces: 3
Features
- Levels: Two
- Stories: 2
- Exterior features: Auto Sprinkler System
- Has view: Yes
- View description: Mountain(s)
Lot
- Size: 0.64 Acres
- Features: Level, Wooded
Details
- Parcel number: 6320403012
- Other equipment: Home Theater
Construction
Type & style
- Home type: SingleFamily
- Property subtype: Single Family Residence
Materials
- Stucco, Frame
- Roof: Composite Shingle
Condition
- Existing Home
- New construction: No
- Year built: 2000
Details
- Builder model: Dynasty
- Builder name: Classic Homes
Utilities & green energy
- Water: Municipal
- Utilities for property: Cable Connected, Electricity Connected, Natural Gas Connected, Phone Available
Community & HOA
HOA
- Has HOA: Yes
- HOA fee: $58 monthly
Location
- Region: Colorado Springs
Financial & listing details
- Price per square foot: $178/sqft
- Tax assessed value: $912,040
- Annual tax amount: $3,143
- Date on market: 7/7/2026
- Listing terms: Cash,Conventional,FHA,VA Loan
- Electric utility on property: Yes
Estimated market value
Not available
Estimated sales range
Not available
Not available
Price history
| Date | Event | Price |
|---|---|---|
| 7/24/2026 | Price change | $865,000-2.3%$178/sqft |
Source:  elevateMLS #6003385 Report a problem elevateMLS #6003385 Report a problem | ||
| 7/7/2026 | Listed for sale | $885,000$182/sqft |
Source: elevateMLS #6003385 Report a problem | ||
| 7/7/2026 | Listing removed | $885,000$182/sqft |
Source: elevateMLS #7839156 Report a problem | ||
| 6/14/2026 | Price change | $885,000-1.6%$182/sqft |
Source: elevateMLS #7839156 Report a problem | ||
| 6/2/2026 | Listed for sale | $899,000$185/sqft |
Source: elevateMLS #7839156 Report a problem | ||
| 5/6/2026 | Contingent | $899,000$185/sqft |
Source: elevateMLS #7839156 Report a problem | ||
| 4/8/2026 | Price change | $899,000-2.8%$185/sqft |
Source: elevateMLS #7839156 Report a problem | ||
| 2/9/2026 | Price change | $925,000-2.6%$190/sqft |
Source: elevateMLS #7839156 Report a problem | ||
| 1/19/2026 | Listed for sale | $950,000+109.7%$195/sqft |
Source: elevateMLS #7839156 Report a problem | ||
| 9/4/2001 | Sold | $453,013+433%$93/sqft |
Source: Public Record Report a problem | ||
| 3/16/2001 | Sold | $85,000$17/sqft |
Source: Public Record Report a problem | ||
Public tax history
| Year | Property taxes | Tax assessment |
|---|---|---|
| 2024 | $3,012 +11.7% | $61,110 |
| 2023 | $2,697 -7.8% | $61,110 +26.8% |
| 2022 | $2,926 | $48,200 -2.8% |
| 2021 | -- | $49,580 +7.8% |
| 2020 | $3,122 +0.5% | $46,000 |
| 2019 | $3,105 +12.2% | $46,000 +15.5% |
| 2018 | $2,767 -5.3% | $39,810 |
| 2017 | $2,921 +5.6% | $39,810 -4.3% |
| 2016 | $2,767 +14.7% | $41,600 |
| 2015 | $2,412 +5% | $41,600 +9% |
| 2014 | $2,296 | $38,160 |
| 2013 | -- | -- |
| 2012 | -- | $38,160 |
| 2011 | $2,502 | $38,160 -10% |
| 2010 | -- | $42,410 |
| 2009 | -- | $42,410 +4% |
| 2008 | -- | $40,780 |
| 2006 | -- | $40,780 +18.5% |
| 2004 | -- | $34,410 |
| 2003 | $2,092 +90.6% | $34,410 -6.4% |
| 2002 | $1,097 +1032.3% | $36,770 +2101.8% |
| 2001 | $97 | $1,670 |
Find assessor info on the county website
Monthly payment
Est. payment
Payment breakdown
Explore the cost of this home by adjusting the details. Changes won't be saved.Climate risks
Neighborhood: Northeast Colorado Springs
Nearby schools
Schools provided by the listing agent
- District: Colorado Springs 11
Source: elevateMLS. This data may not be complete. We recommend contacting the local school district to confirm school assignments for this home.
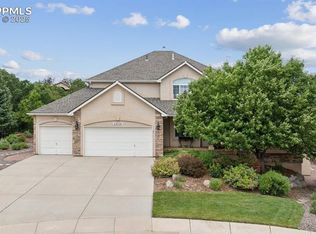
- $752,9004 bd4 ba4.1k sqft4635 Bethany Ct, Colorado Springs, CO 80918Off Market
- $920,0005 bd5 ba5.1k sqft4636 Bethany Ct, Colorado Springs, CO 80918Sold
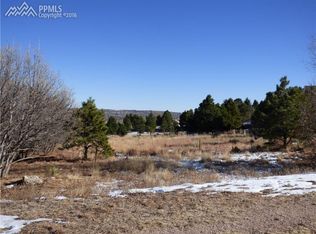
- $204,8000.49 acres4607 Stonehill Rd, Colorado Springs, CO 80918Off Market
- $886,1003 bd3 ba2.2k sqft4535 Stonehill Rd, Colorado Springs, CO 80918Off Market
Similar homes
- $975,0004 bd4 ba4.8k sqft2251 Mankato Ct, Colorado Springs, CO 80918For Sale
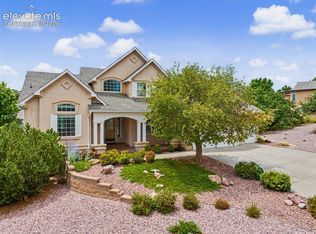
 MLS ID #6969172, Susie Foote SRES GRI CNE CLHMS , Keller Williams Clients Choice Realty. elevateMLS
 - $714,9005 bd4 ba2.5k sqft5280 Diamond Dr, Colorado Springs, CO 80918For Sale
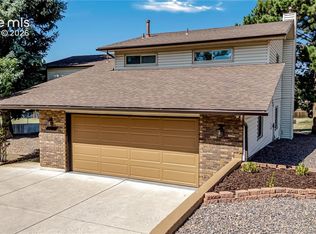 MLS ID #3267797, Timothy Enders, Exp Realty LLC. elevateMLS
 - $849,0006 bd4 ba5k sqft4424 Valli Vista Rd, Colorado Springs, CO 80915For Sale
 MLS ID #4999249, Breanne Rinkema ABR C2EX LHC MRP , Real Broker, LLC DBA Real. elevateMLS
 - $775,0004 bd3 ba3.9k sqft3640 Masters Dr, Colorado Springs, CO 80907For Sale
 MLS ID #3437696, Russell Brooks, NAV Real Estate. elevateMLS
 - $650,0004 bd3 ba3.1k sqft1145 Garlock Ln, Colorado Springs, CO 80918For SaleMLS ID #2983193, Kathy Tutko ABR CRS PMN SRES , HomeSmart. elevateMLS
- $775,0006 bd3 ba3.4k sqft5452 Wells Fargo Dr, Colorado Springs, CO 80918For SaleMLS ID #7039407, Nancy Stacy MRP , Colorado Dream Realty. elevateMLS
- $849,0005 bd4 ba3.7k sqft3303 Promontory Peak Dr, Colorado Springs, CO 80920For SaleMLS ID #4395348, Kirsten Cortez, Equity Colorado Real Estate. elevateMLS
- $729,9006 bd4 ba5.4k sqft745 Popes Valley Dr, Colorado Springs, CO 80919For SaleMLS ID #3691967, Kimberly Lockett ABR GRI MRP SRES , Kimberly Lockett Real Estate Group Inc. elevateMLS
- $815,0006 bd4 ba4.2k sqft334 Green Rock Pl, Monument, CO 80132For SaleMLS ID #5575281, Patrick Ingrassia, Homesmart Realty. elevateMLS
- $600,0005 bd3 ba4k sqft5435 Saddle Rock Rd, Colorado Springs, CO 80918For SaleMLS ID #4919001, Bernard McDonnell, Fathom Realty Colorado LLC. elevateMLS
- $815,0005 bd3 ba3.9k sqft3575 Hollycrest Dr, Colorado Springs, CO 80920For SaleMLS ID #7267062, Paula Romanos MRP SRES , ERA Shields Real Estate. elevateMLS
- $825,0005 bd4 ba4.6k sqft2114 Diamond Creek Dr, Colorado Springs, CO 80921For SaleMLS ID #4644844, Christy Nixon, Exp Realty LLC. elevateMLS
- $749,9004 bd3 ba3.3k sqft1924 Payton Cir, Colorado Springs, CO 80915For SaleMLS ID #3918969, Edward Behr CRS GRI , The Platinum Group. elevateMLS
- $664,5004 bd4 ba3.4k sqft3670 Arborview Ct, Colorado Springs, CO 80918For SaleMLS ID #2229884, Cameron Yost, Kimmel Realty. elevateMLS
- $935,0004 bd4 ba4.7k sqft1927 La Bellezza Grv, Colorado Springs, CO 80919For SaleMLS ID #5610471, Kelly Anne Young GRI , The Platinum Group. elevateMLS
- $890,0005 bd4 ba3.7k sqft3930 Regency Dr, Colorado Springs, CO 80906For SaleMLS ID #8202146, M. Blaine Johnson SRES , ERA Shields Real Estate. elevateMLS
- $875,0004 bd4 ba4k sqft711 S Bear Paw Ln, Colorado Springs, CO 80906For SaleMLS ID #9665452, Justin Hermes, The Property Group, Inc.. elevateMLS
- $824,9006 bd4 ba4.6k sqft901 Prickly Pear Pl, Colorado Springs, CO 80921For SaleMLS ID #5548226, Marquesa Hobbs CNE MRP , The Platinum Group. elevateMLS
- $874,0005 bd5 ba4.7k sqft9395 Doe Creek Ct, Peyton, CO 80831For SaleMLS ID #4961410, Janet McMonigal ABR MRP , Falcon Peyton Homes. elevateMLS
- $699,9004 bd4 ba4.1k sqft6648 Barrel Race Dr, Colorado Springs, CO 80923For SaleMLS ID #2327041, Gigi Stangle, Coldwell Banker Realty. elevateMLS
