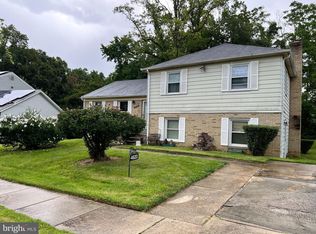
This recently updated charming Colonial-style home, offers a perfect blend of classic elegance and modern comfort. Nestled in the serene suburban neighborhood of Hilcrest Heights, this residence is designed to meet the needs of today's discerning buyers, providing ample space and thoughtful features throughout. Step inside to discover a warm and inviting interior, where hardwood and luxury vinyl plank floors flow seamlessly throughout the home. The kitchen boasts upgraded countertops and stainless steel appliances, including a dishwasher, electric oven/range, and refrigerator, making meal preparation a delight. With four generously sized bedrooms, including a primary suite with an en-suite bathroom this home ensures comfort and privacy for everyone. The partially finished basement offers versatile space for a home gym, playroom, or additional storage, with a walkout level providing easy access to the outdoors. The exterior of the home is equally appealing, featuring large front and back porches. Enjoy relaxing on the covered porch, perfect for sipping morning coffee or unwinding in the evening. The property includes a two-car attached garage for additional storage space, along with a concrete driveway for easy parking. Located just a short distance from public transportation options, including bus stops and metro stations, commuting is a breeze. The suburban setting provides a peaceful retreat while still being conveniently close to shopping, dining, and recreational activities. This home is equipped with a leased PV solar array, promoting energy efficiency and sustainability. With its combination of modern amenities, spacious living areas, and a prime location, this property is a wonderful opportunity for those seeking a place to call home. Embrace the potential of this inviting residence and make it your own!
Sold for $440,000
$440,000
4618 Birchtree Ln, Temple Hills, MD 20748
4beds
1,728sqft
Single Family Residence
Built in 1972
10,019 Square Feet Lot
$439,900 Zestimate®
$255/sqft
$3,449 Estimated rent
Home value
$439,900
$396,000 - $488,000
$3,449/mo
Zestimate® history
Owner options
List your home for rent
$3,449/mo
Rent Zestimate®
Find your next renter with Zillow Rental Manager. Plus, with online applications, you can quickly screen prospective tenants – for free.
$3,449/mo
Rent Zestimate®
Refinance and save
$2,976/mo
Est. payment
Refinancing to a lower rate could help reduce your monthly payments and save thousands over the life of the loan.
$2,976/mo
Est. payment
Explore your selling options
Work with a Zillow partner agent
Leverage their expertise and Zillow's premium Showcase listings to get your home seen by more buyers.
Get startedList with your own agent
Get your home in front of millions of buyers by listing it on Zillow.
Learn how to do itSell it yourself
Take full control of how buyers see your home on Zillow by listing For Sale by Owner (FSBO).
List your homeWhat's special
Two-car attached garageStainless steel appliancesUpgraded countertopsFour generously sized bedroomsCovered porch
Zillow last checked:
Listing updated:
Listed by:
Candy Andrews-Powley 410-703-5101,
RE/MAX United Real Estate
Bought with:
Sarah Beatty, SP98368287
Samson Properties
Source: Bright MLS,MLS#: MDPG2210984
Facts & features
Interior
Bedrooms & bathrooms
- Bedrooms: 4
- Bathrooms: 3
- Full bathrooms: 2
- 1/2 bathrooms: 1
- Main level bathrooms: 1
Rooms
- Room types: Living Room, Dining Room, Kitchen, Basement, Breakfast Room, Laundry
Basement
- Level: Lower
Breakfast room
- Level: Main
Dining room
- Level: Main
Kitchen
- Level: Main
Laundry
- Level: Lower
Living room
- Level: Main
Heating
- Forced Air, Natural Gas
Cooling
- Central Air, Electric
Appliances
- Included: Dishwasher, Disposal, Dryer, Oven/Range - Electric, Refrigerator, Stainless Steel Appliance(s), Cooktop, Washer, Water Heater, Electric Water Heater
- Laundry: In Basement, Dryer In Unit, Has Laundry, Washer In Unit, Laundry Room
Features
- Bathroom - Tub Shower, Bathroom - Stall Shower, Breakfast Area, Combination Kitchen/Dining, Dining Area, Floor Plan - Traditional, Eat-in Kitchen, Primary Bath(s), Upgraded Countertops, Dry Wall
- Flooring: Hardwood, Luxury Vinyl, Ceramic Tile, Wood
- Doors: Storm Door(s), Sliding Glass, Insulated
- Basement: Connecting Stairway,Full,Improved,Interior Entry,Exterior Entry,Partially Finished,Shelving,Walk-Out Access,Windows
- Has fireplace: No
Interior area
- Total structure area: 1,728
- Total interior livable area: 1,728 sqft
- Finished area above ground: 1,728
- Finished area below ground: 0
Property
Parking
- Total spaces: 4
- Parking features: Storage, Garage Faces Front, Concrete, Attached, Driveway, On Street, Off Street
- Attached garage spaces: 2
- Uncovered spaces: 2
Accessibility
- Accessibility features: 2+ Access Exits
Features
- Levels: Three
- Stories: 3
- Patio & porch: Porch, Roof
- Exterior features: Rain Gutters, Sidewalks
- Pool features: None
- Has view: Yes
- View description: Street
Lot
- Size: 10,019 Square Feet
- Features: Backs to Trees, Front Yard, Rear Yard, Suburban
Details
- Additional structures: Above Grade, Below Grade
- Parcel number: 17121237981
- Zoning: RSF95
- Special conditions: Standard
Construction
Type & style
- Home type: SingleFamily
- Architectural style: Colonial
- Property subtype: Single Family Residence
Materials
- Frame, Vinyl
- Foundation: Block, Concrete Perimeter
- Roof: Shake,Shingle
Condition
- Very Good
- New construction: No
- Year built: 1972
- Major remodel year: 2025
Utilities & green energy
- Electric: 150 Amps
- Sewer: Public Sewer
- Water: Public
- Utilities for property: Natural Gas Available, Electricity Available, Water Available
Green energy
- Energy generation: PV Solar Array(s) Leased
Community & HOA
Community
- Subdivision: Temple Hills
HOA
- Has HOA: No
Location
- Region: Temple Hills
Financial & listing details
- Price per square foot: $255/sqft
- Tax assessed value: $399,867
- Annual tax amount: $5,533
- Date on market: 7/25/2026
- Listing agreement: Exclusive Right To Sell
- Listing terms: Cash,Conventional,FHA,VA Loan
- Inclusions: Refrigerator, Dishwasher, Stove, Oven, Wine Fridge, Washer, Dryer, Solar Panels
- Ownership: Fee Simple
Price history
| Date | Event | Price |
|---|---|---|
| 8/28/2026 | Sold | $440,000$255/sqft |
Source:  Bright MLS #MDPG2210984 Report a problem Bright MLS #MDPG2210984 Report a problem | ||
| 8/1/2026 | Pending sale | $440,000$255/sqft |
Source: Bright MLS #MDPG2210984 Report a problem | ||
| 7/25/2026 | Listed for sale | $440,000+1064%$255/sqft |
Source: Bright MLS #MDPG2210984 Report a problem | ||
| 12/2/1971 | Sold | $37,800$22/sqft |
Source: Agent Provided Report a problem | ||
Public tax history
| Year | Property taxes | Tax assessment |
|---|---|---|
| 2026 | $400 | $399,867 +7.4% |
| 2025 | $400 -89.6% | $372,433 +8% |
| 2024 | $3,836 +5.5% | $345,000 +5.5% |
| 2023 | $3,637 -5.2% | $327,033 -5.2% |
| 2022 | $3,836 +18.5% | $345,000 +18.5% |
| 2021 | $3,237 +6.4% | $291,100 +6.4% |
| 2020 | $3,044 -14.3% | $273,700 +14.6% |
| 2019 | $3,550 | $238,900 |
| 2018 | $3,550 +6.3% | $238,900 +6.3% |
| 2017 | $3,341 +12.8% | $224,800 +6.7% |
| 2016 | $2,961 | $210,700 +7.2% |
| 2015 | $2,961 | $196,600 |
| 2014 | $2,961 | $196,600 |
| 2013 | -- | $196,600 -15% |
| 2012 | -- | $231,200 |
| 2011 | -- | $231,200 |
| 2010 | -- | $231,200 -24.1% |
| 2009 | -- | $304,450 +20.3% |
| 2008 | -- | $253,150 +25.4% |
| 2007 | -- | $201,850 +34.1% |
| 2006 | -- | $150,550 +4.9% |
| 2005 | -- | $143,452 +5.2% |
| 2004 | -- | $136,356 +5.5% |
| 2003 | -- | $129,260 |
| 2002 | -- | $129,260 |
| 2001 | -- | $129,260 |
Find assessor info on the county website
Neighborhood: Hillcrest Heights
Nearby homes
- $430,0004 bd4 ba1.7k sqft4616 Birchtree Ln, Temple Hills, MD 20748Sold

- $439,0005 bd3 ba1.9k sqft4620 Birchtree Ln, Temple Hills, MD 20748Sold
- $469,5004 bd2 ba1.7k sqft4614 Birchtree Ln, Temple Hills, MD 20748Off Market
- $403,4003 bd2 ba1.6k sqft4622 Birchtree Ln, Temple Hills, MD 20748Off Market

- $426,5004 bd3 ba1.1k sqft4701 Iverson Pl, Temple Hills, MD 20748Off Market
- $7,30010,018 sqft4703 Iverson Pl, Temple Hills, MD 20748Off Market
- $346,800-- bd2 ba2.3k sqft4619 Birchtree Ln, Temple Hills, MD 20748Off Market
- $447,3005 bd4 ba2.2k sqft4617 Birchtree Ln, Temple Hills, MD 20748Off Market
Nearby schools
GreatSchools rating
- 4/10Panorama Elementary SchoolGrades: PK-5Distance: 0.7 mi
- 3/10Benjamin Stoddert Middle SchoolGrades: 6-8Distance: 1.2 mi
- 2/10Potomac High SchoolGrades: 9-12Distance: 0.6 mi
Schools provided by the listing agent
- District: Prince George's County Public Schools
Source: Bright MLS. This data may not be complete. We recommend contacting the local school district to confirm school assignments for this home.
Get a cash offer in 3 minutes
Find out how much your home could sell for in as little as 3 minutes with a no-obligation cash offer.
Estimated market value
$439,900
Get a cash offer in 3 minutes
Find out how much your home could sell for in as little as 3 minutes with a no-obligation cash offer.
Estimated market value
$439,900
- Maryland
- Prince Georges County
- Temple Hills
- 20748
- Hillcrest Heights
- 4618 Birchtree Ln
