Welcome home to this stunning, 4-bedroom, 3-bathroom 2632 sq ft ranch-style gem in the desirable Springs Ranch neighborhood! Property boasts a fully fenced back yard, new roof, new exterior and interior paint all on this south facing home. Step inside and be greeted by an inviting open floor plan, where engineered hardwood floors add warmth and character. The light-filled kitchen features granite countertops, stainless steel appliances, and a cozy bay window nook. For more formal occasions, enjoy the separate dining room. The living room is a cozy retreat with its vaulted ceilings, new ceiling vent fan, and a charming fireplace. Enjoy the main-floor owner's suite as your personal oasis, complete with a backyard view, a custom walk-in closet, and en suite bathroom with double vanities. The finished basement provides a massive space for entertaining, complete with a tiled area for dining. Two additional bedrooms downstairs, one could be used as an office/bedroom, both with walk-in closets. Bedrooms are split by a spacious bathroom with double vanities and adjoining private shower and commode. Outside you'll enjoy the beautifully landscaped backyard with a stained concrete patio shaded by a large pergola, perfect for outdoor dining, entertaining, or just plain relaxing. Gather around the built-in fire pit for memorable nights of s'mores and storytelling under the stars. This property is truly a rare find, schedule your private tour and Get Your Golden Key today!
Sold
$559,000
4618 Crow Creek Dr, Colorado Springs, CO 80922
4beds
2,632sqft
Single Family Residence
Built in 2004
0.3 Acres Lot
$536,000 Zestimate®
$212/sqft
$2,743 Estimated rent
Home value
$536,000
$504,000 - $568,000
$2,743/mo
Zestimate® history
Owner options
List your home for rent
$2,743/mo
Rent Zestimate®
Find your next renter with Zillow Rental Manager. Plus, with online applications, you can quickly screen prospective tenants – for free.
$2,743/mo
Rent Zestimate®
Refinance and save
$3,269/mo
Est. payment
Refinancing to a lower rate could help reduce your monthly payments and save thousands over the life of the loan.
$3,269/mo
Est. payment
Explore your selling options
Work with a Zillow partner agent
Leverage their expertise and Zillow's premium Showcase listings to get your home seen by more buyers.
Get startedList with your own agent
Get your home in front of millions of buyers by listing it on Zillow.
Learn how to do itSell it yourself
Take full control of how buyers see your home on Zillow by listing For Sale by Owner (FSBO).
List your homeWhat's special
Charming fireplaceFinished basementBeautifully landscaped backyardBuilt-in fire pitVaulted ceilingsNew roofStainless steel appliances
Zillow last checked:
Listing updated:
Listed by:
Jeff M Biddle 719-252-8647,
Rocky Mountain Realty
Bought with:
Outside Sales Agent Outside Sales Agent
Outside Sales Office
Source: PAR,MLS#: 229302
Facts & features
Interior
Bedrooms & bathrooms
- Bedrooms: 4
- Bathrooms: 3
- Full bathrooms: 3
- Main level bedrooms: 2
Primary bedroom
- Level: Main
- Area: 180
- Dimensions: 15 x 12
Bedroom 2
- Level: Main
- Area: 90
- Dimensions: 10 x 9
Bedroom 3
- Level: Basement
- Area: 169
- Dimensions: 13 x 13
Bedroom 4
- Level: Basement
- Area: 156
- Dimensions: 13 x 12
Dining room
- Level: Main
- Area: 110
- Dimensions: 11 x 10
Family room
- Level: Basement
- Area: 360
- Dimensions: 24 x 15
Kitchen
- Level: Main
- Area: 182
- Dimensions: 14 x 13
Living room
- Level: Main
- Area: 256
- Dimensions: 16 x 16
Features
- New Paint, Ceiling Fan(s), Walk-In Closet(s)
- Flooring: Hardwood, Tile
- Basement: Full,Finished
- Number of fireplaces: 1
Interior area
- Total structure area: 2,632
- Total interior livable area: 2,632 sqft
Property
Parking
- Total spaces: 3
- Parking features: 3 Car Garage Attached, Garage Door Opener
- Attached garage spaces: 3
Features
- Patio & porch: Porch-Open-Front, Patio-Covered-Rear
- Exterior features: Outdoor Lighting-Rear
- Fencing: Wood Fence-Rear
Lot
- Size: 0.3 Acres
- Features: Sprinkler System-Front, Sprinkler System-Rear, Lawn-Front, Lawn-Rear, Rock-Front, Rock-Rear, Trees-Front, Trees-Rear, Automatic Sprinkler
Details
- Parcel number: 5320415005
- Zoning: R-4
- Special conditions: Standard
Construction
Type & style
- Home type: SingleFamily
- Architectural style: Ranch
- Property subtype: Single Family Residence
Condition
- Year built: 2004
Community & HOA
Community
- Security: Smoke Detector/CO
- Subdivision: North of Pueblo County
Location
- Region: Colorado Springs
Financial & listing details
- Price per square foot: $212/sqft
- Tax assessed value: $507,678
- Annual tax amount: $1,695
- Date on market: 12/30/2024
- Road surface type: Paved
Price history
| Date | Event | Price |
|---|---|---|
| 2/20/2025 | Sold | $559,000-0.2%$212/sqft |
Source:  PAR #229302 Report a problem PAR #229302 Report a problem | ||
| 1/5/2025 | Contingent | $559,900$213/sqft |
Source:  elevateMLS #6499246 Report a problem elevateMLS #6499246 Report a problem | ||
| 12/23/2024 | Listed for sale | $559,900+4.7%$213/sqft |
Source: elevateMLS #6499246 Report a problem | ||
| 12/7/2022 | Sold | $535,000-1.8%$203/sqft |
Source: Public Record Report a problem | ||
| 10/17/2022 | Contingent | $545,000$207/sqft |
Source: elevateMLS #5922967 Report a problem | ||
| 9/29/2022 | Price change | $545,000-2.7%$207/sqft |
Source: elevateMLS #5922967 Report a problem | ||
| 9/21/2022 | Listed for sale | $560,000$213/sqft |
Source: elevateMLS #5922967 Report a problem | ||
| 7/25/2022 | Listing removed | -- |
Source: elevateMLS #6885524 Report a problem | ||
| 7/14/2022 | Listed for sale | $560,000+33%$213/sqft |
Source: elevateMLS #6885524 Report a problem | ||
| 8/6/2020 | Sold | $421,000+5.3%$160/sqft |
Source: Public Record Report a problem | ||
| 5/29/2020 | Listed for sale | $400,000+73.5%$152/sqft |
Source: Keller Williams Partners #1715955 Report a problem | ||
| 12/21/2004 | Sold | $230,500$88/sqft |
Source: Public Record Report a problem | ||
Public tax history
| Year | Property taxes | Tax assessment |
|---|---|---|
| 2024 | $1,695 +10.4% | $34,010 |
| 2023 | $1,535 -4.1% | $34,010 +29.2% |
| 2022 | $1,600 | $26,330 -2.8% |
| 2021 | -- | $27,090 +12.4% |
| 2020 | $1,442 +1.1% | $24,110 |
| 2019 | $1,426 +16.6% | $24,110 +19.5% |
| 2018 | $1,223 +0.5% | $20,170 |
| 2017 | $1,217 -0.5% | $20,170 -1.6% |
| 2016 | $1,223 -3% | $20,500 |
| 2015 | $1,261 +6.2% | $20,500 +8.4% |
| 2014 | $1,188 | $18,910 |
| 2013 | -- | -- |
| 2012 | -- | $19,360 |
| 2011 | $1,252 | $19,360 -3.7% |
| 2010 | -- | $20,100 |
| 2009 | -- | $20,100 +0.1% |
| 2008 | -- | $20,080 |
| 2006 | -- | $20,080 |
Find assessor info on the county website
Neighborhood: Powers
Nearby homes
- $485,1003 bd3 ba2.8k sqft4614 Crow Creek Dr, Colorado Springs, CO 80922Off Market
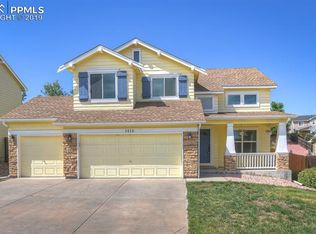
- $535,7004 bd3 ba3k sqft4622 Crow Creek Dr, Colorado Springs, CO 80922Off Market
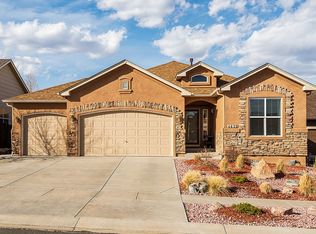
- $425,0003 bd3 ba1.4k sqft4610 Crow Creek Dr, Colorado Springs, CO 80922Sold

- $443,7004 bd4 ba2k sqft4619 Crow Creek Dr, Colorado Springs, CO 80922Off Market
- $533,6005 bd3 ba3k sqft4626 Crow Creek Dr, Colorado Springs, CO 80922Off Market
- $460,9005 bd3 ba1.2k sqft4623 Crow Creek Dr, Colorado Springs, CO 80922Off Market
- $449,2004 bd3 ba2.3k sqft4615 Crow Creek Dr, Colorado Springs, CO 80922Off Market
- $490,0004 bd3 ba2.6k sqft4627 Crow Creek Dr, Colorado Springs, CO 80922Sold
Nearby schools
GreatSchools rating
- 6/10Springs Ranch Elementary SchoolGrades: PK-5Distance: 0.4 mi
- 6/10Horizon Middle SchoolGrades: 6-8Distance: 2.6 mi
- 5/10Sand Creek High SchoolGrades: 9-12Distance: 0.9 mi
Schools provided by the listing agent
- District: 49-Falcon
Source: PAR. This data may not be complete. We recommend contacting the local school district to confirm school assignments for this home.
Get a cash offer in 3 minutes
Find out how much your home could sell for in as little as 3 minutes with a no-obligation cash offer.
Estimated market value
$536,000
Get a cash offer in 3 minutes
Find out how much your home could sell for in as little as 3 minutes with a no-obligation cash offer.
Estimated market value
$536,000
- Colorado
- El Paso County
- Colorado Springs
- 80922
- Powers
- 4618 Crow Creek Dr
Nearby cities
Nearby neighborhoods
- Briargate Real estate
- Central Colorado Springs Real estate
- Cimarron Hills Real estate
- East Colorado Springs Real estate
- Northeast Colorado Springs Real estate
- Northwest Colorado Springs Real estate
- Old Colorado City Real estate
- Powers Real estate
- Southeast Colorado Springs Real estate
- Southwest Colorado Springs Real estate
Nearby zip codes
Other Colorado Springs Topics
- Apartments for Rent in 80922
- Houses for Sale in 80922
- Houses for Rent in 80922
- 80922 Real Estate
- Colorado Springs Condos
- Houses for Sale in Colorado Springs
- Newest Listings in Colorado Springs
- Colorado Springs Home Values
- Colorado Springs Real Estate Agents
- Colorado Springs Refinance
- Colorado Springs Mortgage Rates
