Attention builders and end users, this flat, irregular lot offers 49.38 ft of frontage and 168.03 ft of depth with a classic 1957 ranch home featuring 3 bedrooms and 2 bathrooms with approximately 1,333 sf on a 7,821 sf lot (all measurements per assessor). Mature avocado, ash, walnut, and palm trees enhance the property's private setting and expansive backyard. Located in the highly sought-after community of La Canada Flintridge, this is an excellent opportunity to update, expand, or potentially redevelop in one of Southern California's premier neighborhoods. The functional floor plan, large backyard, detached 2-car garage, and porte cochere provide flexibility for future improvements, outdoor entertaining, or possible ADU potential. The property is also served by the highly regarded La Canada Unified School District, consistently recognized for its strong academic performance. A rare opportunity to reimagine a property in one of the region's most desirable communities.
Sold for $1,600,000
Listed by: Sotheby's International Realty, Inc. • Michael Bell • Contact: 626-229-0909
Bought with: Bridge Capital Realty
$1,600,000
4618 Crown Ave, La Canada Flintridge, CA 91011
3beds
1,333sqft
Single Family Residence
Built in 1957
7,821 Square Feet Lot
$1,595,700 Zestimate®
$1,200/sqft
$5,504 Estimated rent
Home value
$1,595,700
$1.45M - $1.76M
$5,504/mo
Zestimate® history
Owner options
List your home for rent
$5,504/mo
Rent Zestimate®
Find your next renter with Zillow Rental Manager. Plus, with online applications, you can quickly screen prospective tenants – for free.
$5,504/mo
Rent Zestimate®
Refinance and save
$10,145/mo
Est. payment
Refinancing to a lower rate could help reduce your monthly payments and save thousands over the life of the loan.
$10,145/mo
Est. payment
Explore your selling options
Work with a Zillow partner agent
Leverage their expertise and Zillow's premium Showcase listings to get your home seen by more buyers.
Get startedList with your own agent
Get your home in front of millions of buyers by listing it on Zillow.
Learn how to do itSell it yourself
Take full control of how buyers see your home on Zillow by listing For Sale by Owner (FSBO).
List your homeWhat's special
Porte cocherePrivate settingExpansive backyardOutdoor entertainingFunctional floor plan
Zillow last checked:
Listing updated:
Listed by:
Michael Bell DRE #01164731 michael.bell@sothebyshomes.com,
Sotheby's International Realty, Inc.
Bought with:
Mary Matevosyan, DRE #02092774
Bridge Capital Realty
Source: CRMLS,MLS#: P1-27246 Originating MLS: California Regional MLS (Ventura & Pasadena-Foothills AORs)
Originating MLS: California Regional MLS (Ventura & Pasadena-Foothills AORs)Facts & features
Interior
Bedrooms & bathrooms
- Bedrooms: 3
- Bathrooms: 2
- Full bathrooms: 2
Rooms
- Room types: Bedroom, Kitchen, Laundry, Living Room
Bedroom
- Features: All Bedrooms Down
Bedroom
- Features: Bedroom on Main Level
Bathroom
- Features: Tub Shower, Walk-In Shower
Heating
- Has Heating (Unspecified Type)
Cooling
- Has cooling: Yes
Appliances
- Included: Electric Oven, Gas Cooktop, Range Hood, Water Heater
- Laundry: Washer Hookup, Inside, In Kitchen, Laundry Room
Features
- Built-in Features, Open Floorplan, Pantry, Unfurnished, All Bedrooms Down, Bedroom on Main Level
- Flooring: Tile, Wood
- Has fireplace: Yes
- Fireplace features: Decorative, Living Room
- Common walls with other units/homes: No Common Walls
Interior area
- Total interior livable area: 1,333 sqft
Property
Parking
- Total spaces: 2
- Parking features: Driveway, Garage, Garage Faces Rear
- Garage spaces: 2
Accessibility
- Accessibility features: No Stairs
Features
- Levels: One
- Stories: 1
- Patio & porch: Front Porch
- Pool features: None
- Spa features: None
- Fencing: Wood
- Has view: Yes
- View description: None
Lot
- Size: 7,821 Square Feet
- Features: Back Yard, Front Yard, Lawn, Landscaped, Level, Sprinklers None, Street Level, Value In Land, Yard
Details
- Parcel number: 5819024004
- Special conditions: Standard,Trust
Construction
Type & style
- Home type: SingleFamily
- Architectural style: Ranch,Traditional
- Property subtype: Single Family Residence
Materials
- Brick, Stucco, Wood Siding
- Roof: Composition
Condition
- Fixer,Repairs Cosmetic,Repairs Major
- New construction: No
- Year built: 1957
Utilities & green energy
- Electric: Electricity - On Property
- Sewer: Public Sewer
- Water: Public
- Utilities for property: Cable Available, Electricity Connected, Natural Gas Connected, Phone Available, Sewer Connected, Water Connected
Community & HOA
Community
- Features: Suburban, Sidewalks
- Security: Carbon Monoxide Detector(s), Smoke Detector(s)
- Subdivision: Not Applicable
Location
- Region: La Canada Flintridge
Financial & listing details
- Price per square foot: $1,200/sqft
- Tax assessed value: $161,664
- Annual tax amount: $2,880
- Date on market: 5/22/2026
- Cumulative days on market: 1 day
- Listing terms: Cash,Cash to New Loan,Conventional,Submit
- Road surface type: Paved
Price history
| Date | Event | Price |
|---|---|---|
| 6/9/2026 | Sold | $1,600,000+10.3%$1,200/sqft |
Source:  CRMLS #P1-27246 Report a problem CRMLS #P1-27246 Report a problem | ||
| 6/1/2026 | Pending sale | $1,450,000$1,088/sqft |
Source: CRMLS #P1-27246 Report a problem | ||
| 5/29/2026 | Contingent | $1,450,000$1,088/sqft |
Source: CRMLS #P1-27246 Report a problem | ||
| 5/22/2026 | Listed for sale | $1,450,000$1,088/sqft |
Source: CRMLS #P1-27246 Report a problem | ||
Public tax history
| Year | Property taxes | Tax assessment |
|---|---|---|
| 2025 | $2,880 +7.4% | $161,664 +2% |
| 2024 | $2,682 +6% | $158,495 +2% |
| 2023 | $2,529 +3.5% | $155,388 +2% |
| 2022 | $2,444 -3.5% | $152,342 +2% |
| 2021 | $2,533 +1.3% | $149,356 +1% |
| 2020 | $2,500 | $147,826 +2% |
| 2019 | $2,500 +4.2% | $144,928 +2% |
| 2018 | $2,400 | $142,087 +2% |
| 2017 | $2,400 -18.4% | $139,302 +2% |
| 2016 | $2,940 +1.8% | $136,571 +1.5% |
| 2015 | $2,890 +1.6% | $134,520 +2% |
| 2014 | $2,845 | $131,886 +2.5% |
| 2012 | -- | $128,718 +2% |
| 2011 | -- | $126,195 +0.8% |
| 2010 | -- | $125,252 -0.2% |
| 2009 | -- | $125,551 +2% |
| 2008 | -- | $123,090 +2% |
| 2007 | -- | $120,677 +2% |
| 2006 | -- | $118,311 |
| 2005 | -- | $118,311 +4% |
| 2004 | -- | $113,719 +1.9% |
| 2003 | -- | $111,636 +2% |
| 2002 | -- | $109,448 +4% |
| 2000 | -- | $105,200 |
Find assessor info on the county website
Neighborhood: 91011
Nearby homes
- $1,637,5003 bd2 ba1.4k sqft4614 Crown Ave, La Canada Flintridge, CA 91011Off Market
- $1,706,6003 bd2 ba1.6k sqft4622 Crown Ave, La Canada Flintridge, CA 91011Off Market
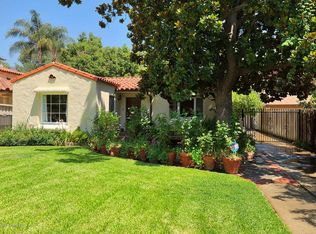
- $1,749,2003 bd3 ba1.2k sqft4610 Crown Ave, La Canada Flintridge, CA 91011Off Market
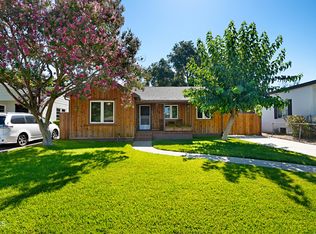
- $2,857,0004 bd4 ba3.5k sqft4626 Crown Ave, La Canada Flintridge, CA 91011Off Market
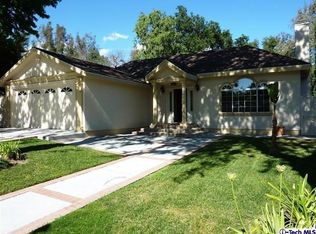
- $1,873,9003 bd2 ba1.6k sqft4604 Crown Ave, La Canada Flintridge, CA 91011Off Market
- $2,685,4004 bd4 ba2.7k sqft4713 Alminar Ave, La Canada Flintridge, CA 91011Off Market
- $2,092,3002 bd3 ba2.2k sqft4709 Alminar Ave, La Canada Flintridge, CA 91011Off Market
- $1,715,5003 bd2 ba1.6k sqft4719 Alminar Ave, La Canada Flintridge, CA 91011Off Market
Nearby schools
GreatSchools rating
- 10/10Paradise Canyon Elementary SchoolGrades: K-6Distance: 0.7 mi
- 9/10La Canada High SchoolGrades: 7-12Distance: 0.5 mi
Get a cash offer in 3 minutes
Find out how much your home could sell for in as little as 3 minutes with a no-obligation cash offer.
Estimated market value
$1,595,700
Get a cash offer in 3 minutes
Find out how much your home could sell for in as little as 3 minutes with a no-obligation cash offer.
Estimated market value
$1,595,700
- California
- Los Angeles County
- La Canada Flintridge
- 91011
- 4618 Crown Ave
Nearby cities
Nearby zip codes
Other La Canada Flintridge Topics
- Apartments for Rent in 91011
- Houses for Sale in 91011
- Houses for Rent in 91011
- 91011 Real Estate
- La Canada Flintridge Condos
- Houses for Sale in La Canada Flintridge
- Newest Listings in La Canada Flintridge
- La Canada Flintridge Home Values
- La Canada Flintridge Real Estate Agents
- La Canada Flintridge Refinance
- La Canada Flintridge Mortgage Rates
