HIGH AND DRY! Great new price! A lovely home with an incredible amount of extra features. 4 bedrooms, 3 bath, 3 car garage beauty, this property is in move-in condition & excellent shape. Soaring ceilings, beautiful dark cabinetry & all tile flooring throughout, the bedrooms are on a split floor plan. The master suite is huge with a handicap accessible shower, garden tub, double vanity & dream closet. Granite counter surfaces & appliances are included, even the washer & dryer. The homeowners have recently replaced the HVAC, water heater & dishwasher, while adding a water softener system & reverse osmosis system. They spared no expense in the gorgeous, professionally landscaped yard, with a well-built privacy wall & even added 40 feet of additional driveway on the west side of the property. ALL this on an oversized 1/3 of an acre lot! Located within a couple of minutes from the Expressway and a few more to the medical center, airport & TSTC. There is nothing cookie-cutter here. 389K
Sold
Price Unknown
4618 Daytona, Harlingen, TX 78552
4beds
2,287sqft
Single Family Residence
Built in 2007
0.33 Acres Lot
$376,000 Zestimate®
$--/sqft
$2,343 Estimated rent
Home value
$376,000
$331,000 - $429,000
$2,343/mo
Zestimate® history
Owner options
List your home for rent
$2,343/mo
Rent Zestimate®
Find your next renter with Zillow Rental Manager. Plus, with online applications, you can quickly screen prospective tenants – for free.
$2,343/mo
Rent Zestimate®
Refinance and save
Refinancing to a lower rate could help reduce your monthly payments and save thousands over the life of the loan.
Explore your selling options
Work with a Zillow partner agent
Leverage their expertise and Zillow's premium Showcase listings to get your home seen by more buyers.
Get startedList with your own agent
Get your home in front of millions of buyers by listing it on Zillow.
Learn how to do itSell it yourself
Take full control of how buyers see your home on Zillow by listing For Sale by Owner (FSBO).
List your homeWhat's special
Professionally landscaped yardSplit floor planPrivacy wallSoaring ceilingsAdditional drivewayDream closetDouble vanity
Zillow last checked:
Listing updated:
Listed by:
Lolly Burns 956-873-2686,
LOLLY BURNS REAL ESTATE, LLC
Bought with:
Lee Grandstaff
RE/MAX GO - NB
Source: RGVMLS,MLS#: 29761910
Facts & features
Interior
Bedrooms & bathrooms
- Bedrooms: 4
- Bathrooms: 3
- Full bathrooms: 3
Primary bedroom
- Features: Split Bedrooms, Walk-In Closet(s)
Primary bathroom
- Features: Double Vanity, Soaking Tub, Separate Shower
Heating
- Central, Electric
Appliances
- Included: Dishwasher, Disposal, Dryer, Washer, Electric Water Heater
Features
- Ceiling Fan(s), High Speed Internet
- Flooring: Tile
- Windows: Double Pane Windows
Interior area
- Total structure area: 2,287
- Total interior livable area: 2,287 sqft
Property
Parking
- Total spaces: 3
- Parking features: Garage, Attached, Garage Faces Side
- Attached garage spaces: 3
Accessibility
- Accessibility features: Handicap Access
Features
- Levels: One
- Exterior features: Sprinkler System
- Pool features: None
- Fencing: Privacy
Lot
- Size: 0.33 Acres
- Features: Corner Lot
Details
- Parcel number: 8715720020020000
Construction
Type & style
- Home type: SingleFamily
- Property subtype: Single Family Residence
Materials
- Stucco
- Foundation: Slab
- Roof: Composition
Condition
- Year built: 2007
Utilities & green energy
- Sewer: Public Sewer
- Water: Public
Green energy
- Energy efficient items: Thermostat
Community & HOA
Community
- Subdivision: Riverview
HOA
- Has HOA: No
Location
- Region: Harlingen
Financial & listing details
- Tax assessed value: $334,070
- Annual tax amount: $6,471
- Date on market: 7/14/2026
- Listing terms: Cash,Conventional,FHA,VA Loan
- Road surface type: Paved
Price history
| Date | Event | Price |
|---|---|---|
| 5/7/2025 | Sold | -- |
Source:  RGVMLS #29761910 Report a problem RGVMLS #29761910 Report a problem | ||
| 4/3/2025 | Pending sale | $389,000$170/sqft |
Source: RGVMLS #29761910 Report a problem | ||
| 3/27/2025 | Listing removed | $389,000$170/sqft |
Source: RGVMLS #29761910 Report a problem | ||
| 3/16/2025 | Price change | $389,000-2.5%$170/sqft |
Source: RGVMLS #29761910 Report a problem | ||
| 3/1/2025 | Price change | $399,000-1.5%$174/sqft |
Source: RGVMLS #29761910 Report a problem | ||
| 2/6/2025 | Price change | $405,000-2.4%$177/sqft |
Source: RGVMLS #29761910 Report a problem | ||
| 1/6/2025 | Listed for sale | $415,000+34.7%$181/sqft |
Source: RGVMLS #29761910 Report a problem | ||
| 1/28/2022 | Sold | -- |
Source: Agent Provided Report a problem | ||
| 1/10/2022 | Pending sale | $308,000$135/sqft |
Source: Greater McAllen AOR #374247 Report a problem | ||
Public tax history
| Year | Property taxes | Tax assessment |
|---|---|---|
| 2025 | $6,471 -0.3% | $334,070 |
| 2024 | $6,487 +0.3% | $334,070 +2.5% |
| 2023 | $6,467 +9% | $325,954 +25% |
| 2022 | $5,931 | $260,755 -0.9% |
| 2021 | -- | $263,254 +31.8% |
| 2020 | -- | $199,682 -0.9% |
| 2019 | $4,781 +0.4% | $201,490 -0.9% |
| 2018 | $4,760 -1% | $203,300 +0.1% |
| 2017 | $4,807 +2.2% | $203,105 +2.1% |
| 2016 | $4,704 +3% | $199,019 -0.9% |
| 2015 | $4,567 | $200,765 -0.9% |
| 2014 | $4,567 | $202,510 +3.8% |
| 2013 | -- | $195,185 +22.2% |
| 2012 | -- | $159,702 |
Find assessor info on the county website
Neighborhood: 78552
Nearby homes
- $--3 bd2 ba2.1k sqft29274 S Fm 801, Harlingen, TX 78552Off Market
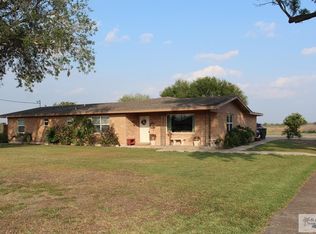
- $388,800-- bd-- ba2.5k sqft4614 Daytona, Harlingen, TX 78552Off Market
- $442,300-- bd-- ba2.1k sqft4617 Daytona, Harlingen, TX 78552Off Market
- $380,400-- bd-- ba2.9k sqft4610 Daytona, Harlingen, TX 78552Off Market
- $354,1003 bd3 ba2k sqft4613 Daytona, Harlingen, TX 78552Off Market
- $352,000-- bd-- ba2.2k sqft4609 Daytona, Harlingen, TX 78552Off Market
- $91,1010.31 Acres4610 Daytona, Harlingen, TX 78552Off Market
- $436,9002 bd1 ba3.1k sqft4605 Daytona, Harlingen, TX 78552Off Market
Nearby schools
GreatSchools rating
- 7/10Ben Milam Elementary SchoolGrades: PK-5Distance: 2 mi
- 5/10Coakley Middle SchoolGrades: 6-8Distance: 3.2 mi
- 5/10Harlingen High School - SouthGrades: 9-12Distance: 3.2 mi
Schools provided by the listing agent
- Elementary: Milam
- Middle: Coakley
- High: Harlingen South
- District: Harlingen C.I.S.D.
Source: RGVMLS. This data may not be complete. We recommend contacting the local school district to confirm school assignments for this home.
- Texas
- Cameron County
- Harlingen
- 78552
- 4618 Daytona
Nearby cities
Nearby neighborhoods
Nearby zip codes
Other Harlingen Topics
