Skip main navigation
Sold for $850,000
Street View
  • $850,000

    4618 E EVERETT Drive, Phoenix, AZ 85032

    5beds
    3baths
    2,983sqft
    Single Family Residence
    Built in 1989
    10,221 Square Feet Lot
    $1,069,300 Zestimate®
    $285/sqft
    $4,715 Estimated rent

    Home value

    $1,069,300

    $984,000 - $1.18M

    $4,715/mo

    Zestimate® history
    Loading
    Loading...

    Owner options

    List your home for rent

    $4,715/mo

    Rent Zestimate®

    Find your next renter with Zillow Rental Manager. Plus, with online applications, you can quickly screen prospective tenants – for free.

    Learn more

    $4,715/mo

    Rent Zestimate®

    Refinance and save

    $4,838/mo

    Est. payment

    Refinancing to a lower rate could help reduce your monthly payments and save thousands over the life of the loan.

    See today's rates

    $4,838/mo

    Est. payment

    Explore your selling options

    Work with a Zillow partner agent

    Leverage their expertise and Zillow's premium Showcase listings to get your home seen by more buyers.

    Get started

    List with your own agent

    Get your home in front of millions of buyers by listing it on Zillow.

    Learn how to do it

    Sell it yourself

    Take full control of how buyers see your home on Zillow by listing For Sale by Owner (FSBO).

    List your home

    What's special

    Ample parkingBeautifully updated kitchenMaster bathroomSeparate showerNorth - facing backyardFront yardLarge kitchen island
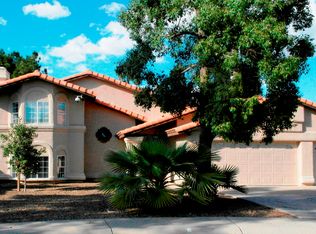

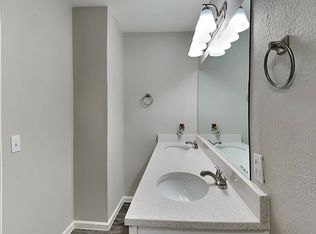
    Welcome to your slice of paradise in this charming tri-level home, boasting 5 bedrooms, 3 baths, and approximately 3000 square feet of living space. Nestled on a serene cul-de-sac lot with sought-after north-south exposure, this residence offers the perfect blend of comfort and luxury. As you approach, you're greeted by an updated front door and a soothing fountain in the front yard, setting the tone for the tranquility that awaits inside. Step through the entryway and be greeted by vaulted ceilings and plantation shutters that enhance the airy ambiance of the home. The heart of this home is the beautifully updated kitchen, featuring gleaming stainless steel appliances, spacious cabinets, and a large kitchen island perfect for meal prep and casual dining. Granite countertops add elegance and durability, making this space as functional as it is stylish. The master bathroom has been thoughtfully remodeled to create a spa-like retreat, complete with a separate shower and bathtub, double sinks, new cabinets, and countertops, offering a luxurious escape at the end of the day. Outside, the north-facing backyard beckons with a large patio, fenced pool, and spa, providing the ultimate setting for outdoor entertaining and relaxation. A generous grassy area offers plenty of space for play and recreation, perfect for enjoying the sunny Arizona weather year-round. This home has been lovingly maintained by the same owners since 1989, reflecting pride of ownership and attention to detail. With a 3-car garage providing ample parking and storage space, this property offers both convenience and comfort for its fortunate new owners. Don't miss the opportunity to make this your forever home. Schedule a showing today and experience the epitome of Arizona living!

    Zillow last checked:

    Listing updated:

    Listed by:

    Jaime Meraz 602-326-4752,

    eXp Realty

    Bought with:

    Jaime Meraz, SA638812000

    eXp Realty

    Source: ARMLS,MLS#: 6692768MLS Logo

    Facts & features

    Interior

    Bedrooms & bathrooms
    • Bedrooms: 5
    • Bathrooms: 3
    Heating
    • Electric
    Cooling
    • Central Air, Ceiling Fan(s), Programmable Thmstat
    Appliances
    • Included: Electric Cooktop
    Features
    • High Speed Internet, Granite Counters, Double Vanity, Upstairs, Eat-in Kitchen, Breakfast Bar, Kitchen Island, Full Bth Master Bdrm, Separate Shwr & Tub
    • Flooring: Carpet, Laminate, Tile, Wood
    • Windows: Solar Screens
    • Has basement: No
    Interior area
    • Total structure area: 2,983
    • Total interior livable area: 2,983 sqft

    Property

    Parking
    • Total spaces: 5
    • Parking features: Garage Door Opener, Direct Access
    • Garage spaces: 3
    • Uncovered spaces: 2
    Features
    • Stories: 2
    • Has private pool: Yes
    • Pool features: Fenced
    • Has spa: Yes
    • Spa features: Heated, Private
    • Fencing: Block
    Lot
    • Size: 10,221 Square Feet
    • Features: Sprinklers In Rear, Sprinklers In Front, Desert Back, Desert Front, Cul-De-Sac, Grass Back, Auto Timer H2O Front, Auto Timer H2O Back
    Details
    • Parcel number: 21570312

    Construction

    Type & style
    • Home type: SingleFamily
    • Architectural style: Other
    • Property subtype: Single Family Residence
    Materials
    • Stucco, Wood Frame, Painted
    • Roof: Composition,Tile
    Condition
    • Year built: 1989

    Utilities & green energy

    • Sewer: Public Sewer
    • Water: City Water

    Community & HOA

    Community
    • Subdivision: CHELSEA POINT LOT 1-15
    HOA
    • Has HOA: No
    • Services included: No Fees
    Location
    • Region: Phoenix

    Financial & listing details

    • Price per square foot: $285/sqft
    • Tax assessed value: $684,500
    • Annual tax amount: $3,760
    • Date on market: 4/25/2024
    • Cumulative days on market: 24 days
    • Listing terms: Owner May Carry,Cash,Conventional,FHA,VA Loan
    • Ownership: Fee Simple

    Price history

    DateEventPrice
    5/30/2024Sold$850,000-5.5%$285/sqft
    Source: ARMLS #6692768 Report a problem
    5/19/2024Pending sale$899,000$301/sqft
    Source: ARMLS #6692768 Report a problem
    5/2/2024Price change$899,000-0.1%$301/sqft
    Source: ARMLS #6692768 Report a problem
    4/25/2024Listed for sale$900,000$302/sqft
    Source: ARMLS #6692768 Report a problem

    Public tax history

    YearProperty taxesTax assessment
    2025$4,491 +2.6%$68,450 -6.1%
    2024$4,376 +18.7%$72,920 +79.7%
    2023$3,687 -0.8%$40,583 -11.3%
    2022$3,717 +3.4%$45,730 +10.3%
    2021$3,595 -0.2%$41,460 +6%
    2020$3,604 +3.8%$39,130 +3.4%
    2019$3,473 $37,850 +6.4%
    2018$3,473 +4.7%$35,580 +2.4%
    2017$3,316 +9.5%$34,760 +3.7%
    2016$3,028 +7.4%$33,510 +2.1%
    2015$2,818 $32,820 +25.5%
    2014-- $26,160 +9.9%
    2013-- $23,800
    2012-- $23,800 -12%
    2011-- $27,050 -11.5%
    2010-- $30,580 -27.9%
    2009-- $42,420 -10.2%
    2008-- $47,250 +12.5%
    2007-- $42,000 +58.2%
    2006-- $26,550
    2005-- $26,550 +0.4%
    2004-- $26,450
    2003-- $26,450 +17.3%
    2002-- $22,550
    Find assessor info on the county website

    Neighborhood: Paradise Valley

    Nearby schools

    GreatSchools rating
    Schools provided by the listing agent
    • Elementary: Whispering Wind Academy
    • Middle: Sunrise Middle School
    • High: Paradise Valley High School
    • District: Paradise Valley Unified District

    Source: ARMLS. This data may not be complete. We recommend contacting the local school district to confirm school assignments for this home.

    Get a cash offer in 3 minutes
    Find out how much your home could sell for in as little as 3 minutes with a no-obligation cash offer.
    Estimated market value
    $1,069,300
    Get a cash offer in 3 minutes
    Find out how much your home could sell for in as little as 3 minutes with a no-obligation cash offer.
    Estimated market value
    $1,069,300