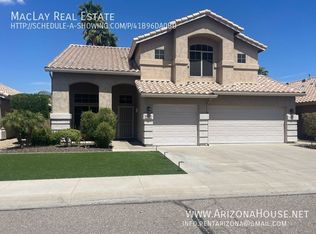
Charming Home in Prime Location with New Saltwater Pool
This 3-bedroom, 2-bathroom home, features a den that can used as an office or playroom. Ideally located less than a mile from the I-10 freeway, 11 miles from Sky Harbor and 11 miles from ASU. It provides convenient access to shopping, dining, library and entertainment options. Step outside to your private backyard retreat, where you'll find a new saltwater pool, perfect for relaxing, entertaining, or enjoying a cool dip on warm days.
Additionally, the roof was replaced in 2016, and the AC was upgraded in 2017
Sold for $490,000
$490,000
4618 E SOUTH FORK Drive, Phoenix, AZ 85044
3beds
2baths
1,890sqft
Single Family Residence
Built in 1997
6,434 Square Feet Lot
$487,200 Zestimate®
$259/sqft
$2,647 Estimated rent
Home value
$487,200
$443,000 - $536,000
$2,647/mo
Zestimate® history
Owner options
List your home for rent
$2,647/mo
Rent Zestimate®
Find your next renter with Zillow Rental Manager. Plus, with online applications, you can quickly screen prospective tenants – for free.
$2,647/mo
Rent Zestimate®
Refinance and save
$2,995/mo
Est. payment
Refinancing to a lower rate could help reduce your monthly payments and save thousands over the life of the loan.
$2,995/mo
Est. payment
Explore your selling options
Work with a Zillow partner agent
Leverage their expertise and Zillow's premium Showcase listings to get your home seen by more buyers.
Get startedList with your own agent
Get your home in front of millions of buyers by listing it on Zillow.
Learn how to do itSell it yourself
Take full control of how buyers see your home on Zillow by listing For Sale by Owner (FSBO).
List your homeWhat's special
Zillow last checked:
Listing updated:
Listed by:
Linda Su Hyun Lim 480-868-3023,
Bliss Realty & Investments
Bought with:
Randy Courtney, BR008293000
Weichert, Realtors - Courtney Valleywide
Source: ARMLS,MLS#: 6891937
Facts & features
Interior
Bedrooms & bathrooms
- Bedrooms: 3
- Bathrooms: 2
Heating
- Natural Gas
Cooling
- Central Air, Ceiling Fan(s)
Features
- Granite Counters, Eat-in Kitchen, Kitchen Island, Pantry, Full Bth Master Bdrm, Separate Shwr & Tub
- Windows: Solar Screens
- Has basement: No
Interior area
- Total structure area: 1,890
- Total interior livable area: 1,890 sqft
Property
Parking
- Total spaces: 3
- Parking features: Garage
- Garage spaces: 3
Features
- Stories: 1
- Patio & porch: Covered, Patio
- Has private pool: Yes
- Spa features: None
- Fencing: Block
Lot
- Size: 6,434 Square Feet
- Features: Desert Front
Details
- Parcel number: 30705385
Construction
Type & style
- Home type: SingleFamily
- Property subtype: Single Family Residence
Materials
- Stucco, Wood Frame
- Roof: Tile
Condition
- Year built: 1997
Details
- Builder name: CENTEX HOMES
Utilities & green energy
- Sewer: Public Sewer
- Water: City Water
Community & HOA
Community
- Subdivision: FORTY EIGHT EAST
HOA
- Has HOA: Yes
- Services included: Maintenance Grounds
- HOA fee: $142 quarterly
- HOA name: Forty Eight East
- HOA phone: 480-759-8683
Location
- Region: Phoenix
Financial & listing details
- Price per square foot: $259/sqft
- Tax assessed value: $447,200
- Annual tax amount: $2,716
- Date on market: 7/18/2025
- Cumulative days on market: 14 days
- Listing terms: Cash,Conventional,FHA,VA Loan
- Ownership: Fee Simple
Price history
| Date | Event | Price |
|---|---|---|
| 8/14/2025 | Sold | $490,000-1.8%$259/sqft |
Source:  ARMLS #6891937 Report a problem ARMLS #6891937 Report a problem | ||
| 8/1/2025 | Pending sale | $499,000$264/sqft |
Source: ARMLS #6891937 Report a problem | ||
| 7/21/2025 | Price change | $499,000-5%$264/sqft |
Source: ARMLS #6891937 Report a problem | ||
| 7/18/2025 | Listed for sale | $525,000+134.9%$278/sqft |
Source: ARMLS #6891937 Report a problem | ||
| 6/18/2004 | Sold | $223,500+45.5%$118/sqft |
Source: Public Record Report a problem | ||
| 7/7/1997 | Sold | $153,605$81/sqft |
Source: Public Record Report a problem | ||
Public tax history
| Year | Property taxes | Tax assessment |
|---|---|---|
| 2025 | $2,777 +2.8% | $44,720 -9% |
| 2024 | $2,702 +2.2% | $49,160 +74% |
| 2023 | $2,644 +4.5% | $28,259 -6.8% |
| 2022 | $2,531 -1.7% | $30,320 +0% |
| 2021 | $2,575 +3.3% | $30,310 +0.7% |
| 2020 | $2,493 +3.5% | $30,100 +14.8% |
| 2019 | $2,408 | $26,220 +5.7% |
| 2018 | $2,408 +4.8% | $24,800 +2.6% |
| 2017 | $2,298 +10.2% | $24,160 +1.9% |
| 2016 | $2,085 +2.6% | $23,700 +8.6% |
| 2015 | $2,031 | $21,830 +15.4% |
| 2014 | -- | $18,920 +14.3% |
| 2013 | -- | $16,560 -6.8% |
| 2012 | -- | $17,770 -11.5% |
| 2011 | -- | $20,080 -11.9% |
| 2010 | -- | $22,800 -14.5% |
| 2009 | -- | $26,670 -11.1% |
| 2008 | -- | $30,000 +4.3% |
| 2007 | -- | $28,750 +70.6% |
| 2006 | -- | $16,850 |
| 2005 | -- | $16,850 +1.8% |
| 2004 | -- | $16,550 |
| 2003 | -- | $16,550 +14.1% |
| 2002 | -- | $14,500 |
Find assessor info on the county website
Neighborhood: Ahwatukee Foothills
Nearby homes
- $490,7003 bd2 ba1.4k sqft4622 E South Fork Dr, Phoenix, AZ 85044Off Market

- $608,900-- bd3 ba2.4k sqft4614 E South Fork Dr, Phoenix, AZ 85044Off Market
- $563,9003 bd2 ba2.1k sqft4704 E South Fork Dr, Phoenix, AZ 85044Off Market
- $467,100-- bd2 ba1.8k sqft4643 E Bighorn Ave, Phoenix, AZ 85044Off Market
- $524,2004 bd3 ba2k sqft4639 E Bighorn Ave, Phoenix, AZ 85044Off Market
- $453,700-- bd2 ba1.4k sqft4647 E Bighorn Ave, Phoenix, AZ 85044Off Market
- $724,6005 bd3 ba2.6k sqft4610 E South Fork Dr, Phoenix, AZ 85044Off Market
- $538,3003 bd2 ba1.8k sqft4635 E Bighorn Ave, Phoenix, AZ 85044Off Market
Nearby schools
GreatSchools rating
- 7/10Kyrene del MilenioGrades: PK-5Distance: 0.6 mi
- 6/10Kyrene Akimel A-al Middle SchoolGrades: 4-8Distance: 2.5 mi
- 5/10Mountain Pointe High SchoolGrades: 9-12Distance: 1.4 mi
Schools provided by the listing agent
- Elementary: Kyrene del Milenio
- Middle: Kyrene Akimel A-Al Middle School
- High: Mountain Pointe High School
- District: Kyrene Elementary District
Source: ARMLS. This data may not be complete. We recommend contacting the local school district to confirm school assignments for this home.
Get a cash offer in 3 minutes
Find out how much your home could sell for in as little as 3 minutes with a no-obligation cash offer.
Estimated market value
$487,200
Get a cash offer in 3 minutes
Find out how much your home could sell for in as little as 3 minutes with a no-obligation cash offer.
Estimated market value
$487,200
- Arizona
- Maricopa County
- Phoenix
- 85044
- Ahwatukee Foothills
- 4618 E SOUTH FORK Drive
Nearby cities
Nearby neighborhoods
Nearby zip codes
Other Phoenix Topics
