Skip main navigation
Pending
  • $370,000

    4618 E Stallion Ln, Inverness, FL 34452

    3beds
    1,683sqft
    : 
    $2,406/mo
    Get pre-qualified
    Single Family Residence
    Built in 2007
    1.27 Acres Lot
    $-- Zestimate®
    $220/sqft
    $6/mo HOA

    What's special

    Breakfast barCorian countertopsExpansive backyardBright and inviting atmosphereSoaring vaulted ceilingsStainless steel appliancesInterior laundry room
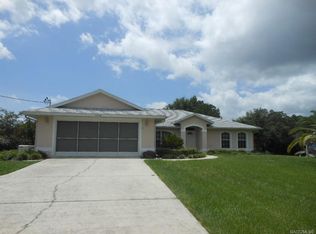
    BEAUTIFULLY MAINTAINED 2007 3-bedroom, 2-bathroom, 2-car side-entry garage home nestled on a spacious 1.27-acre homesite in the desirable, deed-restricted community of The Ranches of Inverness. Designed with both comfort and functionality in mind, this home features a desirable split-bedroom, open-concept floor plan with soaring vaulted ceilings that create a bright and inviting atmosphere. The spacious living room is highlighted by a stunning wood-burning fireplace with floor-to-ceiling stone accents and French doors that open to the screened rear lanai, creating the perfect space for indoor-outdoor living and entertaining. The kitchen offers wood cabinetry, Corian countertops, a breakfast bar, stainless steel appliances, and ample workspace for everyday living and the interior laundry room adds convenience to the thoughtful layout. The exterior presents a covered front entry & porch, a screened rear lanai overlooking the expansive backyard, and fire pit with gravel accents, all creating the perfect setting for gardening, gatherings, or relaxing under the stars. Conveniently located just minutes from historic downtown Inverness, you'll enjoy easy access to local restaurants, shopping, schools, beautiful lakes, parks, and the renowned Withlacoochee State Trail for biking, walking, and outdoor recreation. If you're searching for privacy, space, and the perfect blend of country living with city conveniences nearby, this exceptional property is one you won't want to miss.
    43 days
    |
    341
    |
    10
    |

    Likely to sell faster than

    Zillow last checked:

    Listing updated:

    Listed by:

    Tomika Spires-Hanssen 352-586-6598,

    Keller Williams Realty - Elite Partners II,

    Kimberly Mkhwane 352-212-5752,

    Keller Williams Realty - Elite Partners II

    Source: Realtors Association of Citrus County,MLS#: 856164MLS LogoOriginating MLS: Realtors Association of Citrus County

      Facts & features

      Interior

      Bedrooms & bathrooms
      • Bedrooms: 3
      • Bathrooms: 2
      • Full bathrooms: 2
      Primary bedroom
      • Features: Primary Suite
      • Level: Main
      • Dimensions: 11.30 x 13.90
      Bedroom
      • Level: Main
      • Dimensions: 12.11 x 11.11
      Bedroom
      • Level: Main
      • Dimensions: 11.90 x 12.60
      Primary bathroom
      • Level: Main
      • Dimensions: 11.30 x 12.10
      Dining room
      • Level: Main
      • Dimensions: 13.20 x 8.80
      Kitchen
      • Level: Main
      • Dimensions: 13.70 x 14.10
      Living room
      • Level: Main
      • Dimensions: 13.90 x 27.10
      Heating
      • Central, Electric
      Cooling
      • Central Air
      Appliances
      • Included: Dishwasher, Microwave Hood Fan, Microwave, Oven, Range, Refrigerator
      • Laundry: Laundry - Living Area
      Features
      • Breakfast Bar, Bathtub, Dual Sinks, Eat-in Kitchen, Fireplace, High Ceilings, Primary Suite, Open Floorplan, Pantry, Split Bedrooms, Solid Surface Counters, Separate Shower, Tub Shower, Vaulted Ceiling(s), Walk-In Closet(s), Wood Cabinets, Window Treatments, French Door(s)/Atrium Door(s)
      • Flooring: Luxury Vinyl Plank, Tile
      • Doors: French Doors
      • Windows: Blinds
      • Has fireplace: Yes
      • Fireplace features: Wood Burning
      Interior area
      • Total structure area: 2,540
      • Total interior livable area: 1,683 sqft

      Property

      Parking
      • Total spaces: 2
      • Parking features: Attached, Concrete, Driveway, Garage, Garage Door Opener
      • Attached garage spaces: 2
      • Has uncovered spaces: Yes
      Features
      • Levels: One
      • Stories: 1
      • Exterior features: Landscaping, Lighting, Rain Gutters, Concrete Driveway, Room For Pool
      • Pool features: None
      Lot
      • Size: 1.27 Acres
      • Dimensions: 140 x 396
      • Features: Acreage, Rectangular, Trees
      Details
      • Parcel number: 2415789
      • Zoning: RUR
      • Special conditions: Standard,Listed As-Is

      Construction

      Type & style
      • Home type: SingleFamily
      • Architectural style: Contemporary,One Story
      • Property subtype: Single Family Residence
      Materials
      • Stucco
      • Foundation: Block, Slab
      • Roof: Asphalt,Shingle
      Condition
      • New construction: No
      • Year built: 2007

      Utilities & green energy

      • Sewer: Septic Tank
      • Water: Well
      • Utilities for property: High Speed Internet Available

      Community & HOA

      Community
      • Subdivision: Ranches of Inverness
      HOA
      • Has HOA: Yes
      • Services included: Legal/Accounting, Maintenance Grounds, Reserve Fund, Street Lights
      • HOA fee: $75 annually
      • HOA name: Ranches of Inverness
      • HOA phone: 352-201-2343
      Location
      • Region: Inverness

      Financial & listing details

      • Price per square foot: $220/sqft
      • Tax assessed value: $234,095
      • Annual tax amount: $2,118
      • Date on market: 7/7/2026
      • Cumulative days on market: 44 days
      • Listing terms: Cash,Conventional,FHA,VA Loan
      • Road surface type: Paved

        Estimated market value

        Not available

        Estimated sales range

        Not available

        Not available

        Price history

        DateEventPrice
        7/21/2026Pending sale$370,000$220/sqft
        Source: Realtors Association of Citrus County #856164 Report a problem
        7/7/2026Listed for sale$370,000+111.4%$220/sqft
        Source: Realtors Association of Citrus County #856164 Report a problem
        6/6/2018Sold$175,000+1722.9%$104/sqft
        Source: Public Record Report a problem
        5/29/2003Sold$9,600$6/sqft
        Source: Public Record Report a problem

        Public tax history

        YearProperty taxesTax assessment
        2025$2,118 +5.5%$170,071 +2.9%
        2024$2,008 +2.7%$165,278 +3%
        2023$1,955 +6.9%$160,464 +3%
        2022$1,829 +4.2%$155,790 +3%
        2021$1,754 +3.6%$151,252 +1.4%
        2020$1,693 +1.4%$149,164 +2.3%
        2019$1,670 +71.2%$145,810 +47.4%
        2018$975 $98,904 +2.1%
        2017$975 +0.9%$96,870 +2.1%
        2016$966 -0.5%$94,878 +0.7%
        2015$972 -1%$94,218 +0.8%
        2014$981 +0.7%$93,470 -0.9%
        2013$975 -8.5%$94,360 -9.2%
        2012$1,065 -12.9%$103,935 -8.1%
        2011$1,222 -6.4%$113,042 -5.8%
        2010$1,306 -16.9%$120,046 -9.9%
        2009$1,572 -9.3%$133,270 -7.5%
        2008$1,733 +354%$144,151 +493.2%
        2007$382 -6.2%$24,300 -2.4%
        2006$407 +61.6%$24,900 +77.9%
        2005$252 +52.3%$14,000 +59.1%
        2004$165 +13.6%$8,800 +10%
        2003$146 -8.5%$8,000 -7%
        2002$159 +6.9%$8,600 +6.2%
        2000$149 $8,100
        Find assessor info on the county website

        Monthly payment

        Est. payment

        Payment breakdown

        Explore the cost of this home by adjusting the details. Changes won't be saved.
        All calculations are estimates and provided by Zillow, Inc. for informational purposes only. Actual amounts may vary.
        HOA fees may include property taxes on listings classified as Co-Ops. Contact the listing agent and/or owner for fee details.
        See how much you could borrow to make a competitive offer.

        Climate risks

        Neighborhood: 34452

        Getting around

        0 / 100
        Car-Dependent
        19 / 100
        Somewhat Bikeable

        Nearby schools

        GreatSchools rating
        Schools provided by the listing agent
        • Elementary: Floral City Elementary
        • Middle: Inverness Middle
        • High: Citrus High

        Source: Realtors Association of Citrus County. This data may not be complete. We recommend contacting the local school district to confirm school assignments for this home.

        A local agent can set up tours, give advice and negotiate with sellers.

        Browse local experts

        Similar homes