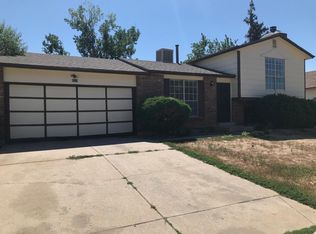
Beautifully updated and bursting with natural light, this turnkey 3-bedroom, 2-bathroom tri-level home delivers modern style and peace of mind. Step inside to find a bright, open floor plan highlighted by premium luxury vinyl plank (LVP) flooring and fresh interior paint. The stunning, fully remodeled kitchen is a dream, boasting 42-inch upper cabinets, sleek quartz countertops, and a full stainless steel appliance suite. Upstairs, the main bathroom has been completely reimagined with a new vanity, updated plumbing and lighting fixtures, and a custom tile tub surround serving the two spacious upper bedrooms.The finished lower level expands your living space with a large bedroom, a convenient 3/4 bathroom, and a cozy family room centered around a wood-burning fireplace. Major upgrades include new windows and a new roof for ultimate efficiency. Outside, enjoy the fresh, new exterior paint, a professionally landscaped front yard and a massive backyard—a true blank canvas ready for you to design your dream outdoor oasis. Located close to schools, highways and shopping, make this house your home today.
For sale
$445,000
4618 Fontana Way, Denver, CO 80239
3beds
1,320sqft
Single Family Residence
Built in 1980
6,700 Square Feet Lot
$-- Zestimate®
$337/sqft
$-- HOA
What's special
- 1 day
- 103
- 19
Zillow last checked:
Listing updated:
Listed by:
Travis Cottle 720-922-3098 travis@stoneycreekproperties.com,
Stoney Creek Properties
Source: REcolorado as distributed by MLS GRID,MLS#: 7283518
Facts & features
Interior
Bedrooms & bathrooms
- Bedrooms: 3
- Bathrooms: 2
- Full bathrooms: 1
- 3/4 bathrooms: 1
Bedroom
- Level: Upper
Bedroom
- Level: Upper
Bedroom
- Level: Lower
Bathroom
- Level: Upper
Bathroom
- Level: Lower
Family room
- Level: Lower
Kitchen
- Level: Main
Laundry
- Level: Lower
Living room
- Level: Main
Heating
- Forced Air, Natural Gas
Cooling
- Evaporative Cooling
Appliances
- Included: Dishwasher, Disposal, Microwave, Oven, Range, Refrigerator
Features
- Pantry, Quartz Counters, Smoke Free, Walk-In Closet(s)
- Flooring: Carpet, Tile, Vinyl
- Windows: Double Pane Windows
- Has basement: No
- Number of fireplaces: 1
- Fireplace features: Family Room, Wood Burning
Interior area
- Total structure area: 1,320
- Total interior livable area: 1,320 sqft
- Finished area above ground: 1,320
Video & virtual tour
Property
Parking
- Total spaces: 2
- Parking features: Concrete
- Attached garage spaces: 2
Features
- Levels: Tri-Level
Lot
- Size: 6,700 Square Feet
- Features: Level
Details
- Parcel number: 19405021
- Zoning: R-1
- Special conditions: Standard
Construction
Type & style
- Home type: SingleFamily
- Property subtype: Single Family Residence
Materials
- Frame, Wood Siding
- Foundation: Slab
- Roof: Composition
Condition
- Updated/Remodeled
- Year built: 1980
Utilities & green energy
- Sewer: Public Sewer
- Water: Public
Community & HOA
Community
- Security: Carbon Monoxide Detector(s), Smoke Detector(s)
- Subdivision: Concord
HOA
- Has HOA: No
Location
- Region: Denver
Financial & listing details
- Price per square foot: $337/sqft
- Annual tax amount: $2,198
- Date on market: 9/3/2026
- Listing terms: Cash,Conventional,VA Loan
- Exclusions: Staging Items
- Ownership: Corporation/Trust
Estimated market value
Not available
Estimated sales range
Not available
Not available
Price history
| Date | Event | Price |
|---|---|---|
| 9/3/2026 | Listed for sale | $445,000$337/sqft |
Source:  REcolorado as distributed by MLS GRID #7283518 Report a problem REcolorado as distributed by MLS GRID #7283518 Report a problem | ||
| 9/13/2024 | Listing removed | $2,600$2/sqft |
Source: Zillow Rentals Report a problem | ||
| 7/19/2024 | Listed for rent | $2,600$2/sqft |
Source: Zillow Rentals Report a problem | ||
Public tax history
Tax history is unavailable.
Monthly payment
Est. payment
Payment breakdown
Explore the cost of this home by adjusting the details. Changes won't be saved.Climate risks
Neighborhood: Montbello
Nearby schools
Schools provided by the listing agent
- Elementary: Oakland
- Middle: Strive GVR
- High: KIPP Denver Collegiate High School
- District: Denver 1
Source: REcolorado as distributed by MLS GRID. This data may not be complete. We recommend contacting the local school district to confirm school assignments for this home.
Similar homes
- $420,0003 bd2 ba1.3k sqft4909 Eagle Street, Denver, CO 80239For Sale

 MLS ID #3496788, Yulissa Moreno, Keller Williams Realty Downtown LLC. REcolorado as distributed by MLS GRID
 - $450,0003 bd2 ba1.7k sqft15014 E 54th Avenue, Denver, CO 80239For Sale
 MLS ID #5811492, Derek Schulze, Symbio Denver Corp.. REcolorado as distributed by MLS GRID
 - $440,0003 bd2 ba1.1k sqft15673 E 51st Place, Denver, CO 80239For Sale
 MLS ID #4098076, Anne Pierce, Brokers Guild Real Estate. REcolorado as distributed by MLS GRID
 - $--3 bd2 ba1.1k sqft5145 Hannibal St, Denver, CO 80239Auction
 ServiceLink Auction
 - $435,0004 bd2 ba1.5k sqft5355 Tulsa Way, Denver, CO 80239For SaleMLS ID #4992446, Christy Clark, Compass - Denver. REcolorado as distributed by MLS GRID
- $475,0003 bd2 ba1.4k sqft15090 Bolling Drive, Denver, CO 80239For SaleMLS ID #9836635, Lauren Moore, Guide Real Estate. REcolorado as distributed by MLS GRID
- $450,0003 bd2 ba1.8k sqft4426 Durham Court, Denver, CO 80239For SaleMLS ID #1751036, Tara Jones, Opendoor Brokerage LLC. REcolorado as distributed by MLS GRID
- $465,0003 bd2 ba1.3k sqft4513 Fairplay Way, Denver, CO 80239For Sale
 MLS ID #1066495, June Lemmings, KW Top of the Rockies - Elevate. IRES as distributed by MLS GRID
 - $449,9504 bd2 ba1.6k sqft4710 Enid Way, Denver, CO 80239For SaleMLS ID #4461132, Nick Mertens, Framework Real Estate LLC. REcolorado as distributed by MLS GRID
- $390,0003 bd2 ba1.3k sqft4609 Fontana Way, Denver, CO 80239For SaleMLS ID #9102019, Adrian Sandoval, Megastar Realty. REcolorado as distributed by MLS GRID
- $459,9004 bd2 ba1.6k sqft4303 Elkhart Street, Denver, CO 80239For SaleMLS ID #1636529, Art Souvannamacho, Mitchell Platte Brokerage,LLC. REcolorado as distributed by MLS GRID
- $449,9003 bd3 ba1.6k sqft4760 Joplin Street, Denver, CO 80239For SaleMLS ID #5973265, Thuy Nguyen, Brokers Guild Homes. REcolorado as distributed by MLS GRID
- $425,0003 bd2 ba1.5k sqft4684 Chandler Court, Denver, CO 80239For SaleMLS ID #4014308, Adam France, Coldwell Banker Realty 28. REcolorado as distributed by MLS GRID
- $445,0003 bd2 ba1.4k sqft5574 Kalispell Street, Denver, CO 80239For SaleMLS ID #5557770, Jill Schafer, Madison & Company Properties. REcolorado as distributed by MLS GRID
- $410,0003 bd2 ba1.2k sqft14561 E 46th Avenue, Denver, CO 80239For SaleMLS ID #9925532, Tara Jones, Opendoor Brokerage LLC. REcolorado as distributed by MLS GRID
- $435,0003 bd1 ba1.2k sqft13931 E Elk Place, Denver, CO 80239For SaleMLS ID #4941835, Gerardo Pereyra, Brokers Guild Homes. REcolorado as distributed by MLS GRID
- $429,9003 bd3 ba1.2k sqft15633 E 51st Place, Denver, CO 80239For SaleMLS ID #8245494, Alejandra Delacruz, A Realty Inc.. REcolorado as distributed by MLS GRID
- $399,0002 bd1 ba960 sqft15644 E 50th Avenue, Denver, CO 80239For SaleMLS ID #5035009, Betty Manzanares, Betty Manzanares. REcolorado as distributed by MLS GRID
