Skip main navigation
Sold for $480,000
  • $480,000

    4618 Hilltop Ter SE, Washington, DC 20019

    3beds
    1,672sqft
    Single Family Residence
    Built in 1958
    5,001 Square Feet Lot
    $474,400 Zestimate®
    $287/sqft
    $3,060 Estimated rent

    Home value

    $474,400

    $441,000 - $512,000

    $3,060/mo

    Zestimate® history
    Loading
    Loading...

    Owner options

    List your home for rent

    $3,060/mo

    Rent Zestimate®

    Find your next renter with Zillow Rental Manager. Plus, with online applications, you can quickly screen prospective tenants – for free.

    Learn more

    $3,060/mo

    Rent Zestimate®

    Refinance and save

    $2,289/mo

    Est. payment

    Refinancing to a lower rate could help reduce your monthly payments and save thousands over the life of the loan.

    See today's rates

    $2,289/mo

    Est. payment

    Explore your selling options

    Work with a Zillow partner agent

    Leverage their expertise and Zillow's premium Showcase listings to get your home seen by more buyers.

    Get started

    List with your own agent

    Get your home in front of millions of buyers by listing it on Zillow.

    Learn how to do it

    Sell it yourself

    Take full control of how buyers see your home on Zillow by listing For Sale by Owner (FSBO).

    List your home

    What's special

    Panoramic picture windowBreakfast barHardwood floors
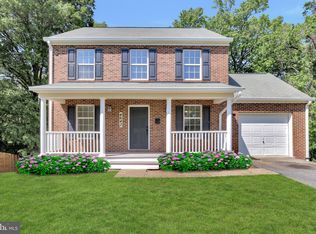
    Mid-century Modern Dream along Fort DuPont Ridge! Classic contemporary lines from the curb, then step up to the main level flooded with natural light spilling through the panoramic picture window over hardwood floors. Wide-open living and dining spaces make the perfect place for living, dining, and entertaining. The kitchen is conveniently situated off the dining room with plenty of cabinet storage and a breakfast bar. Three big bedrooms and full bath grace the upper level. Step down from the foyer to huge media room, lounge, home gym, or rec room with second full bath, storage, and laundry/mechanicals. Surrounded by BIG fenced 5000 SF yard, greenery and 5 minutes from Ft. DuPont Park, NATS Academy, Benning Rd Metro, and MUCH more! Call us for a private tour

    Zillow last checked:

    Listing updated:

    Listed by:

    Joel Nelson 202-243-7707,

    Keller Williams Capital Properties

    Bought with:

    MARIE-CLAIRE NTAM, 609655

    Compass

    Source: Bright MLS,MLS#: DCDC2158436MLS Logo

    Facts & features

    Interior

    Bedrooms & bathrooms
    • Bedrooms: 3
    • Bathrooms: 2
    • Full bathrooms: 2
    • Main level bathrooms: 1
    • Main level bedrooms: 3
    Basement
    • Description: Percent Finished: 70.0
    • Area: 1000
    Heating
    • Forced Air, Natural Gas
    Cooling
    • Central Air, Electric
    Appliances
    • Included: Gas Water Heater
    • Laundry: Upper Level, Lower Level, Hookup
    Features
    • Bathroom - Tub Shower, Bathroom - Walk-In Shower, Ceiling Fan(s), Combination Dining/Living, Dry Wall
    • Flooring: Hardwood
    • Windows: Double Hung, Double Pane Windows
    • Basement: Connecting Stairway,Full
    • Has fireplace: No
    Interior area
    • Total structure area: 2,022
    • Total interior livable area: 1,672 sqft
    • Finished area above ground: 1,022
    • Finished area below ground: 650

    Property

    Parking
    • Parking features: On Street
    • Has uncovered spaces: Yes
    Accessibility
    • Accessibility features: None
    Features
    • Levels: Split Foyer,Two
    • Stories: 2
    • Exterior features: Awning(s), Extensive Hardscape
    • Pool features: None
    • Fencing: Chain Link
    Lot
    • Size: 5,001 sqft
    • Features: Urban Land-Sassafras-Chillum
    Details
    • Additional structures: Above Grade, Below Grade
    • Parcel number: 5359//0281
    • Zoning: R-2
    • Special conditions: Standard

    Construction

    Type & style
    • Home type: SingleFamily
    • Architectural style: Mid-Century Modern
    • Property subtype: Single Family Residence
    Materials
    • Brick
    • Foundation: Concrete Perimeter
    • Roof: Shingle
    Condition
    • Very Good
    • New construction: No
    • Year built: 1958

    Utilities & green energy

    • Electric: 150 Amps
    • Sewer: Public Sewer
    • Water: Public

    Community & neighborhood

    Location
    • Region: Washington
    • Subdivision: Fort Dupont Park

    Other

    Other facts
    • Listing agreement: Exclusive Right To Sell
    • Listing terms: Cash,Conventional,FHA,VA Loan
    • Ownership: Fee Simple

    Price history

    DateEventPrice
    3/5/2025Sold$480,000+6.7%$287/sqft
    Source: Bright MLS #DCDC2158436 Report a problem
    2/19/2025Price change$450,000+2.5%$269/sqft
    Source: Bright MLS #DCDC2158436 Report a problem
    12/22/2024Pending sale$439,000$263/sqft
    Source: Bright MLS #DCDC2158436 Report a problem
    9/25/2024Contingent$439,000$263/sqft
    Source: Bright MLS #DCDC2158436 Report a problem
    9/11/2024Listed for sale$439,000+263%$263/sqft
    Source: Bright MLS #DCDC2158436 Report a problem
    8/22/1995Sold$120,938$72/sqft
    Source: Public Record Report a problem

    Public tax history

    YearProperty taxesTax assessment
    2025$2,439 +173.2%$376,790 +0.9%
    2024$893 +0.5%$373,330 +3.6%
    2023$888 -0.5%$360,210 +8.6%
    2022$893 +3.8%$331,780 +4.6%
    2021$860 +4.7%$317,260 +2.9%
    2020$821 +8.9%$308,350 +13.1%
    2018$754 +9.4%$272,750 +7.7%
    2017$689 +9.4%$253,180 +15.2%
    2016$630 -27.2%$219,860 +5.4%
    2015$864 -18.3%$208,500 +7.1%
    2014$1,058 -9.5%$194,670 -5.8%
    2013$1,169 -13.4%$206,580 -8.7%
    2012$1,350 $226,310
    2011$1,350 +13%$226,310 -21.6%
    2010$1,195 +10%$288,830 -8.6%
    2009$1,086 +10.1%$316,050 +28.3%
    2007$987 +5.2%$246,410 +33%
    2006$938 -13.3%$185,210 +16.8%
    2005$1,082 +12%$158,630 +14.4%
    2004$966 -13.6%$138,620 -5.3%
    2003$1,118 +11.6%$146,410 +9%
    2002$1,002 +13%$134,324 +9.8%
    2001$886 $122,306

    Find assessor info on the county website

    Neighborhood: Benning Ridge

    Nearby schools

    GreatSchools rating
    Schools provided by the listing agent
    • District: District Of Columbia Public Schools

    Source: Bright MLS. This data may not be complete. We recommend contacting the local school district to confirm school assignments for this home.

    Get pre-qualified for a loan
    At Zillow Home Loans, we can pre-qualify you in as little as 5 minutes with no impact to your credit score.

    An equal housing lender. NMLS #10287.