Skip main navigation
Off market
Street View
  • $1,951,300

    4618 Hunt Ave, Chevy Chase, MD 20815

    5beds
    3,630sqft
    SingleFamily
    Built in 1934
    5,201 Square Feet Lot
    $1,951,300 Zestimate®
    $538/sqft
    $7,965 Estimated rent

    Home value

    $1,951,300

    $1.72M - $2.20M

    $7,965/mo

    Zestimate® history
    Loading
    Loading...

    Owner options

    List your home for rent

    $7,965/mo

    Rent Zestimate®

    Find your next renter with Zillow Rental Manager. Plus, with online applications, you can quickly screen prospective tenants – for free.

    Learn more

    $7,965/mo

    Rent Zestimate®

    Refinance and save

    $9,680/mo

    Est. payment

    Refinancing to a lower rate could help reduce your monthly payments and save thousands over the life of the loan.

    See today's rates

    $9,680/mo

    Est. payment

    Explore your selling options

    Work with a Zillow partner agent

    Leverage their expertise and Zillow's premium Showcase listings to get your home seen by more buyers.

    Get started

    List with your own agent

    Get your home in front of millions of buyers by listing it on Zillow.

    Learn how to do it

    Sell it yourself

    Take full control of how buyers see your home on Zillow by listing For Sale by Owner (FSBO).

    List your home

    What's special

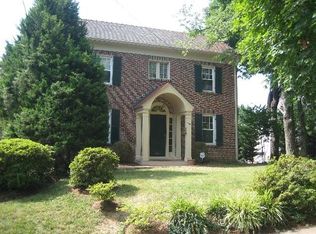
    This beautiful residence at 4618 Hunt Avenue, showcases 5 bedrooms and 5.5 bathrooms on a generous 5200 square foot lot in the coveted Chevy Chase Gardens neighborhood. Immerse yourself in the allure of this historically significant property, meticulously transformed through a complete gut renovation. A remarkable addition expands the living space, offering abundant room for all your needs. The spacious Living Room is graced with a cozy fireplace and offers French door access to the front patio perfect for entertaining & relaxing. It seamlessly flows into the Dining Room, providing direct access to another large outdoor space on the massive deck, perfect for indoor-outdoor living & flow. The expansive Kitchen is a culinary masterpiece, featuring Bertazzoni appliances with gas cooking, a pantry, and a large kitchen island. It effortlessly connects to the family room, which also opens to the deck, creating a harmonious gathering space. Venture to the Upper Level, where three bedrooms await, each with its own en-suite bathroom. The primary bedroom suite is light filled with 2 walls of windows and a bath that exudes luxury, wrapped in marble, boasting a spacious shower with rain shower head and a double vanity. Ascend further to the finished attic, offering a sizable bedroom with a sitting area and a full bathroom with a shower featuring gorgeous views. Ample storage space is also available in this versatile area. Enjoy the convenience of having the washer and dryer located on both the bedroom level and in the basement. The Lower Level was dug out for maximum ceiling height and direct walk out access to the garden. Vast open Rec Room with a separate office/workout/meditation space and a fantastic wet bar, ideal for various recreational activities. Additionally, it features a generously sized bedroom with separate entrance and a full bathroom, making it an ideal guest suite or in-law accommodation or second home office. Nestled between Downtown Bethesda and Friendship Heights, this home enjoys an enviable location with easy access to premier shopping and dining options in the Washington-Metropolitan area. The Friendship Heights Metro Station, Chevy Chase Country Club, Norwood Park, and the Capital Crescent Trail are all under a mile, while major highways are conveniently nearby. Style, location, and convenience converge effortlessly in this exceptional property. Welcome to your new home at 4618 Hunt Avenue - a place where luxury, character and comfort await you. **House is Complete. Professional Photos are coming on Thursday, June 15th**

    This property is off market, which means it's not currently listed for sale or rent on Zillow. This may be different from what's available on other websites or public sources.

    Facts & features

    Interior

    Bedrooms & bathrooms
    • Bedrooms: 5
    • Bathrooms: 5
    • Full bathrooms: 4
    • 1/2 bathrooms: 1
    Heating
    • Forced air, Radiant, Gas
    Cooling
    • Central
    Features
    • Flooring: Hardwood
    • Basement: Finished
    • Has fireplace: Yes
    Interior area
    • Total interior livable area: 3,630 sqft

    Property

    Parking
    • Parking features: None
    Features
    • Exterior features: Other, Brick
    Lot
    • Size: 5,201 sqft
    Details
    • Parcel number: 0700472811

    Construction

    Type & style
    • Home type: SingleFamily
    • Architectural style: Conventional
    Materials
    • Frame
    • Roof: Shake / Shingle
    Condition
    • Year built: 1934

    Community & neighborhood

    Location
    • Region: Chevy Chase

    Other

    Other facts
    • Exterior Type: Brick
    • Heating system: Forced Air
    • MLS Listing ID: MDMC2093600
    • MLS Name: Long & Foster (Long & Foster)
    • acreage \ 0.12
    • basement \ basementtype \ Improved
    • basement \ hasbasement \ 1
    • bathrooms \ halfbaths \ 1
    • condofee \ 0
    • cvrdparking1spaces \ 0
    • cvrdparking2spaces \ 0
    • directions \ Hunt can be accessed via Wisconsin
    • halfbaths \ 1
    • hasbodyofwater \ 0
    • haspool \ 0
    • haswateraccess \ 0
    • haswaterfront \ 0
    • haswaterview \ 0
    • hoafee \ 0
    • interiorfeatures \ Family Room Off Kitchen
    • interiorfeatures \ Floor Plan - Traditional
    • interiorfeatures \ Formal\Separate Dining Room
    • interiorfeatures \ Kitchen - Island
    • interiorfeatures \ Other
    • interiorfeatures \ Primary Bath(s)
    • interiorfeatures \ Stall Shower
    • interiorfeatures \ Tub Shower
    • interiorfeatures \ Upgraded Countertops
    • interiorfeatures \ Wet\Dry Bar
    • interiorfeatures \ Wood Floors
    • isforeclosure \ 0
    • isnewconstruction \ 0
    • listingdate \ 2023-06-08T00: 00
    • location \ directions \ Hunt can be accessed via Wisconsin
    • lot \ acreage \ 0.12
    • lot \ lotsquarefootage \ 5201
    • lot \ totalsquarefeet \ 3572
    • lotsquarefootage \ 5201
    • nooflevels \ 0
    • other \ condofee \ 0
    • other \ isforeclosure \ 0
    • other \ isnewconstruction \ 0
    • other \ listingdate \ 2023-06-08T00: 00
    • other \ nooflevels \ 0
    • other \ ownership \ Other
    • other \ totalleasedunits \ 0
    • other \ totalnoofunits \ 0
    • other \ totaltaxes \ 0
    • other \ totalunfurnishedunits \ 0
    • other fees \ hoafee \ 0
    • other interior features \ fireplaces \ 1
    • other interior features \ interiorfeatures \ Family Room Off Kitchen
    • other interior features \ interiorfeatures \ Floor Plan - Traditional
    • other interior features \ interiorfeatures \ Formal/Separate Dining Room
    • other interior features \ interiorfeatures \ Kitchen - Island
    • other interior features \ interiorfeatures \ Other
    • other interior features \ interiorfeatures \ Primary Bath(s)
    • other interior features \ interiorfeatures \ Stall Shower
    • other interior features \ interiorfeatures \ Tub Shower
    • other interior features \ interiorfeatures \ Upgraded Countertops
    • other interior features \ interiorfeatures \ Wet/Dry Bar
    • other interior features \ interiorfeatures \ Wood Floors
    • ownership \ Other
    • parking \ Driveway
    • parking \ On Street
    • parking \ cvrdparking1spaces \ 0
    • parking \ cvrdparking2spaces \ 0
    • parking \ parking \ Driveway
    • parking \ parking \ On Street
    • propertytype \ Single Family
    • sewer \ Public Sewer
    • style \ Detached
    • totalleasedunits \ 0
    • totalnoofunits \ 0
    • totalsquarefeet \ 3572
    • totaltaxes \ 0
    • totalunfurnishedunits \ 0
    • type and style \ propertytype \ Single Family
    • type and style \ style \ Detached
    • utilities \ sewer \ Public Sewer
    • view type \ haswaterview \ 0
    • water \ Public
    • water \ hasbodyofwater \ 0
    • water \ haspool \ 0
    • water \ haswateraccess \ 0
    • water \ haswaterfront \ 0
    • water \ water \ Public

    Price history

    DateEventPrice
    6/29/2023Listing removed--
    Source: Zillow Rentals #MDMC2093600 Report a problem
    6/9/2023Listed for rent$7,500$2/sqft
    Source: Zillow Rentals #MDMC2093600 Report a problem
    10/20/2021Sold$1,000,000+5.3%$275/sqft
    Source: Bright MLS #MDMC2017138 Report a problem
    10/3/2021Pending sale$950,000$262/sqft
    Source: Bright MLS #MDMC2017138 Report a problem
    9/30/2021Listed for sale$950,000$262/sqft
    Source: Bright MLS #MDMC2017138 Report a problem

    Public tax history

    YearProperty taxesTax assessment
    2025$14,716 +21.3%$1,150,200 +9.2%
    2024$12,130 +4.6%$1,053,700 +4.7%
    2023$11,599 +9.6%$1,006,667 +5%
    2022$10,581 +5.2%$958,833 +5.1%
    2021$10,061 -0.1%$912,600
    2020$10,068 -2.8%$912,600 -2.8%
    2019$10,357 -0.2%$939,200
    2018$10,375 +1.7%$939,200 +4.2%
    2017$10,200 +29%$901,400 +4.4%
    2016$7,906 $863,600 +4.6%
    2015$7,906 $825,800 +2.7%
    2014$7,906 $804,333 +2.7%
    2013-- $782,867 +2.8%
    2012-- $761,400
    2011-- $761,400
    2010-- $761,400 -10.8%
    2009-- $853,280 +8.3%
    2008-- $788,172 +9%
    2007-- $723,066 +9.9%
    2006-- $657,960 +13.7%
    2005-- $578,586 +15.9%
    2004-- $499,213 +18.9%
    2003-- $419,840 +7.9%
    2002-- $389,016
    2001-- $389,016

    Find assessor info on the county website

    Neighborhood: Chevy Chase Terrace

    Nearby schools

    GreatSchools rating
    Schools provided by the listing agent
    • District: MONTGOMERY COUNTY PUBLIC SCHOOLS

    Source: The MLS. This data may not be complete. We recommend contacting the local school district to confirm school assignments for this home.

    Get a cash offer in 3 minutes
    Find out how much your home could sell for in as little as 3 minutes with a no-obligation cash offer.
    Estimated market value
    $1,951,300
    Get a cash offer in 3 minutes
    Find out how much your home could sell for in as little as 3 minutes with a no-obligation cash offer.
    Estimated market value
    $1,951,300