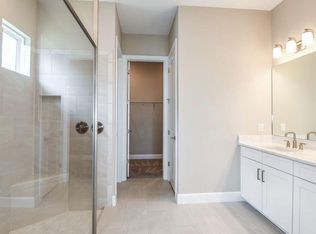
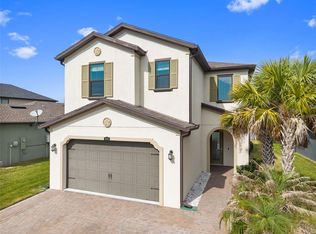
Better than New - Skip the wait! This 2025 built Farnese model is available now and LOADED with UPGRADES! This 2100 SF home features 2 bedrooms, 2.5 baths, den/study, formal dining room and a 4’ extended garage. From the moment you enter through the custom glass door, the home’s thoughtful attention to detail and open floor plan are immediately apparent. No carpet here! Luxury vinyl plank flooring runs throughout the entire home unifying the space and providing a clean, modern look. The Chef’s Kitchen will delight you featuring Cafe’ High Performance Smart Appliances (AirFry in your oven and get HOT water from your refrigerator!), 42” solid wood cushion close painted cabinets with crown molding, and beautiful quartz counters. An enormous island, generous walk-in pantry, and additional counter space make it ideal for entertaining. The oversized owner’s suite features a beautiful bay window perfect for enjoying the peaceful conservation view, an expansive closet and tray ceiling with crown molding. The luxurious primary ensuite offers dual sinks and a large walk-in shower. The family room showcases beautiful tray ceilings with crown molding and abundant natural light. Keeping in step with the Florida Lifestyle, opening the pocketing sliding glass door to the extended screened lanai allows for effortless blending of indoor and outdoor spaces. Perfect for outdoor entertaining, the lanai has been pre-plumbed for an outdoor kitchen. Bedroom two includes a private ensuite bath, perfect for guests. Esplanade at Wiregrass Ranch offers an upscale, resort-style lifestyle centered around a luxurious clubhouse staffed by full-time lifestyle and fitness directors. The Venue features a resort-style pool and spa, private cabanas, dog park, state-of-the-art 24-hour fitness center, billiards/card room, and spa room. Outdoor amenities include a fire-pit, tennis, pickleball, bocce ball, and a spacious gathering and event area. The community also provides worry-free yard maintenance, reclaimed water, and a Spectrum TV and internet package included in the fees. Ideally located just minutes from shopping, I-275, I-75, hospitals, dining, recreation, and entertainment. Tour this exquisite residence and discover the place you’ll be proud to call home.
For sale
Price cut: $20K (7/8)
$560,000
4618 ISONZO WAY, WESLEY CHAPEL, FL 33543
2beds
2,100sqft
Single Family Residence
Built in 2025
7,569 Square Feet Lot
$-- Zestimate®
$267/sqft
$527/mo HOA
What's special
Extended screened lanaiEnormous islandBeautiful quartz countersOpen floor planGenerous walk-in pantryLuxury vinyl plank flooringCustom glass door
- 218 days |
- 229 |
- 8 |
Zillow last checked:
Listing updated:
Listed by:
Cara Paul 813-505-9388,
SMITH & ASSOCIATES REAL ESTATE 813-839-3800
Source: Stellar MLS,MLS#: TB8466861 Originating MLS: Suncoast Tampa
Originating MLS: Suncoast Tampa
Facts & features
Interior
Bedrooms & bathrooms
- Bedrooms: 2
- Bathrooms: 3
- Full bathrooms: 2
- 1/2 bathrooms: 1
Rooms
- Room types: Den/Library/Office, Dining Room, Great Room, Utility Room
Primary bedroom
- Features: En Suite Bathroom, Walk-In Closet(s)
- Level: First
- Area: 208 Square Feet
- Dimensions: 13x16
Den
- Level: First
- Area: 180 Square Feet
- Dimensions: 12x15
Dinette
- Features: No Closet
- Level: First
- Area: 100 Square Feet
- Dimensions: 10x10
Dining room
- Features: No Closet
- Level: First
- Area: 144 Square Feet
- Dimensions: 12x12
Great room
- Level: First
- Area: 320 Square Feet
- Dimensions: 16x20
Kitchen
- Level: First
Heating
- Electric
Cooling
- Central Air
Appliances
- Included: Convection Oven, Dishwasher, Microwave, Range, Refrigerator, Tankless Water Heater
- Laundry: Inside, Laundry Room
Features
- Ceiling Fan(s), Crown Molding, Eating Space In Kitchen, High Ceilings, Kitchen/Family Room Combo, Open Floorplan, Primary Bedroom Main Floor, Solid Wood Cabinets, Stone Counters, Tray Ceiling(s), Walk-In Closet(s)
- Flooring: Luxury Vinyl
- Doors: Sliding Doors
- Windows: Window Treatments
- Has fireplace: No
Interior area
- Total structure area: 2,936
- Total interior livable area: 2,100 sqft
Video & virtual tour
Property
Parking
- Total spaces: 2
- Parking features: Driveway, Garage Door Opener
- Attached garage spaces: 2
- Has uncovered spaces: Yes
Features
- Levels: One
- Stories: 1
- Patio & porch: Covered, Front Porch, Rear Porch, Screened
- Exterior features: Irrigation System, Private Yard, Sidewalk
- Has view: Yes
- View description: Trees/Woods
Lot
- Size: 7,569 Square Feet
- Dimensions: 52 x 144
- Features: Conservation Area, Landscaped, Sidewalk
- Residential vegetation: Trees/Landscaped
Details
- Parcel number: 1726200090000001440
- Zoning: MPUD
- Special conditions: None
Construction
Type & style
- Home type: SingleFamily
- Architectural style: Mediterranean
- Property subtype: Single Family Residence
Materials
- Block, Stucco
- Foundation: Slab
- Roof: Tile
Condition
- Completed
- New construction: No
- Year built: 2025
Details
- Builder model: Farnese
- Builder name: Taylor Morrison
Utilities & green energy
- Sewer: Public Sewer
- Water: Public
- Utilities for property: BB/HS Internet Available, Cable Available, Electricity Connected, Natural Gas Connected, Public
Community & HOA
Community
- Features: Association Recreation - Owned, Clubhouse, Community Mailbox, Deed Restrictions, Dog Park, Fitness Center, Gated Community - No Guard, Golf Carts OK, Irrigation-Reclaimed Water, Park, Pool, Restaurant, Sidewalks, Special Community Restrictions, Tennis Court(s)
- Security: Gated Community, Smoke Detector(s)
- Pet fee: $0 monthly
- Senior community: Yes
- Subdivision: ESPLANADE AT WIREGRASS RANCH
HOA
- Has HOA: Yes
- Amenities included: Cable TV, Clubhouse, Fitness Center, Gated, Maintenance, Optional Additional Fees, Pickleball Court(s), Pool, Recreation Facilities, Spa/Hot Tub, Tennis Court(s)
- Services included: Cable TV, Community Pool, Internet, Maintenance Structure, Maintenance Grounds, Pool Maintenance, Recreational Facilities, Security, Trash
- HOA fee: $527 monthly
- HOA name: Troon/Nikki Carroll
Location
- Region: Wesley Chapel
Financial & listing details
- Price per square foot: $267/sqft
- Tax assessed value: $117,547
- Annual tax amount: $4,847
- Date on market: 1/21/2026
- Cumulative days on market: 214 days
- Listing terms: Cash,Conventional,VA Loan
- Ownership: Fee Simple
- Total actual rent: 0
- Electric utility on property: Yes
- Road surface type: Paved, Asphalt
Estimated market value
Not available
Estimated sales range
Not available
Not available
Price history
| Date | Event | Price |
|---|---|---|
| 7/8/2026 | Price change | $560,000-3.4%$267/sqft |
Source:  Stellar MLS #TB8466861 Report a problem Stellar MLS #TB8466861 Report a problem | ||
| 5/11/2026 | Price change | $580,000-0.9%$276/sqft |
Source: Stellar MLS #TB8466861 Report a problem | ||
| 4/16/2026 | Listed for sale | $585,000$279/sqft |
Source: Stellar MLS #TB8466861 Report a problem | ||
| 4/16/2026 | Pending sale | $585,000$279/sqft |
Source: Stellar MLS #TB8466861 Report a problem | ||
| 4/2/2026 | Price change | $585,000-5.6%$279/sqft |
Source: Stellar MLS #TB8466861 Report a problem | ||
| 3/13/2026 | Price change | $620,000-4.6%$295/sqft |
Source: Stellar MLS #TB8466861 Report a problem | ||
| 3/1/2026 | Price change | $650,000-4.4%$310/sqft |
Source: Stellar MLS #TB8466861 Report a problem | ||
| 2/11/2026 | Price change | $680,000-4.2%$324/sqft |
Source: Stellar MLS #TB8466861 Report a problem | ||
| 1/22/2026 | Listed for sale | $710,000+9.7%$338/sqft |
Source: Stellar MLS #TB8466861 Report a problem | ||
| 6/17/2025 | Sold | $647,049$308/sqft |
Source: Stellar MLS #J990189 Report a problem | ||
Public tax history
| Year | Property taxes | Tax assessment |
|---|---|---|
| 2025 | $4,848 +17.9% | $117,547 +5% |
| 2024 | $4,112 +47% | $111,946 +224.9% |
| 2023 | $2,797 +6.1% | $34,454 +20% |
| 2022 | $2,636 | $28,702 |
Find assessor info on the county website
Monthly payment
Est. payment
Payment breakdown
Explore the cost of this home by adjusting the details. Changes won't be saved.Climate risks
Neighborhood: 33543
Nearby schools
GreatSchools rating
- 6/10Wiregrass Elementary SchoolGrades: PK-5Distance: 2.4 mi
- 9/10Dr. John Long Middle SchoolGrades: 6-8Distance: 2.6 mi
- 6/10Wiregrass Ranch High SchoolGrades: 9-12Distance: 2.4 mi
Schools provided by the listing agent
- Elementary: Wiregrass Elementary
- Middle: John Long Middle-PO
- High: Wiregrass Ranch High-PO
Source: Stellar MLS. This data may not be complete. We recommend contacting the local school district to confirm school assignments for this home.
- $758,200-- bd-- ba-- sqft4626 Isonzo Way, Wesley Chapel, FL 33543Sold
- $679,8593 bd2 ba1.8k sqft4640 Isonzo Way, Wesley Chapel, FL 33543Sold
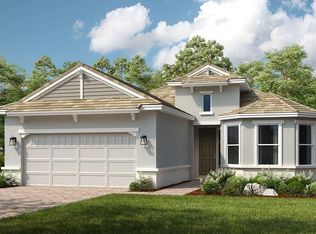
- $680,0003 bd4 ba2.1k sqft29635 Cassino Ct, Wesley Chapel, FL 33545Sold
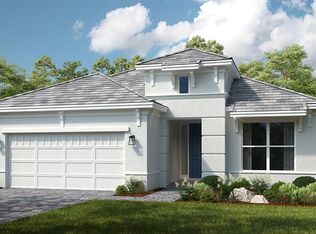
- $653,0003 bd3 ba2.4k sqft29647 Cassino Ct, Wesley Chapel, FL 33543Sold
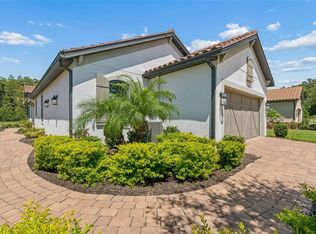
- $846,0273 bd3 ba2.3k sqft4617 Isonzo Way, Wesley Chapel, FL 33543Sold
- $721,500-- bd-- ba-- sqft29655 Cassino Ct, Wesley Chapel, FL 33543Sold
- $729,700-- bd-- ba-- sqft4652 Isonzo Way, Wesley Chapel, FL 33543Sold
- $846,100-- bd-- ba-- sqft4617 Isonzo Way, Wesley Chapel, FL 33543Sold
A local agent can set up tours, give advice and negotiate with sellers.
Similar homes
- $500,0003 bd2 ba1.9k sqft4333 CAIROLI COURT, WESLEY CHAPEL, FL 33543For Sale
 MLS ID #TB8535274, Karen Tillman-Gosselin, BHHS FLORIDA PROPERTIES GROUP. Stellar MLS
 - $600,0004 bd3 ba2.5k sqft4588 SAN MARTINO DRIVE, WESLEY CHAPEL, FL 33543For Sale
 MLS ID #TB8502246, Elizaveta Stoma, GULF SHORES REALTY ERA POWERED LLC. Stellar MLS
 - $539,9004 bd3 ba1.7k sqft31848 HEDGEROW DRIVE, WESLEY CHAPEL, FL 33543For Sale
 MLS ID #TB8518838, Dailin Rodriguez Culley, AVENUE HOMES LLC. Stellar MLS
 - $609,9004 bd3 ba2.4k sqft28692 COZY CREEK DRIVE, WESLEY CHAPEL, FL 33543For Sale
 MLS ID #TB8525242, Richard Solkin, PA, FUTURE HOME REALTY INC. Stellar MLS
 - $560,0004 bd4 ba2.8k sqft32430 BANNACK LANE, WESLEY CHAPEL, FL 33543For SaleMLS ID #TB8494101, Carrie Frederickson, BHHS FLORIDA PROPERTIES GROUP. Stellar MLS
- $650,0004 bd3 ba2.3k sqft5026 TIVOLI DRIVE, WESLEY CHAPEL, FL 33543For SaleMLS ID #TB8478168, Carolina Cognetta, LLC, MIHARA & ASSOCIATES INC.. Stellar MLS
- $650,0004 bd3 ba2.8k sqft4020 EMPOLI COURT, WESLEY CHAPEL, FL 33543For SaleMLS ID #TB8533691, Sazan Powers, FRANK ALBERT REALTY. Stellar MLS
- $435,0002 bd2 ba2k sqft4155 BARLETTA COURT, WESLEY CHAPEL, FL 33543For SaleMLS ID #TB8464956, Quenton Richardson, BHHS FLORIDA PROPERTIES GROUP. Stellar MLS
- $435,0002 bd2 ba1.6k sqft4618 ROSATTI ROAD, WESLEY CHAPEL, FL 33543For SaleMLS ID #TB8535751, Karen Tillman-Gosselin, BHHS FLORIDA PROPERTIES GROUP. Stellar MLS
- $725,0003 bd3 ba2.4k sqft29306 GINNETTO DRIVE, WESLEY CHAPEL, FL 33543For SaleMLS ID #TB8519340, Karen Tillman-Gosselin, BHHS FLORIDA PROPERTIES GROUP. Stellar MLS
- $460,0004 bd2 ba2.1k sqft30908 PARROT REEF COURT, WESLEY CHAPEL, FL 33545For SaleMLS ID #TB8541659, Geri Sanchez, FRANK ALBERT REALTY. Stellar MLS
- $599,9004 bd3 ba2.4k sqft29894 CHAPEL CHASE DRIVE, WESLEY CHAPEL, FL 33545For SaleMLS ID #TB8515481, Seena Allen, RE/MAX ALLIANCE GROUP. Stellar MLS
- $640,0005 bd4 ba2.9k sqft3541 GREAT BANYAN WAY, WESLEY CHAPEL, FL 33543For SaleMLS ID #TB8523078, Hilda Conrad, KAP RATE LIVING LLC. Stellar MLS
- $375,0002 bd2 ba1.6k sqft4639 GAROFALO ROAD, WESLEY CHAPEL, FL 33543For SaleMLS ID #TB8339482, Jennifer Chase, BHHS FLORIDA PROPERTIES GROUP. Stellar MLS
- $699,0004 bd3 ba2.8k sqft1629 SALMONBERRY STREET, WESLEY CHAPEL, FL 33543For SaleMLS ID #W7886958, Rhea Jeffrey, LLC, INVESTMENT FLORIDA REALTY LLC. Stellar MLS
- $650,0004 bd3 ba1.9k sqft3101 MALTA AVENUE, WESLEY CHAPEL, FL 33543For SaleMLS ID #TB8531299, Debbie Coyle, BEACH PLACE ONE REAL ESTATE. Stellar MLS
- $549,9005 bd3 ba2.9k sqft6199 WANDERING WILLOW DRIVE, WESLEY CHAPEL, FL 33545For SaleMLS ID #TB8482274, Johanna Navarro, KING & ASSOCIATES REAL ESTATE LLC. Stellar MLS
- $555,0004 bd3 ba2.9k sqft10740 PLEASANT KNOLL DRIVE, TAMPA, FL 33647For SaleMLS ID #TB8494605, Steven Pitts, REDFIN CORPORATION. Stellar MLS
- $510,0002 bd2 ba1.9k sqft4748 BALLAST CREST COVE, LAND O LAKES, FL 34638For SaleMLS ID #TB8476078, Cynthia Filippi, BHHS FLORIDA PROPERTIES GROUP. Stellar MLS
- $499,9994 bd3 ba2.6k sqft33487 AZALEA RIDGE DRIVE, WESLEY CHAPEL, FL 33545For SaleMLS ID #TB8487517, Ami Rivera, SMITH & ASSOCIATES REAL ESTATE. Stellar MLS
