Welcome to 4618 Japonica Way, an updated two story townhouse in a planned unit development with Cupertino schools. Spanning 1408 SF, this 4 BR/2.5 BA home offers the perfect blend of comfort, style & convenience. This beautifully appointed home boasts an updated kitchen featuring cherry Shaker cabinets, granite countertops, stainless appliances & a convenient pass-through to the dining area. The main living spaces are complemented by fresh paint, recessed lighting & LVP flooring. The bedrooms offer an abundance of natural lighting, new carpeting & custom closet doors. Each bathroom is tastefully updated. The inviting gas fireplace is perfect for cold winter nights or for adding ambiance when entertaining. Step out back to the private backyard & patio that opens directly to the greenbelt, perfect for outdoor gatherings, relaxation or enjoying a cup of coffee. Whether you're hosting family & friends or seeking a quiet retreat, this outdoor space is sure to delight. Additional conveniences include a one-car attached garage, dedicated carport and a variety of community amenities including a pool, tennis courts, clubhouse and playgrounds.
Located just moments away from shopping, dining and major commute routes, this home combines convenience with an exceptional living experience.
Sold for $1,180,000
$1,180,000
4618 Japonica Way, San Jose, CA 95129
4beds
1,408sqft
Townhouse, Residential
Built in 1972
1,386 Square Feet Lot
$1,146,800 Zestimate®
$838/sqft
$4,475 Estimated rent
Home value
$1,146,800
$1.04M - $1.26M
$4,475/mo
Zestimate® history
Owner options
List your home for rent
$4,475/mo
Rent Zestimate®
Find your next renter with Zillow Rental Manager. Plus, with online applications, you can quickly screen prospective tenants – for free.
$4,475/mo
Rent Zestimate®
Refinance and save
$8,045/mo
Est. payment
Refinancing to a lower rate could help reduce your monthly payments and save thousands over the life of the loan.
$8,045/mo
Est. payment
Explore your selling options
Work with a Zillow partner agent
Leverage their expertise and Zillow's premium Showcase listings to get your home seen by more buyers.
Get startedList with your own agent
Get your home in front of millions of buyers by listing it on Zillow.
Learn how to do itSell it yourself
Take full control of how buyers see your home on Zillow by listing For Sale by Owner (FSBO).
List your homeWhat's special
Inviting gas fireplacePrivate backyard and patioNew carpetingFresh paintStainless appliancesAbundance of natural lightingRecessed lighting
Zillow last checked:
Listing updated:
Listed by:
Rhonda Hansen 01267948 408-718-1782,
Compass 408-358-1111
Bought with:
, 01998509
eXp Realty of California Inc
Source: MLSListings Inc,MLS#: ML82004902
Facts & features
Interior
Bedrooms & bathrooms
- Bedrooms: 4
- Bathrooms: 3
- Full bathrooms: 2
- 1/2 bathrooms: 1
Bathroom
- Features: Granite, PrimaryStallShowers, ShoweroverTub1, Tile, UpdatedBaths, HalfonGroundFloor
Dining room
- Features: DiningAreainLivingRoom
Family room
- Features: NoFamilyRoom
Kitchen
- Features: _220VoltOutlet, Countertop_Granite, Hookups_IceMaker
Heating
- Central Forced Air, Central Forced Air Gas
Cooling
- Ceiling Fan(s), Other
Appliances
- Included: Dishwasher, Disposal, Microwave, Self Cleaning Oven, Electric Oven/Range, Refrigerator, Washer/Dryer
- Laundry: Gas Dryer Hookup, In Garage
Features
- Flooring: Carpet, Other, Tile
- Number of fireplaces: 1
- Fireplace features: Gas, Gas Log, Gas Starter, Living Room
Interior area
- Total structure area: 1,408
- Total interior livable area: 1,408 sqft
Property
Parking
- Total spaces: 2
- Parking features: Attached, Carport, Off Street, On Street
- Attached garage spaces: 1
- Carport spaces: 1
- Covered spaces: 2
Features
- Stories: 2
- Patio & porch: Balcony/Patio
- Exterior features: Back Yard, Fenced, Storage Shed Structure
- Pool features: Community, Fenced, Solar Heat, In Ground
- Fencing: Wood
- Has view: Yes
- View description: Greenbelt
Lot
- Size: 1,386 Square Feet
- Features: Level
Details
- Additional structures: None
- Parcel number: 38153061
- Zoning: A-PD
- Special conditions: Standard
Construction
Type & style
- Home type: Townhouse
- Property subtype: Townhouse, Residential
Materials
- Foundation: Slab
- Roof: Composition
Condition
- New construction: No
- Year built: 1972
Utilities & green energy
- Gas: PublicUtilities
- Sewer: Public Sewer
- Water: Public
- Utilities for property: Public Utilities, Water Public
Community & HOA
HOA
- Has HOA: Yes
- Amenities included: Barbecue Area, Club House, Community Pool, Garden Greenbelt Trails, Playground
- Services included: Water
- HOA fee: $468 monthly
Location
- Region: San Jose
Financial & listing details
- Price per square foot: $838/sqft
- Tax assessed value: $540,138
- Annual tax amount: $7,884
- Date on market: 5/2/2025
- Listing agreement: ExclusiveRightToSell
- Listing terms: CashorConventionalLoan
Price history
| Date | Event | Price |
|---|---|---|
| 7/11/2025 | Sold | $1,180,000-3.9%$838/sqft |
Source:  MLSListings Inc #ML82004902 Report a problem MLSListings Inc #ML82004902 Report a problem | ||
| 6/5/2025 | Contingent | $1,228,000$872/sqft |
Source: MLSListings Inc #ML82004902 Report a problem | ||
| 5/27/2025 | Listed for sale | $1,228,000+229.2%$872/sqft |
Source: MLSListings Inc #ML82004902 Report a problem | ||
| 7/11/2002 | Sold | $373,000$265/sqft |
Source: Public Record Report a problem | ||
Public tax history
| Year | Property taxes | Tax assessment |
|---|---|---|
| 2025 | $7,884 +2.8% | $540,138 +2% |
| 2024 | $7,667 +1.6% | $529,548 +2% |
| 2023 | $7,550 -1.5% | $519,166 +2% |
| 2022 | $7,662 +1.9% | $508,988 +2% |
| 2021 | $7,518 +2.3% | $499,008 +1% |
| 2020 | $7,352 | $493,892 +2% |
| 2019 | $7,352 +5.2% | $484,208 +2% |
| 2018 | $6,986 | $474,714 +2% |
| 2017 | $6,986 +0.6% | $465,407 +2% |
| 2016 | $6,944 +4% | $456,282 +1.5% |
| 2015 | $6,679 +8.6% | $449,429 +2% |
| 2014 | $6,152 | $440,626 +0.5% |
| 2013 | -- | $438,635 +2% |
| 2012 | -- | $430,035 +2% |
| 2011 | -- | $421,604 +0.8% |
| 2010 | -- | $418,454 -0.2% |
| 2009 | -- | $419,449 +2% |
| 2008 | -- | $411,226 +2% |
| 2007 | -- | $403,163 +2% |
| 2006 | -- | $395,258 +2% |
| 2005 | -- | $387,509 +6.3% |
| 2004 | -- | $364,500 +4% |
| 2003 | -- | $350,500 +104.4% |
| 2002 | -- | $171,477 +2% |
| 2001 | -- | $168,116 |
Find assessor info on the county website
Neighborhood: West San Jose
Nearby homes
- $860,6003 bd2 ba1.3k sqft4620 Japonica Way, San Jose, CA 95129Off Market
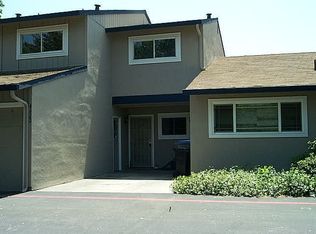
- $919,8004 bd2 ba1.4k sqft4616 Japonica Way, San Jose, CA 95129Off Market
- $774,6003 bd1 ba1.3k sqft4614 Japonica Way, San Jose, CA 95129Off Market
- $737,6002 bd1 ba880 sqft4622 Japonica Way, San Jose, CA 95129Off Market
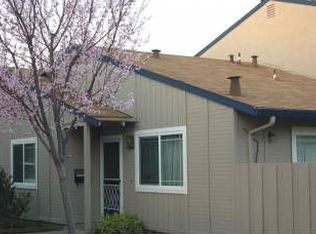
- $849,4002 bd1 ba880 sqft4612 Japonica Way, San Jose, CA 95129Off Market
- $716,7002 bd1 ba1.2k sqft4624 Japonica Way, San Jose, CA 95129Off Market
- $986,7004 bd2 ba1.4k sqft505 Blueberry Ter, San Jose, CA 95129Off Market
- $1,273,6003 bd1 ba1.3k sqft503 Blueberry Ter, San Jose, CA 95129Off Market
Nearby schools
GreatSchools rating
- 9/10Manuel De Vargas Elementary SchoolGrades: K-5Distance: 0.6 mi
- 10/10Warren E. Hyde Middle SchoolGrades: 6-8Distance: 1.6 mi
- 10/10Cupertino High SchoolGrades: 9-12Distance: 1.4 mi
Schools provided by the listing agent
- Elementary: ManuelDeVargasElementary
- Middle: WarrenEHydeMiddle
- High: CupertinoHigh
- District: CupertinoUnion
Source: MLSListings Inc. This data may not be complete. We recommend contacting the local school district to confirm school assignments for this home.
Get a cash offer in 3 minutes
Find out how much your home could sell for in as little as 3 minutes with a no-obligation cash offer.
Estimated market value
$1,146,800
Get a cash offer in 3 minutes
Find out how much your home could sell for in as little as 3 minutes with a no-obligation cash offer.
Estimated market value
$1,146,800
- California
- Santa Clara County
- San Jose
- 95129
- West San Jose
- 4618 Japonica Way
Nearby cities
Nearby neighborhoods
Nearby zip codes
Other San Jose Topics
