YOUR POOL HOME AWAITS!! With NO CDD or HOA, this 4-bed, 2-bath,2-car garage home is nestled across from the desirable Northdale Golf Course. As you arrive, you can’t help but notice the planter boxes with colorful flowers as they begin to blossom, along with the GATED arched entryway leading to your spacious front patio, perfect for an early morning coffee! Upon entering, you’ll find your formal dining and living area; equipped with French doors leading outside the SCREENED-IN freshly paved patio and large swimming POOL. The primary bedroom is to the right of the home with sliders leading outside, a walk-in closet with built-in organizers, and a full bathroom. A pocket door separates the primary bathroom and bedroom 2, perfect for an office or gym room! OPEN PLAN KITCHEN AND LIVING space featuring double quartz countertops, a kitchen island, a large farmhouse sink, stainless steel appliances with newer oven, and real wood cabinets. You’ll also find a breakfast nook and a double-wide pantry for extra storage. The living room surrounds a wood-burning fireplace and additional built-in cabinets all while leading outside through French doors. Bedrooms 3 and 4 are tucked away to the left side of the home with their own shared full bathroom. Ample space is found outside under the screened-in patio and pool area, including a newer child safety gate for the little ones and a FULLY FENCED IN BACK YARD OASIS so your furry friends can roam free. If you aren’t soaking up the sun at home, you’ll find so much to do within a few miles with Whole Foods, Target, YMCA, Sams Club, Lake Park Nature Trails, and all that Northdale has to offer right at your fingertips. Jump on Dale Mabry Hwy or the Veterans Expressway and you’re at Tampa International, SouthTampa, and MacDill AFB. SCHEDULE TODAY!
Sold for $513,000
$513,000
4618 Landscape Dr, Tampa, FL 33624
4beds
1,921sqft
Single Family Residence
Built in 1979
8,880 Square Feet Lot
$531,500 Zestimate®
$267/sqft
$3,086 Estimated rent
Home value
$531,500
$505,000 - $558,000
$3,086/mo
Zestimate® history
Owner options
List your home for rent
$3,086/mo
Rent Zestimate®
Find your next renter with Zillow Rental Manager. Plus, with online applications, you can quickly screen prospective tenants – for free.
$3,086/mo
Rent Zestimate®
Refinance and save
$3,576/mo
Est. payment
Refinancing to a lower rate could help reduce your monthly payments and save thousands over the life of the loan.
$3,576/mo
Est. payment
Explore your selling options
Work with a Zillow partner agent
Leverage their expertise and Zillow's premium Showcase listings to get your home seen by more buyers.
Get startedList with your own agent
Get your home in front of millions of buyers by listing it on Zillow.
Learn how to do itSell it yourself
Take full control of how buyers see your home on Zillow by listing For Sale by Owner (FSBO).
List your homeWhat's special
Pool homeLarge swimming poolNewer child safety gateKitchen islandLarge farmhouse sinkNewer ovenFrench doors
Zillow last checked:
Listing updated:
Listed by:
Melanie Davis 813-444-2567,
FUTURE HOME REALTY INC 813-855-4982
Bought with:
Angela Erb, 3525013
COLDWELL BANKER REALTY
Source: Stellar MLS,MLS#: T3517638 Originating MLS: Pinellas Suncoast
Originating MLS: Pinellas Suncoast
Facts & features
Interior
Bedrooms & bathrooms
- Bedrooms: 4
- Bathrooms: 2
- Full bathrooms: 2
Rooms
- Room types: Family Room, Dining Room
Primary bedroom
- Features: Walk-In Closet(s)
- Level: First
- Dimensions: 16x12
Bedroom 2
- Features: Built-in Closet
- Level: First
- Dimensions: 11x11
Bedroom 3
- Features: Built-in Closet
- Level: First
- Dimensions: 11x11
Bedroom 4
- Features: Built-in Closet
- Level: First
- Dimensions: 10x11
Dinette
- Level: First
- Dimensions: 8x6
Dining room
- Level: First
- Dimensions: 10x11
Family room
- Level: First
- Dimensions: 15x14
Kitchen
- Features: Breakfast Bar, Kitchen Island, Pantry
- Level: First
- Dimensions: 13x12
Living room
- Level: First
- Dimensions: 13x12
Heating
- Electric
Cooling
- Central Air
Appliances
- Included: Dishwasher, Disposal, Microwave, Range, Refrigerator
- Laundry: Inside, Laundry Room
Features
- Built-in Features, Cathedral Ceiling(s), Ceiling Fan(s), Kitchen/Family Room Combo, Solid Wood Cabinets, Split Bedroom, Walk-In Closet(s)
- Flooring: Laminate, Porcelain Tile
- Doors: French Doors, Sliding Doors
- Windows: Blinds, Hurricane Shutters/Windows
- Has fireplace: Yes
- Fireplace features: Living Room, Wood Burning
Interior area
- Total structure area: 3,007
- Total interior livable area: 1,921 sqft
Property
Parking
- Total spaces: 2
- Parking features: Driveway
- Attached garage spaces: 2
- Has uncovered spaces: Yes
- Details: Garage Dimensions: 26x26
Features
- Levels: One
- Stories: 1
- Patio & porch: Covered, Front Porch, Patio, Porch, Screened
- Exterior features: Rain Gutters
- Has private pool: Yes
- Pool features: Gunite, In Ground, Screen Enclosure
- Fencing: Fenced,Masonry,Vinyl
Lot
- Size: 8,880 Square Feet
- Features: Drainage Canal
Details
- Parcel number: U2927180P700000100015.0
- Zoning: PD
- Special conditions: None
Construction
Type & style
- Home type: SingleFamily
- Architectural style: Contemporary
- Property subtype: Single Family Residence
Materials
- Block, Stucco
- Foundation: Slab
- Roof: Shingle
Condition
- New construction: No
- Year built: 1979
Utilities & green energy
- Sewer: Public Sewer
- Water: Public
- Utilities for property: Cable Connected, Electricity Connected, Sewer Connected, Street Lights, Water Connected
Community & HOA
Community
- Pet fee: $0 monthly
- Subdivision: NORTHDALE GOLF CLB SEC D UN 1
HOA
- Has HOA: No
Location
- Region: Tampa
Financial & listing details
- Price per square foot: $267/sqft
- Tax assessed value: $370,443
- Annual tax amount: $6,664
- Date on market: 4/11/2024
- Cumulative days on market: 8 days
- Listing terms: Cash,Conventional,FHA,VA Loan
- Ownership: Fee Simple
- Total actual rent: 0
- Electric utility on property: Yes
- Road surface type: Paved
Price history
| Date | Event | Price |
|---|---|---|
| 5/30/2024 | Sold | $513,000-1.3%$267/sqft |
Source:  Stellar MLS #T3517638 Report a problem Stellar MLS #T3517638 Report a problem | ||
| 4/26/2024 | Pending sale | $520,000$271/sqft |
Source: Stellar MLS #T3517638 Report a problem | ||
| 4/21/2024 | Listed for sale | $520,000$271/sqft |
Source: Stellar MLS #T3517638 Report a problem | ||
| 4/16/2024 | Pending sale | $520,000$271/sqft |
Source: Stellar MLS #T3517638 Report a problem | ||
| 4/11/2024 | Listed for sale | $520,000+4%$271/sqft |
Source: Stellar MLS #T3517638 Report a problem | ||
| 4/19/2022 | Sold | $500,000+16.3%$260/sqft |
Source: Public Record Report a problem | ||
| 3/13/2022 | Pending sale | $430,000$224/sqft |
Source: Stellar MLS #T3359252 Report a problem | ||
| 3/10/2022 | Listed for sale | $430,000+45.8%$224/sqft |
Source: Stellar MLS #T3359252 Report a problem | ||
| 7/8/2019 | Sold | $295,000-3.3%$154/sqft |
Source: Public Record Report a problem | ||
| 5/31/2019 | Listed for sale | $305,000+35%$159/sqft |
Source: FUTURE HOME REALTY INC #T3177588 Report a problem | ||
| 4/22/2016 | Sold | $226,000+100.9%$118/sqft |
Source: Stellar MLS #T2795410 Report a problem | ||
| 6/21/1995 | Sold | $112,500$59/sqft |
Source: Public Record Report a problem | ||
Public tax history
| Year | Property taxes | Tax assessment |
|---|---|---|
| 2025 | $6,848 -4.9% | $370,443 +0.2% |
| 2024 | $7,204 +8.1% | $369,551 +8.6% |
| 2023 | $6,665 +65.8% | $340,303 +44.5% |
| 2022 | $4,020 +1.4% | $235,568 +3% |
| 2021 | $3,963 +2.4% | $228,707 +1.4% |
| 2020 | $3,870 +20.1% | $225,549 +18% |
| 2019 | $3,223 | $191,119 +1.9% |
| 2018 | $3,223 +1.7% | $187,555 +3.4% |
| 2017 | $3,168 +2.8% | $181,436 +36.9% |
| 2016 | $3,082 +41.5% | $132,572 +0.7% |
| 2015 | $2,178 | $131,650 +0.8% |
| 2014 | $2,178 | $130,605 +1.5% |
| 2013 | $2,178 +1.9% | $128,675 +1.7% |
| 2012 | $2,137 | $126,524 +25.8% |
| 2002 | -- | $100,545 +1.6% |
| 2001 | -- | $98,962 +0.4% |
| 2000 | $2,034 | $98,548 |
Find assessor info on the county website
Neighborhood: 33624
Nearby homes
- $461,5005 bd2 ba2.3k sqft4620 Landscape Dr, Tampa, FL 33624Off Market
- $508,4004 bd3 ba2.4k sqft4616 Landscape Dr, Tampa, FL 33624Off Market

- $460,0003 bd2 ba1.7k sqft4622 Landscape Dr, Tampa, FL 33624Sold

- $481,4004 bd3 ba2.1k sqft4614 Landscape Dr, Tampa, FL 33624Off Market
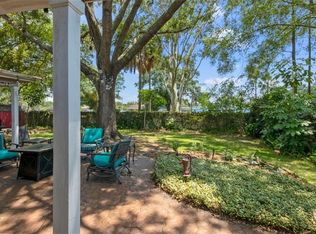
- $533,9003 bd2 ba1.8k sqft4617 Landscape Dr, Tampa, FL 33624Off Market
- $440,4003 bd2 ba1.8k sqft4617R Landscape Dr, Tampa, FL 33624Off Market
- $572,5004 bd3 ba2.3k sqft4615 Landscape Dr, Tampa, FL 33624Off Market
- $464,6004 bd2 ba2.1k sqft4619 Landscape Dr, Tampa, FL 33624Off Market
Nearby schools
GreatSchools rating
- 8/10Claywell Elementary SchoolGrades: PK-5Distance: 0.2 mi
- 6/10Hill Middle SchoolGrades: 6-8Distance: 1.3 mi
- 6/10Gaither High SchoolGrades: 9-12Distance: 1.2 mi
Schools provided by the listing agent
- Elementary: Claywell-HB
- Middle: Hill-HB
- High: Gaither-HB
Source: Stellar MLS. This data may not be complete. We recommend contacting the local school district to confirm school assignments for this home.
Get a cash offer in 3 minutes
Find out how much your home could sell for in as little as 3 minutes with a no-obligation cash offer.
Estimated market value
$531,500
Get a cash offer in 3 minutes
Find out how much your home could sell for in as little as 3 minutes with a no-obligation cash offer.
Estimated market value
$531,500
- Florida
- Hillsborough County
- Greater Northdale
- 33624
- 4618 Landscape Dr
Nearby cities
Nearby zip codes
Other Greater Northdale Topics
- Apartments for Rent in 33624
- Houses for Sale in 33624
- Houses for Rent in 33624
- 33624 Real Estate
- Greater Northdale Condos
- Houses for Sale in Greater Northdale
- Newest Listings in Greater Northdale
- Greater Northdale Home Values
- Greater Northdale Real Estate Agents
- Greater Northdale Refinance
- Greater Northdale Mortgage Rates
