Skip main navigation
Under contract
  • $319,900

    4618 Marble Hill Rd, Oneida, NY 13421

    3beds
    1,464sqft
    Loading
    Single Family Residence
    Built in 2016
    1.32 Acres Lot
    $-- Zestimate®
    $219/sqft
    $-- HOA

    What's special

    Central air conditioningFirst-floor laundryCovered front porchOpen-concept floor planGenerous lotMaintenance-free vinyl siding
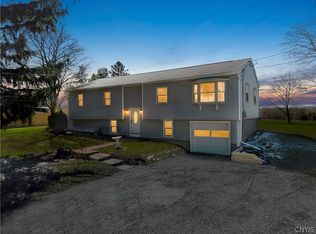
    Welcome to this well-maintained newer construction ranch offering comfortable, efficient living on a spacious 1.3-acre lot in the highly sought-after Vernon-Verona-Sherrill (VVS) School District. The open-concept floor plan seamlessly connects the kitchen, dining, and living areas, creating an ideal space for everyday living and entertaining. The kitchen features a large center island with ample workspace and seating, while convenient luxury vinyl flooring extends throughout the home for easy maintenance and durability. The primary bedroom offers a private en-suite bathroom, and first-floor laundry adds to the home's practical layout. A bright three-season room provides additional living space and is the perfect place to relax while enjoying views of the expansive backyard. Additional highlights include central air conditioning, maintenance-free vinyl siding, a covered front porch, and an oversized two-stall detached garage with abundant storage space. The full poured concrete basement offers exceptional storage and outstanding potential to be finished for additional living space, a recreation room, home office, or fitness area. A newer blacktop driveway enhances the property's curb appeal, while cost-efficient Sherrill City municipal electric helps keep utility expenses affordable. Combining modern construction, a functional floor plan, desirable amenities, and a generous lot, this property offers an exceptional opportunity for comfortable living in a highly desirable location.
    29 days
    |
    740
    |
    30
    |

    Zillow last checked:

    Listing updated:

    Listed by:

    Hunt Real Estate ERA 315-801-9705,

    Ciro Raspante 315-796-4741,

    Kristopher P. Joseph 315-725-1023,

    Hunt Real Estate ERA

    Source: NYSAMLSs,MLS#: S1697266MLS LogoOriginating MLS: Mohawk Valley

      Facts & features

      Interior

      Bedrooms & bathrooms
      • Bedrooms: 3
      • Bathrooms: 2
      • Full bathrooms: 2
      • Main level bathrooms: 2
      • Main level bedrooms: 3
      Heating
      • Propane, Forced Air
      Cooling
      • Central Air
      Appliances
      • Included: Dryer, Electric Oven, Electric Range, Microwave, Refrigerator, See Remarks, Water Heater, Washer
      • Laundry: Main Level
      Features
      • Eat-in Kitchen
      • Flooring: Varies, Vinyl
      • Basement: Full
      • Has fireplace: No
      Interior area
      • Total structure area: 1,464
      • Total interior livable area: 1,464 sqft
      Video & virtual tour

      Property

      Parking
      • Total spaces: 2
      • Parking features: Detached, Garage
      • Garage spaces: 2
      Features
      • Levels: One
      • Stories: 1
      • Exterior features: Blacktop Driveway
      Lot
      • Size: 1.32 Acres
      • Dimensions: 196 x 397
      • Features: Irregular Lot, Rural Lot
      Details
      • Parcel number: 30608933200000010140000000
      • Special conditions: Standard

      Construction

      Type & style
      • Home type: SingleFamily
      • Architectural style: Ranch
      • Property subtype: Single Family Residence
      Materials
      • Other, Vinyl Siding
      • Foundation: Poured
      Condition
      • Resale
      • Year built: 2016

      Utilities & green energy

      • Sewer: Septic Tank
      • Water: Well

      Community & HOA

      Location
      • Region: Oneida

      Financial & listing details

      • Price per square foot: $219/sqft
      • Tax assessed value: $123,800
      • Annual tax amount: $5,908
      • Date on market: 7/13/2026
      • Cumulative days on market: 29 days
      • Listing terms: Cash,Conventional,FHA,USDA Loan,VA Loan

        Estimated market value

        Not available

        Estimated sales range

        Not available

        Not available

        Price history

        DateEventPrice
        7/17/2026Contingent$319,900$219/sqft
        Source: NYSAMLSs #S1697266 Report a problem
        7/13/2026Listed for sale$319,900+45.4%$219/sqft
        Source: NYSAMLSs #S1697266 Report a problem
        10/22/2020Sold$220,000-6.4%$150/sqft
        Source: NYSAMLSs #S1268494 Report a problem
        8/25/2020Pending sale$235,000$161/sqft
        Source: HUNT Real Estate #S1268494 Report a problem
        6/17/2020Price change$235,000-4.1%$161/sqft
        Source: HUNT Real Estate #S1268494 Report a problem
        6/3/2020Listed for sale$245,000+600%$167/sqft
        Source: Hunt Real Estate ERA #S1268494 Report a problem
        6/6/2016Sold$35,000+49.6%$24/sqft
        Source: Public Record Report a problem
        6/27/2014Sold$23,400-26.9%$16/sqft
        Source: NYSAMLSs #1303513 Report a problem
        9/18/2007Sold$32,000+77.8%$22/sqft
        Source: Public Record Report a problem
        7/3/2007Sold$18,000$12/sqft
        Source: Public Record Report a problem

        Public tax history

        YearProperty taxesTax assessment
        2025-- $123,800
        2024-- $123,800
        2023-- $123,800
        2022-- $123,800
        2021-- $123,800
        2020-- $123,800
        2019-- $123,800
        2018-- $123,800 +67.3%
        2017$587 $74,000 +393.3%
        2016-- $15,000
        2015-- $15,000
        2014-- $15,000
        2013-- $15,000
        2012-- $15,000
        2011-- $15,000
        2010-- $15,000
        2009-- $15,000
        2008-- $15,000 -68.8%
        2007-- $48,000
        2006-- $48,000
        2005-- $48,000
        2004-- $48,000
        2003-- $48,000
        2002-- $48,000
        2001-- $48,000
        2000-- $48,000
        Find assessor info on the county website

        Monthly payment

        Estimated monthly payment$1,822
        All calculations are estimates and provided by Zillow, Inc. for informational purposes only. Actual amounts may vary.
        HOA fees may include property taxes on listings classified as Co-Ops. Contact the listing agent and/or owner for fee details.
        See how much you could borrow to make a competitive offer.

        Climate risks

        Neighborhood: 13421

        Getting around

        0 / 100
        Car-Dependent
        26 / 100
        Somewhat Bikeable

        Nearby schools

        GreatSchools rating
        Schools provided by the listing agent
        • Elementary: E A McAllister Elementary
        • Middle: Vernon-Verona-Sherrill Middle
        • High: Vernon-Verona-Sherrill Senior High
        • District: Sherrill City

        Source: NYSAMLSs. This data may not be complete. We recommend contacting the local school district to confirm school assignments for this home.

        A local agent can set up tours, give advice and negotiate with sellers.

        Browse local experts

        Similar homes