Welcome to your dream home! This stunning former model home offers luxury and convenience in every corner. Situated in a desirable neighborhood, this meticulously maintained property boasts 3 bedrooms and 3 bathrooms, providing ample space for comfortable living.
As you step inside, you're greeted by an inviting atmosphere highlighted by upgraded LVP flooring that flows seamlessly throughout the main level. The heart of the home is the expansive eat-in kitchen, complete with a sleek island, perfect for casual dining or entertaining guests. A pantry offers plenty of storage space for all your culinary needs.
The adjacent open family room creates an ideal space for relaxation and gatherings, providing a seamless connection between the kitchen and living areas. Step outside onto the deck off the kitchen, where you can enjoy morning coffee or dine al fresco while overlooking the low-maintenance backyard, perfect for those who prefer to spend their time enjoying their home rather than maintaining it.
The primary bedroom is a retreat unto itself, featuring a spacious walk-in closet and a spa-like ensuite bathroom, complete with luxurious amenities to help you unwind after a long day. Two additional bedrooms provide flexibility for guests, a home office, or whatever suits your lifestyle.
Downstairs, a second family/rec area offers even more space for entertainment or relaxation, ensuring there's room for everyone to spread out and enjoy their favorite activities.
With a two-car garage and upgraded features throughout, including everything from fixtures to finishes, this home truly exemplifies modern living at its finest. Don't miss the opportunity to make this exquisite property your own and experience the ultimate in comfort and style. Schedule your showing today and prepare to fall in love with your new home!
Sold for $525,000
$525,000
4618 N Quatar Court, Aurora, CO 80019
3beds
1,976sqft
Single Family Residence
Built in 2019
4,514 Square Feet Lot
$477,100 Zestimate®
$266/sqft
$2,942 Estimated rent
Home value
$477,100
$453,000 - $501,000
$2,942/mo
Zestimate® history
Owner options
List your home for rent
$2,942/mo
Rent Zestimate®
Find your next renter with Zillow Rental Manager. Plus, with online applications, you can quickly screen prospective tenants – for free.
$2,942/mo
Rent Zestimate®
Refinance and save
$3,200/mo
Est. payment
Refinancing to a lower rate could help reduce your monthly payments and save thousands over the life of the loan.
$3,200/mo
Est. payment
Explore your selling options
Work with a Zillow partner agent
Leverage their expertise and Zillow's premium Showcase listings to get your home seen by more buyers.
Get startedList with your own agent
Get your home in front of millions of buyers by listing it on Zillow.
Learn how to do itSell it yourself
Take full control of how buyers see your home on Zillow by listing For Sale by Owner (FSBO).
List your homeWhat's special
Low-maintenance backyardLuxurious amenitiesOpen family roomDeck off the kitchenSleek islandUpgraded lvp flooring
Zillow last checked:
Listing updated:
Listed by:
Kristen White 720-607-4337 Kristen@FRRsold.com,
Keller Williams Trilogy,
Team Front Range 720-201-7630,
Keller Williams Trilogy
Bought with:
Andres Olmos, 100104792
Megastar Realty
Source: REcolorado as distributed by MLS GRID,MLS#: 3558129
Facts & features
Interior
Bedrooms & bathrooms
- Bedrooms: 3
- Bathrooms: 3
- Full bathrooms: 2
- 1/2 bathrooms: 1
- Main level bathrooms: 2
- Main level bedrooms: 1
Primary bedroom
- Level: Main
Bedroom
- Level: Upper
Bedroom
- Level: Upper
Bathroom
- Level: Upper
Bathroom
- Level: Main
Bathroom
- Level: Main
Bonus room
- Level: Basement
Great room
- Level: Main
Heating
- Forced Air
Cooling
- Central Air
Appliances
- Included: Dishwasher, Disposal, Microwave, Oven, Refrigerator
Features
- Eat-in Kitchen, Kitchen Island, Open Floorplan, Pantry, Primary Suite, Smoke Free, Walk-In Closet(s)
- Flooring: Carpet
- Windows: Double Pane Windows
- Basement: Daylight,Walk-Out Access
Interior area
- Total structure area: 1,976
- Total interior livable area: 1,976 sqft
- Finished area above ground: 1,976
- Finished area below ground: 0
Property
Parking
- Total spaces: 2
- Parking features: Garage - Attached
- Attached garage spaces: 2
Features
- Levels: Three Or More
- Patio & porch: Patio
- Exterior features: Balcony, Rain Gutters
- Fencing: Full
Lot
- Size: 4,514 Square Feet
Details
- Parcel number: R0201397
- Special conditions: Standard
Construction
Type & style
- Home type: SingleFamily
- Property subtype: Single Family Residence
Materials
- Frame
- Roof: Composition
Condition
- Year built: 2019
Details
- Builder model: Telega
- Builder name: Oakwood Homes, LLC
Utilities & green energy
- Electric: 110V
- Sewer: Public Sewer
- Water: Public
Green energy
- Energy efficient items: Appliances, Construction, Insulation, Lighting, Thermostat
Community & HOA
Community
- Security: Radon Detector, Smoke Detector(s)
- Subdivision: Green Valley Ranch
HOA
- Has HOA: Yes
- Services included: Maintenance Grounds
- HOA fee: $118 monthly
- HOA name: Westwind Management
- HOA phone: 303-369-1800
Location
- Region: Aurora
Financial & listing details
- Price per square foot: $266/sqft
- Tax assessed value: $489,000
- Annual tax amount: $6,410
- Date on market: 4/4/2024
- Listing terms: Cash,Conventional,FHA,VA Loan
- Exclusions: Model Home Furniture
- Ownership: Builder
Price history
| Date | Event | Price |
|---|---|---|
| 3/31/2025 | Sold | $525,000$266/sqft |
Source:  REcolorado as distributed by MLS GRID #3558129 Report a problem REcolorado as distributed by MLS GRID #3558129 Report a problem | ||
| 2/20/2025 | Pending sale | $525,000$266/sqft |
Source: REcolorado as distributed by MLS GRID #3558129 Report a problem | ||
| 1/22/2025 | Listed for sale | $525,000$266/sqft |
Source: REcolorado as distributed by MLS GRID #3558129 Report a problem | ||
| 11/16/2024 | Pending sale | $525,000$266/sqft |
Source: REcolorado as distributed by MLS GRID #3558129 Report a problem | ||
| 9/27/2024 | Price change | $525,000-2.8%$266/sqft |
Source: REcolorado as distributed by MLS GRID #3558129 Report a problem | ||
| 5/24/2024 | Price change | $540,000-2.4%$273/sqft |
Source: REcolorado as distributed by MLS GRID #3558129 Report a problem | ||
| 4/4/2024 | Listed for sale | $553,000$280/sqft |
Source: REcolorado as distributed by MLS GRID #3558129 Report a problem | ||
Public tax history
| Year | Property taxes | Tax assessment |
|---|---|---|
| 2025 | $6,550 +2.2% | $30,560 -12.5% |
| 2024 | $6,410 +23.7% | $34,910 |
| 2023 | $5,180 -2.8% | $34,910 +33.7% |
| 2022 | $5,329 | $26,110 -2.8% |
| 2021 | -- | $26,860 |
Find assessor info on the county website
Neighborhood: Green Valley Ranch East
Nearby homes
- $460,0002 bd3 ba1.5k sqft4606 N Quatar Ct, Aurora, CO 80019Sold

- $564,0003 bd3 ba2.2k sqft4616 N Quatar Ct, Aurora, CO 80019Sold

- $565,0003 bd4 ba2.3k sqft4626 N Quatar Ct, Aurora, CO 80019Sold

- $490,4903 bd3 ba1.4k sqft4608 N Quatar Ct, Aurora, CO 80019Sold
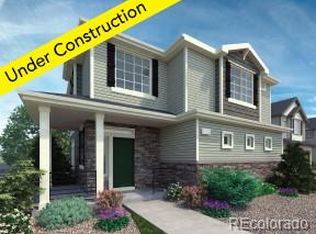
- $472,4453 bd3 ba1.4k sqft21915 E 46th Ave, Aurora, CO 80019Sold
- $616,4004 bd3 ba2.3k sqft4596 Quatar Ct, Aurora, CO 80019Off Market
- $645,0005 bd4 ba3.1k sqft4596 N Quatar Ct, Aurora, CO 80019Off Market
- $538,0003 bd2 ba2.2k sqft21913 E 46th Ave, Aurora, CO 80019Sold
Nearby schools
GreatSchools rating
- 5/10Aurora Highlands P-8Grades: PK-8Distance: 1.5 mi
- 5/10Vista Peak 9-12 PreparatoryGrades: 9-12Distance: 4.2 mi
Schools provided by the listing agent
- Elementary: Harmony Ridge P-8
- Middle: Vista Peak
- High: Vista Peak
- District: Adams-Arapahoe 28J
Source: REcolorado as distributed by MLS GRID. This data may not be complete. We recommend contacting the local school district to confirm school assignments for this home.
Get a cash offer in 3 minutes
Find out how much your home could sell for in as little as 3 minutes with a no-obligation cash offer.
Estimated market value
$477,100
Get a cash offer in 3 minutes
Find out how much your home could sell for in as little as 3 minutes with a no-obligation cash offer.
Estimated market value
$477,100
- Colorado
- Adams County
- Aurora
- 80019
- Green Valley Ranch East
- 4618 N Quatar Court
Nearby cities
Nearby neighborhoods
Nearby zip codes
Other Aurora Topics
