Skip main navigation
Pre-foreclosure
  • Est. $708,200

    4618 N Windsor Dr, Provo, UT 84604

    5beds
    3,426sqft
    SingleFamily
    Built in 1978
    0.51 Acres Lot
    $708,200 Zestimate®
    $207/sqft
    $-- HOA

    Overview

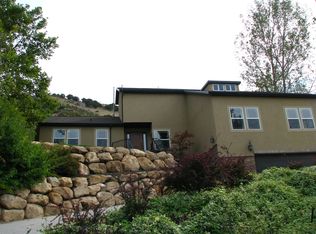
    Very nice, traditional, 2 story Tudor style. Located in a desirable North East Provo neighborhood with excellent schools. Plenty of square footage, good living areas, and tons of storage. Very good condition with new paint, floor coverings and appliances throughout. Home features, formal living and dining rooms, large family room off kitchen, study/office area, an accessory apartment with separate entrance. Upgrades including sauna room, custom built sun room, 3 fireplace's (w/1 in Master Bedroom), hardwood flooring, vaulted ceilings. Large private lot w/ great mountain, valley and lake views. This is a Fannie Mae HomePath property. Purchase this property for as little as 5% down. This property approved for HomePath Mortgage Financing. This property is approved for HomePath Renovation Mortage Financing. This property is part of the First Look program. Only OWNER OCCUPIED OFFERS will be considered in the first 20 days of the listing. Investor offers will be submitted after. FOR OFFER INSTRUCTIONS SEE AGENT REMARKS.
    85 days
    |
    26
    |
    2
    |

      Facts & features

      Interior

      Bedrooms & bathrooms
      • Bedrooms: 5
      • Bathrooms: 2
      • Full bathrooms: 1
      • 1/2 bathrooms: 1
      Heating
      • Forced air, Gas
      Cooling
      • Central
      Appliances
      • Included: Dishwasher, Dryer, Freezer, Garbage disposal, Microwave, Range / Oven, Refrigerator, Washer
      Features
      • Flooring: Tile, Carpet, Hardwood
      • Basement: Finished
      • Has fireplace: Yes
      Interior area
      • Total interior livable area: 3,426 sqft

      Property

      Parking
      • Total spaces: 4
      • Parking features: Garage - Attached
      Features
      • Exterior features: Wood, Brick
      • Has spa: Yes
      • Has view: Yes
      • View description: Park, City, Mountain
      Lot
      • Size: 0.51 Acres
      Details
      • Parcel number: 521310035

      Construction

      Type & style
      • Home type: SingleFamily
      Materials
      • masonry
      • Roof: Asphalt
      Condition
      • Year built: 1978

      Community & HOA

      Location
      • Region: Provo

      Financial & listing details

      • Price per square foot: $207/sqft
      • Tax assessed value: $411,900
      • Annual tax amount: $2,301

      Visit our professional directory to find a foreclosure specialist in your area that can help with your home search.

      Find a foreclosure agent

        Foreclosure details

        Estimated market value

        $708,200

        $659,000 - $758,000

        $3,352/mo

        Price history

        DateEventPrice
        10/16/2014Sold--
        Source: Public Record Report a problem
        8/7/2014Price change$269,900-6.9%$79/sqft
        Source: RE/MAX RESULTS #1216175 Report a problem
        7/4/2014Price change$289,900-5.6%$85/sqft
        Source: RE/MAX RESULTS #1216175 Report a problem
        6/4/2014Price change$307,000-5.7%$90/sqft
        Source: RE/MAX RESULTS #1216175 Report a problem
        5/15/2014Listed for sale$325,500$95/sqft
        Source: RE/MAX RESULTS #1216175 Report a problem
        4/3/2014Listing removed$325,500$95/sqft
        Source: RE/MAX RESULTS #1216175 Report a problem
        3/13/2014Listed for sale$325,500+58.8%$95/sqft
        Source: RE/MAX RESULTS #1216175 Report a problem
        10/7/2013Sold--
        Source: Public Record Report a problem
        7/23/2013Listed for sale$205,000-31.6%$60/sqft
        Source: Starling Real Estate LLC #1125639 Report a problem
        4/6/2012Listing removed$299,900$88/sqft
        Source: MediaOne Real Estate #997145 Report a problem
        8/10/2011Price change$299,900-1.6%$88/sqft
        Source: MediaOne Real Estate #997145 Report a problem
        4/2/2011Listed for sale$304,900$89/sqft
        Source: MediaOne Real Estate #997145 Report a problem

        Public tax history

        YearProperty taxesTax assessment
        2024$2,301 +0.6%$411,900 +2%
        2023$2,289 +5.3%$403,800 +4.4%
        2022$2,174 +16.7%$386,700 +121.2%
        2021$1,862 -2.6%$174,790 -42.9%
        2020$1,912 +4%$305,900 +81.8%
        2019$1,839 +26%$168,245 -39.1%
        2018$1,459 -3.9%$276,200 +104.1%
        2017$1,518 $135,300 +3.1%
        2016$1,518 +1.1%$131,230
        2015$1,502 $131,230 +1.3%
        2014-- $129,580
        2013-- $129,580 -8.5%
        2012-- $141,570 -22%
        2009-- $181,500 +31.4%
        2008-- $138,105 -3%
        2007-- $142,395 +11.6%
        2006-- $127,545 +5%
        2005-- $121,472
        2003-- $121,472 -44.4%
        2001$1,253 +5.9%$218,462 +94.5%
        2000$1,184 $112,329

        Find assessor info on the county website

        Monthly payment

        Estimated monthly payment$1,822
        All calculations are estimates and provided by Zillow, Inc. for informational purposes only. Actual amounts may vary.
        HOA fees may include property taxes on listings classified as Co-Ops. Contact the listing agent and/or owner for fee details.
        Mortgage interest rates are dependent on a number of factors, including credit score, down payment, and repayment length. Interest rate data provided by Zillow Group Marketplace, Inc. as of 1/1/1970 from various mortgage lenders with which we have lead or other similar arrangements; the Estimated Payment is an average of those rates.
        See how much you could borrow to make a competitive offer.

        Climate risks

        Neighborhood: Sherwood Hills

        Getting around

        0 / 100
        Car-Dependent
        0 / 100
        No Nearby Transit
        23 / 100
        Somewhat Bikeable

        Nearby schools

        GreatSchools rating
        Schools provided by the listing agent
        • Elementary: Canyon Crest
        • Middle: Centennial
        • High: Timpview
        • District: Provo

        Source: The MLS. This data may not be complete. We recommend contacting the local school district to confirm school assignments for this home.

        Similar homes

        Skip to the end of the carouselSkip to the beginning of the carousel