Welcome to this immaculate 3-bedroom, 2 bath home perfectly situated on the 4th fairway, offering stunning views of both the tee and green. Step inside to find a beautifully maintained residence featuring a formal living room, dining room, and spacious family room, ideal for entertaining or simply relaxing. A large den provides additional flexible space for reading, crafts or quiet enjoyment, and all primary living areas, including the bedrooms, are conveniently located on the main level. Pride of ownership shines throughout, with the original owners having meticulously cared for every detail inside and out. Enjoy outdoor living at its best on the expansive patio with desirable southern exposure-flooding the home with natural light and offering the perfect setting for gatherings with friends and family.
Sold
$970,000
4618 NW Brassie Pl, Portland, OR 97229
2beds
2,500sqft
Residential, Single Family Residence
Built in 1997
6,534 Square Feet Lot
$977,800 Zestimate®
$388/sqft
$2,958 Estimated rent
Home value
$977,800
$929,000 - $1.04M
$2,958/mo
Zestimate® history
Owner options
List your home for rent
$2,958/mo
Rent Zestimate®
Find your next renter with Zillow Rental Manager. Plus, with online applications, you can quickly screen prospective tenants – for free.
$2,958/mo
Rent Zestimate®
Refinance and save
$7,702/mo
Est. payment
Refinancing to a lower rate could help reduce your monthly payments and save thousands over the life of the loan.
$7,702/mo
Est. payment
Explore your selling options
Work with a Zillow partner agent
Leverage their expertise and Zillow's premium Showcase listings to get your home seen by more buyers.
Get startedList with your own agent
Get your home in front of millions of buyers by listing it on Zillow.
Learn how to do itSell it yourself
Take full control of how buyers see your home on Zillow by listing For Sale by Owner (FSBO).
List your homeWhat's special
Dining roomSpacious family roomSouthern exposureExpansive patioLarge den
Zillow last checked:
Listing updated:
Listed by:
Mary Kay Wilson 503-939-2425,
Claremont Realty,
Tammy Smith 503-407-8066,
Claremont Realty
Bought with:
Erika Hagfors, 201213429
eXp Realty, LLC
Source: RMLS (OR),MLS#: 258375195
Facts & features
Interior
Bedrooms & bathrooms
- Bedrooms: 2
- Bathrooms: 2
- Full bathrooms: 2
- Main level bathrooms: 2
Rooms
- Room types: Bonus Room, Bedroom 2, Dining Room, Family Room, Kitchen, Living Room, Primary Bedroom
Primary bedroom
- Level: Main
- Area: 224
- Dimensions: 16 x 14
Bedroom 2
- Level: Main
- Area: 120
- Dimensions: 12 x 10
Dining room
- Level: Main
- Area: 110
- Dimensions: 11 x 10
Family room
- Level: Main
- Area: 238
- Dimensions: 17 x 14
Kitchen
- Level: Main
- Area: 196
- Width: 14
Living room
- Level: Main
- Area: 221
- Dimensions: 17 x 13
Heating
- Forced Air
Cooling
- Central Air
Appliances
- Included: Built In Oven, Dishwasher, Disposal, Down Draft, Gas Appliances, Gas Water Heater
- Laundry: Laundry Room
Features
- High Ceilings, Cook Island, Granite
- Flooring: Hardwood, Wall to Wall Carpet
- Windows: Double Pane Windows
- Basement: Crawl Space
- Number of fireplaces: 1
- Fireplace features: Gas
Interior area
- Total structure area: 2,500
- Total interior livable area: 2,500 sqft
Property
Parking
- Total spaces: 2
- Parking features: Driveway, Garage Door Opener, Attached
- Attached garage spaces: 2
- Has uncovered spaces: Yes
Accessibility
- Accessibility features: Bathroom Cabinets, Garage On Main, Main Floor Bedroom Bath, Utility Room On Main, Walkin Shower, Accessibility
Features
- Levels: Two
- Stories: 2
- Patio & porch: Patio
- Has view: Yes
- View description: Golf Course
Lot
- Size: 6,534 Square Feet
- Features: Cul-De-Sac, Golf Course, Private, Sprinkler, SqFt 5000 to 6999
Details
- Parcel number: R2054377
Construction
Type & style
- Home type: SingleFamily
- Property subtype: Residential, Single Family Residence
Materials
- Cedar
- Foundation: Concrete Perimeter
- Roof: Composition
Condition
- Resale
- New construction: No
- Year built: 1997
Utilities & green energy
- Gas: Gas
- Sewer: Public Sewer
- Water: Public
- Utilities for property: Cable Connected
Community & HOA
Community
- Security: Unknown
- Senior community: Yes
- Subdivision: Claremont
HOA
- Has HOA: Yes
- Amenities included: Commons, Library, Maintenance Grounds, Management, Meeting Room, Party Room, Pool, Tennis Court, Weight Room
- HOA fee: $1,741 annually
Location
- Region: Portland
Financial & listing details
- Price per square foot: $388/sqft
- Tax assessed value: $887,110
- Annual tax amount: $9,309
- Date on market: 10/30/2025
- Cumulative days on market: 82 days
- Listing terms: Cash,Conventional,VA Loan
- Road surface type: Paved
Price history
| Date | Event | Price |
|---|---|---|
| 3/6/2026 | Sold | $970,000-0.5%$388/sqft |
Source:  RMLS (OR) #258375195 Report a problem RMLS (OR) #258375195 Report a problem | ||
| 1/21/2026 | Pending sale | $975,000$390/sqft |
Source: RMLS (OR) #258375195 Report a problem | ||
| 1/6/2026 | Price change | $975,000-2.5%$390/sqft |
Source: RMLS (OR) #258375195 Report a problem | ||
| 11/11/2025 | Listed for sale | $1,000,100+203.3%$400/sqft |
Source: RMLS (OR) #258375195 Report a problem | ||
| 12/20/1996 | Sold | $329,690$132/sqft |
Source: Public Record Report a problem | ||
Public tax history
| Year | Property taxes | Tax assessment |
|---|---|---|
| 2025 | $9,731 +4.5% | $576,840 +3% |
| 2024 | $9,310 +3.7% | $560,040 +3% |
| 2023 | $8,977 +3.6% | $543,730 +3% |
| 2022 | $8,668 +3.9% | $527,900 |
| 2021 | $8,343 +3.1% | -- |
| 2020 | $8,093 +3.4% | $497,610 +3% |
| 2019 | $7,830 +3.5% | $483,120 |
| 2018 | $7,567 | $483,120 +6.1% |
| 2017 | $7,567 +7.7% | $455,390 +3% |
| 2016 | $7,026 | $442,130 +3% |
| 2015 | $7,026 +4.1% | $429,260 +3% |
| 2014 | $6,751 +7.1% | $416,760 +3% |
| 2013 | $6,306 +11.3% | $404,630 +3.5% |
| 2012 | $5,667 +2.8% | $391,000 -12.9% |
| 2011 | $5,515 +2.6% | $448,740 -7.5% |
| 2010 | $5,375 +1.9% | $485,380 -2.6% |
| 2009 | $5,273 +6.7% | $498,100 -14.7% |
| 2008 | $4,942 +2.5% | $584,080 -9.9% |
| 2007 | $4,821 +12.6% | $648,090 +9.2% |
| 2006 | $4,282 -11.4% | $593,410 +26.1% |
| 2005 | $4,833 +12.4% | $470,430 +4.7% |
| 2004 | $4,301 -7.3% | $449,180 +4.5% |
| 2003 | $4,641 +14.7% | $429,770 +5.7% |
| 2002 | $4,048 +3% | $406,540 +1.3% |
| 2001 | $3,929 +11.4% | $401,180 +4.3% |
| 2000 | $3,526 | $384,630 |
Find assessor info on the county website
Neighborhood: 97229
Nearby homes
- $1,000,0002 bd2 ba2k sqft4623 NW Brassie Pl, Portland, OR 97229Sold
- $1,260,0002 bd2 ba2.1k sqft4640 NW Brassie Pl, Portland, OR 97229Sold
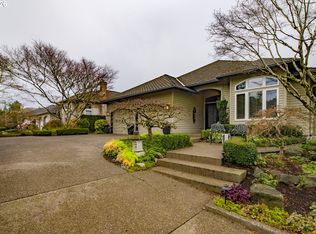
- $803,5003 bd2 ba2k sqft4662 NW Brassie Pl, Portland, OR 97229Off Market
- $906,5002 bd3 ba2.5k sqft4645 NW Brassie Pl, Portland, OR 97229Off Market
- $1,029,8003 bd3 ba2.9k sqft4647 NW Driver Pl, Portland, OR 97229Off Market
- $791,1003 bd2 ba1.9k sqft4667 NW Brassie Pl, Portland, OR 97229Off Market
- $816,9002 bd2 ba2k sqft4684 NW Brassie Pl, Portland, OR 97229Off Market
- $1,029,0003 bd3 ba2.4k sqft4669 NW Driver Pl, Portland, OR 97229Sold
Nearby schools
GreatSchools rating
- 7/10Oak Hills Elementary SchoolGrades: K-5Distance: 1 mi
- 5/10Five Oaks Middle SchoolGrades: 6-8Distance: 1.7 mi
- 7/10Westview High SchoolGrades: 9-12Distance: 1.2 mi
Schools provided by the listing agent
- Elementary: Oak Hills
- Middle: Five Oaks
- High: Westview
Source: RMLS (OR). This data may not be complete. We recommend contacting the local school district to confirm school assignments for this home.
Get a cash offer in 3 minutes
Find out how much your home could sell for in as little as 3 minutes with a no-obligation cash offer.
Estimated market value
$977,800
Get a cash offer in 3 minutes
Find out how much your home could sell for in as little as 3 minutes with a no-obligation cash offer.
Estimated market value
$977,800
- Oregon
- Washington County
- Portland
- 97229
- 4618 NW Brassie Pl
Nearby cities
Nearby neighborhoods
Nearby zip codes
Other Portland Topics
