Skip main navigation
Sold for $329,900
  • $329,900

    4618 Rush Spgs, Enid, OK 73701

    3beds
    1,979sqft
    Single Family Residence
    Built in 2019
    -- sqft lot
    $338,400 Zestimate®
    $167/sqft
    $2,114 Estimated rent

    Home value

    $338,400

    $230,000 - $501,000

    $2,114/mo

    Zestimate® history
    Loading
    Loading...

    Owner options

    List your home for rent

    $2,114/mo

    Rent Zestimate®

    Find your next renter with Zillow Rental Manager. Plus, with online applications, you can quickly screen prospective tenants – for free.

    Learn more

    $2,114/mo

    Rent Zestimate®

    Refinance and save

    $1,989/mo

    Est. payment

    Refinancing to a lower rate could help reduce your monthly payments and save thousands over the life of the loan.

    See today's rates

    $1,989/mo

    Est. payment

    Explore your selling options

    Work with a Zillow partner agent

    Leverage their expertise and Zillow's premium Showcase listings to get your home seen by more buyers.

    Get started

    List with your own agent

    Get your home in front of millions of buyers by listing it on Zillow.

    Learn how to do it

    Sell it yourself

    Take full control of how buyers see your home on Zillow by listing For Sale by Owner (FSBO).

    List your home

    What's special

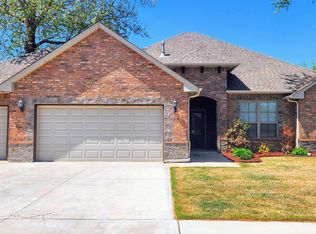
    Front porchWell-manicured front yardUpdated light fixturesTouch-activated kitchen faucetSmart blindsCovered back patioBrand new water well
    Welcome to your dream home, where modern convenience meets comfort and style! This exceptional property boasts an array of cutting-edge smart home features, providing you with a lifestyle that is both efficient and luxurious. As you approach the home, you'll appreciate the well-manicured front yard, enhanced by a brand new water well and upgraded Smart Rainbird irrigation system that intelligently adjusts watering schedules via a user-friendly APP and rain sensor, ensuring your landscaping thrives year-round. This home not only offers smart technology but also sustainable living options. Step inside to discover a beautifully designed interior, highlighted by smart blinds in the living and dining areas, allowing you to control natural light with just a touch. The heart of the home, the kitchen, is a culinary delight equipped with a smart convection stove and microwave. You can pre-heat your oven from anywhere with the APP, plus there's a smart thermostat! You’ll love the under-cabinet pellet ice maker—perfect for entertaining guests or enjoying a refreshing drink on a hot day. The touch-activated kitchen faucet adds an extra layer of convenience, making meal prep and clean-up a breeze. The updated light fixtures throughout the home create a warm and inviting atmosphere, while the RING doorbell and ADT alarm system ensures safety and security. The smart insulated garage door adds both efficiency and ease, making coming and going a seamless experience. For additional storage, the floored attic is equipped with bright LED lights—ideal for seasonal items or long-term storage. Find comfort in owning a sturdy storm shelter conveniently located in the garage, providing extra protection during inclement weather. Tankless water heater, for endless amounts of hot water to shower with! Take advantage of the large, privately fenced in (with several gates), pie shaped backyard, perfect for outdoor activities, gardening, or simply relaxing in your peaceful oasis with a huge covered back patio or front porch for your enjoyment. Located on a cul-de-sac, in a highly desirable area, you’ll enjoy easy access to local amenities, to include a neighborhood club house and outdoor pool and Chisholm schools. Don’t miss the opportunity to own this remarkable smart home that perfectly blends innovation with comfort. Schedule your private tour today and experience all that this stunning property has to offer!

    Zillow last checked:

    Listing updated:

    Listed by:

    Tracy Boeckman 580-484-6465,

    Epic R E

    Bought with:

    Susan Root, 134268

    Coldwell Banker Realty III, LLC

    Source: Northwest Oklahoma AOR,MLS#: 20250712MLS Logo

    Facts & features

    Interior

    Bedrooms & bathrooms
    • Bedrooms: 3
    • Bathrooms: 2
    • Full bathrooms: 2
    Dining room
    • Features: Kitchen/Dining Combo
    Heating
    • Central, Fireplace(s)
    Cooling
    • Electric
    Appliances
    • Included: Gas Oven/Range, Freestanding Oven/Range, Microwave, Dishwasher, Disposal, Ice Maker, Tankless Water Heater
    Features
    • Reserve Items, Ceiling Fan(s), Solid Surface Countertop, Pantry, Kitchen Island, Entrance Foyer, Inside Utility, Storm Shelter, Storm Shelter in Garage
    • Flooring: Some Carpeting, Ceramic Tile
    • Windows: Thermopane Windows, Drapes/Curtains/Partial, Shades/Blinds
    • Basement: None
    • Has fireplace: Yes
    • Fireplace features: Gas Log, Gas Starter, Living Room
    Interior area
    • Total structure area: 1,979
    • Total interior livable area: 1,979 sqft
    • Finished area above ground: 1,979

    Property

    Parking
    • Total spaces: 2
    • Parking features: Attached, Garage Door Opener
    • Attached garage spaces: 2
    Features
    • Levels: One
    • Stories: 1
    • Patio & porch: Patio, Covered
    • Exterior features: Inground Sprinklers, Rain Gutters
    • Pool features: In Ground
    • Has spa: Yes
    • Spa features: Bath
    • Fencing: Wood
    Lot
    • Features: Trees, Cul-De-Sac, 1/2 to 1 Acre, Acreage: 0 up to 1/2 Acre, Acreage: 1/2 up to 1 Acre
    Details
    • Zoning: Residential

    Construction

    Type & style
    • Home type: SingleFamily
    • Architectural style: Traditional
    • Property subtype: Single Family Residence
    Materials
    • Brick Veneer, Stone, Insulation(Full)
    • Foundation: Slab
    • Roof: Composition
    Condition
    • 0 Year to 10 Years
    • New construction: No
    • Year built: 2019

    Utilities & green energy

    • Sewer: Public Sewer
    • Water: Public, Well

    Community & neighborhood

    Security
    • Security features: Panic Alarm, Smoke Detector(s)
    Location
    • Region: Enid
    • Subdivision: Chisholm Creek Village

    Other

    Other facts
    • Price range: $329.9K - $329.9K
    • Listing terms: Cash,Conventional,FHA,VA Loan
    • Road surface type: Asphalt

    Price history

    DateEventPrice
    7/15/2025Sold$329,900$167/sqft
    Source: Northwest Oklahoma AOR #20250712 Report a problem
    6/9/2025Contingent$329,900$167/sqft
    Source: Northwest Oklahoma AOR #20250712 Report a problem
    5/30/2025Listed for sale$329,900+3.1%$167/sqft
    Source: Northwest Oklahoma AOR #20250712 Report a problem
    9/9/2024Sold$320,000-1.5%$162/sqft
    Source: Northwest Oklahoma AOR #20241214 Report a problem
    8/11/2024Contingent$324,900$164/sqft
    Source: Northwest Oklahoma AOR #20241214 Report a problem
    8/3/2024Listed for sale$324,900+19.1%$164/sqft
    Source: Northwest Oklahoma AOR #20241214 Report a problem
    7/17/2020Sold$272,900$138/sqft
    Source: Northwest Oklahoma AOR #20191381 Report a problem
    2/4/2020Listed for sale$272,900$138/sqft
    Source: McGraw REALTORS #20191381 Report a problem
    12/18/2019Listing removed$272,900$138/sqft
    Source: Berkshire Hathaway-Anderson Properties #20191381 Report a problem
    6/27/2019Listed for sale$272,900$138/sqft
    Source: Coldwell Banker Realty III, LLC #20190886 Report a problem

    Public tax history

    Tax history is unavailable.

    Neighborhood: 73701

    Nearby schools

    GreatSchools rating
    Schools provided by the listing agent
    • District: Chisholm

    Source: Northwest Oklahoma AOR. This data may not be complete. We recommend contacting the local school district to confirm school assignments for this home.

    Get pre-qualified for a loan
    At Zillow Home Loans, we can pre-qualify you in as little as 5 minutes with no impact to your credit score.

    An equal housing lender. NMLS #10287.

    Sell for more on Zillow
    Get a Zillow Showcase℠ listing at no additional cost and you could sell for .
    $338,400
    2% more
    +$6,768
    With Zillow Showcase(estimated)
    $345,168