Welcome to this beautiful home located in the Foster area of Tukwila. This home is positioned to offer fantastic privacy! Sitting up at the end of a road, it feels like a private oasis. The Main Level offers a grand entryway with tall ceilings. The comfortable, open concept floor plan has a peaceful feeling as you look out to the trees through the large windows in the Kitchen, which has wonderful counter space, including an island. There is a formal Dining Room and a Living Room with a gas fireplace and built-in bookshelves. The Living Room opens to a new deck through the French doors. There is also an office on the Main Level. Upstairs is the spacious Primary Suite, featuring vaulted ceilings, walk-in closets, and a luxurious Primary Bathroom. 2 other good-sized bedrooms, a laundry room, and a full Bathroom are also on the second floor. The lower level has the fourth bedroom, a Rec Room, a full Bath, and a second Laundry/Utility room with a large sink and a butcher block counter. This level has its own entrance. It could make a nice ADU. Some recent updates include roof and gutter cleaning. New carpet on the upper floor and stairs. New LVP flooring on the entire main floor, bath, and study. Newer Furnace and hot water tank. New back patio, New front porch, New front stairs, Side decking and stairs, Utility room added to lower level with washer and dryer. This location is extremely convenient, providing easy access to the freeways, Southcenter Mall, and more!
Sold
Listed by: Windermere West Metro • Therese Bianchi
Bought with: COMPASS
$800,000
4618 S 140th Street, Tukwila, WA 98168
4beds
3,120sqft
Single Family Residence
Built in 2009
6,163 Square Feet Lot
$794,100 Zestimate®
$256/sqft
$4,539 Estimated rent
Home value
$794,100
$739,000 - $858,000
$4,539/mo
Zestimate® history
Owner options
List your home for rent
$4,539/mo
Rent Zestimate®
Find your next renter with Zillow Rental Manager. Plus, with online applications, you can quickly screen prospective tenants – for free.
$4,539/mo
Rent Zestimate®
Refinance and save
$4,913/mo
Est. payment
Refinancing to a lower rate could help reduce your monthly payments and save thousands over the life of the loan.
$4,913/mo
Est. payment
Explore your selling options
Work with a Zillow partner agent
Leverage their expertise and Zillow's premium Showcase listings to get your home seen by more buyers.
Get startedList with your own agent
Get your home in front of millions of buyers by listing it on Zillow.
Learn how to do itSell it yourself
Take full control of how buyers see your home on Zillow by listing For Sale by Owner (FSBO).
List your homeWhat's special
New back patioNew front stairsRec roomSpacious primary suiteWalk-in closetsLuxurious primary bathroomFormal dining room
Zillow last checked:
Listing updated:
Listed by:
Therese Bianchi,
Windermere West Metro
Bought with:
Ali Samael, 134650
COMPASS
Source: NWMLS as distributed by MLS GRID,MLS#: 2504540
Facts & features
Interior
Bedrooms & bathrooms
- Bedrooms: 4
- Bathrooms: 4
- Full bathrooms: 3
- 1/2 bathrooms: 1
- Main level bathrooms: 1
Primary bedroom
- Level: Second
Bedroom
- Level: Second
Bedroom
- Level: Second
Bedroom
- Level: Lower
Bathroom full
- Level: Second
Bathroom full
- Level: Second
Bathroom full
- Level: Lower
Other
- Description: Powder room on the main floor.
- Level: Main
Den office
- Level: Main
Dining room
- Level: Main
Entry hall
- Level: Main
Kitchen with eating space
- Level: Main
Living room
- Level: Main
Rec room
- Level: Lower
Utility room
- Description: Utility room on the second floor
- Level: Second
Utility room
- Description: Utility room with stackable washer and dryer on lower level
- Level: Lower
Heating
- Fireplace, Forced Air, Electric, Natural Gas
Cooling
- None
Appliances
- Included: Dishwasher, Disposal, Dryer, Microwave, Refrigerator, Stove(s)/Range(s), Washer, Dishwasher(s), Dryer(s), Garbage Disposal, Microwave(s), Refrigerator(s), Washer(s)
Features
- Bath Off Primary, Dining Room
- Flooring: Vinyl, Vinyl Plank, Carpet
- Doors: French Doors
- Windows: Dbl Pane/Storm Window
- Basement: Finished
- Number of fireplaces: 1
- Fireplace features: Gas, Main Level: 1, Fireplace
Interior area
- Total structure area: 3,120
- Total interior livable area: 3,120 sqft
Property
Parking
- Total spaces: 4
- Parking features: Attached Garage
- Has attached garage: Yes
- Covered spaces: 2
- Uncovered spaces: 2
Features
- Levels: Two
- Stories: 2
- Entry location: Main
- Patio & porch: Bath Off Primary, Dbl Pane/Storm Window, Dining Room, Fireplace, French Doors, Vaulted Ceiling(s), Walk-In Closet(s)
- Has view: Yes
- View description: Territorial
Lot
- Size: 6,163 Square Feet
- Features: Dead End Street, Paved, Deck, High Speed Internet
- Topography: Level,Partial Slope,Terraces
- Residential vegetation: Garden Space
Details
- Parcel number: 3229200095
- Zoning description: Jurisdiction: City
- Special conditions: Standard
Construction
Type & style
- Home type: SingleFamily
- Architectural style: 2 Stories w/Bsmnt
- Property subtype: Single Family Residence
Materials
- Wood Siding, Wood Products
- Roof: Composition
Condition
- Good
- Year built: 2009
Utilities & green energy
- Sewer: Sewer Connected
- Water: Public
- Utilities for property: T Mobile
Community & HOA
Community
- Subdivision: Tukwila
Location
- Region: Tukwila
Financial & listing details
- Price per square foot: $256/sqft
- Tax assessed value: $771,000
- Annual tax amount: $9,064
- Date on market: 5/10/2026
- Cumulative days on market: 73 days
- Listing terms: Conventional,FHA,VA Loan
- Inclusions: Dishwasher(s), Dryer(s), Garbage Disposal, Microwave(s), Refrigerator(s), Stove(s)/Range(s), Washer(s)
Price history
| Date | Event | Price |
|---|---|---|
| 5/29/2026 | Sold | $800,000+0%$256/sqft |
Source:  NWMLS as distributed by MLS GRID #2504540 Report a problem NWMLS as distributed by MLS GRID #2504540 Report a problem | ||
| 5/2/2026 | Pending sale | $799,999$256/sqft |
Source: NWMLS as distributed by MLS GRID #2504540 Report a problem | ||
| 4/9/2026 | Listed for sale | $799,999+186.9%$256/sqft |
Source: NWMLS as distributed by MLS GRID #2504540 Report a problem | ||
| 10/5/2012 | Sold | $278,839-2.5%$89/sqft |
Source: NWMLS as distributed by MLS GRID #369970 Report a problem | ||
| 8/22/2012 | Pending sale | $285,900$92/sqft |
Source: Prudential NW Realty Assoc. #369970 Report a problem | ||
| 8/15/2012 | Price change | $285,900-4.4%$92/sqft |
Source: Prudential NW Realty Assoc. #369970 Report a problem | ||
| 8/1/2012 | Price change | $299,000-3.5%$96/sqft |
Source: Prudential NW Realty Assoc. #369970 Report a problem | ||
| 7/26/2012 | Listed for sale | $309,990$99/sqft |
Source: Prudential NW Realty Assoc. #369970 Report a problem | ||
| 6/16/2012 | Pending sale | $309,990$99/sqft |
Source: Prudential NW Realty Assoc. #369970 Report a problem | ||
| 6/15/2012 | Listed for sale | $309,990$99/sqft |
Source: Prudential NW Realty Assoc. #369970 Report a problem | ||
Public tax history
| Year | Property taxes | Tax assessment |
|---|---|---|
| 2025 | $9,332 +2.9% | $771,000 +1.4% |
| 2024 | $9,064 +20.9% | $760,000 +14.5% |
| 2023 | $7,497 +0.2% | $664,000 -2.6% |
| 2022 | $7,481 +0.7% | $682,000 +15.8% |
| 2021 | $7,430 +14.3% | $589,000 +13.7% |
| 2020 | $6,501 +4.6% | $518,000 +1.6% |
| 2019 | $6,215 -1.7% | $510,000 -5.2% |
| 2018 | $6,323 -2.6% | $538,000 +13% |
| 2017 | $6,493 +42.4% | $476,000 +13.6% |
| 2016 | $4,559 | $419,000 +9.4% |
| 2015 | $4,559 | $383,000 +11.7% |
| 2014 | $4,559 | $343,000 +19.9% |
| 2013 | $4,559 | $286,000 +5.1% |
| 2012 | -- | $272,000 -11.1% |
| 2011 | -- | $306,000 +203% |
| 2010 | -- | $101,000 |
| 2009 | -- | $101,000 |
Find assessor info on the county website
Neighborhood: 98168
Nearby homes
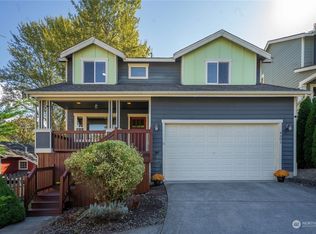
- $760,0005 bd4 ba2.5k sqft4601 S 139th St, Tukwila, WA 98168Sold
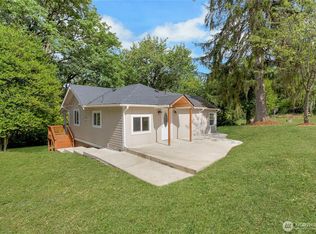
- $400,0003 bd2 ba890 sqft4627 S 140th St, Seattle, WA 98168Sold
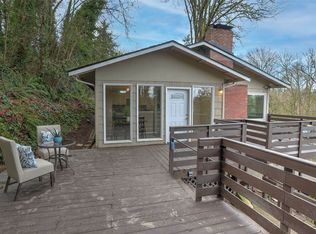
- $550,0003 bd2 ba1.4k sqft13765 Macadam Rd S, Tukwila, WA 98168Sold

- $35,0006,438.168 Square Feet46 Xx 46th Ave S, Seattle, WA 98168Sold
- $685,0004 bd3 ba1.8k sqft13741 Macadam Rd S, Tukwila, WA 98168Sold
- $750,0004 bd3 ba2.9k sqft13827 Macadam Rd S, Seattle, WA 98168Sold
- $59,90010,497.96 Square Feet0 S 139th St, Seattle, WA 98168Lot/Land
- $727,800-- sqft138 Xx Macadam Rd, Seattle, WA 98168Off Market
Nearby schools
GreatSchools rating
- 5/10Tukwila Elementary SchoolGrades: PK-5Distance: 1 mi
- 4/10Showalter Middle SchoolGrades: 6-8Distance: 0.2 mi
- 3/10Foster Senior High SchoolGrades: 9-12Distance: 0.3 mi
Schools provided by the listing agent
- Elementary: Tukwila Elem
- Middle: Showalter Mid
- High: Foster Snr High
Source: NWMLS as distributed by MLS GRID. This data may not be complete. We recommend contacting the local school district to confirm school assignments for this home.
Get a cash offer in 3 minutes
Find out how much your home could sell for in as little as 3 minutes with a no-obligation cash offer.
Estimated market value
$794,100
Get a cash offer in 3 minutes
Find out how much your home could sell for in as little as 3 minutes with a no-obligation cash offer.
Estimated market value
$794,100
- Washington
- King County
- Tukwila
- 98168
- 4618 S 140th Street
Nearby cities
Nearby zip codes
Other Tukwila Topics
