Skip main navigation
Sold for $207,000
  • $207,000

    4618 S Arrowhead Ln, Moose Lake, MN 55767

    2beds
    1,300sqft
    Single Family Residence
    Built in 1954
    0.9 Acres Lot
    $207,000 Zestimate®
    $159/sqft
    $2,031 Estimated rent

    Home value

    $207,000

    Estimated sales range

    Not available

    $2,031/mo

    Zestimate® history
    Loading
    Loading...

    Owner options

    List your home for rent

    $2,031/mo

    Rent Zestimate®

    Find your next renter with Zillow Rental Manager. Plus, with online applications, you can quickly screen prospective tenants – for free.

    Learn more

    $2,031/mo

    Rent Zestimate®

    Refinance and save

    $1,418/mo

    Est. payment

    Refinancing to a lower rate could help reduce your monthly payments and save thousands over the life of the loan.

    See today's rates

    $1,418/mo

    Est. payment

    Explore your selling options

    Work with a Zillow partner agent

    Leverage their expertise and Zillow's premium Showcase listings to get your home seen by more buyers.

    Get started

    List with your own agent

    Get your home in front of millions of buyers by listing it on Zillow.

    Learn how to do it

    Sell it yourself

    Take full control of how buyers see your home on Zillow by listing For Sale by Owner (FSBO).

    List your home

    What's special

    Metal sidingLarge bay windowBrand-new never-used appliancesHeated breezewayBlacktop driveway
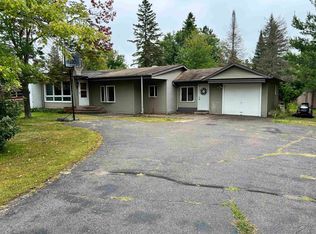
    Prime Moose Lake location with a beautiful, private wooded setting on nearly 1 acre! This charming 2-Bdrm, 2-Bath bungalow offers a wonderful combination of character, updates, and privacy, all within town. Inside, the main level features a cozy, clean and updated kitchen with brand-new, never-used appliances, plus a convenient small dining area with access to the back deck. 3/4 bath. The spacious living room offers a large bay window and original hardwood flooring beneath the carpet, ready to be revealed. A main-level bdrm also features hardwood flooring. The upper level provides a large 2nd bedroom with plenty of space & flexibility. The full basement offers additional living or recreational space, a shower and toilet, utility area, and abundant storage. A brand-new, never-used washer & dryer are also included. Recent improvements include a natural gas forced-air furnace & central air installed in 2024, metal siding, and roof shingles less than 8 years old. Main-level windows have been updated to vinyl double-pane windows. A blacktop driveway leads to the heated breezeway and attached 1-car garage. Enjoy the peaceful, wooded backyard from the large private deck. The property is connected to natural gas, city sewer, and a private drilled well. With its nearly 1-acre wooded lot, peaceful and private setting, convenient in-town location, and appealing updates, this is a special opportunity in Moose Lake. A property like this won’t last long!

    Zillow last checked:

    Listing updated:

    Listed by:

    Elena Omirova Davidson 218-390-1245,

    NextHome Perrine & Associates

    Bought with:

    Elena Omirova Davidson, MN 40218780

    NextHome Perrine & Associates

    Source: Lake Superior Area Realtors as distributed by MLS GRID,MLS#: 6127230MLS Logo

    Facts & features

    Interior

    Bedrooms & bathrooms
    • Bedrooms: 2
    • Bathrooms: 2
    • 3/4 bathrooms: 2
    Bedroom
    • Description: hardwood floor
    • Level: Main
    • Area: 90 Square Feet
    • Dimensions: 9 x 10
    Bedroom
    • Level: Upper
    • Area: 319 Square Feet
    • Dimensions: 11 x 29
    Dining room
    • Description: combo with kitchen
    • Level: Main
    Kitchen
    • Description: Brand New Appliances. combo w/dining area
    • Level: Main
    • Area: 126 Square Feet
    • Dimensions: 9 x 14
    Living room
    • Description: large room w/bay window. Hardwood under the carpet
    • Level: Main
    • Area: 319 Square Feet
    • Dimensions: 11 x 29
    Mud room
    • Description: heated and finished breezeway
    • Level: Main
    • Area: 224 Square Feet
    • Dimensions: 14 x 16
    Rec room
    • Description: room does not have floor coverings, no egress
    • Level: Basement
    • Area: 130 Square Feet
    • Dimensions: 10 x 13
    Heating
    • Forced Air, Natural Gas
    Cooling
    • Central Air
    Appliances
    • Included: Water Heater-Gas, Dryer, Microwave, Range, Refrigerator, Washer
    • Laundry: Dryer Hook-Ups, Washer Hookup
    Features
    • Ceiling Fan(s)
    • Flooring: Hardwood Floors
    • Doors: Patio Door
    • Windows: Energy Windows
    • Basement: Full,Finished,Bath,Family/Rec Room,Utility Room,Washer Hook-Ups,Dryer Hook-Ups
    • Has fireplace: No
    Interior area
    • Total interior livable area: 1,300 sqft
    • Finished area above ground: 1,170
    • Finished area below ground: 130

    Property

    Parking
    • Total spaces: 1
    • Parking features: Asphalt, Attached, Electrical Service, Slab
    • Attached garage spaces: 1
    Features
    • Patio & porch: Deck
    • Exterior features: Rain Gutters
    Lot
    • Size: 0.9 Acres
    • Dimensions: 100 x 400
    • Features: Tree Coverage - Medium, High
    Details
    • Additional structures: Storage Shed
    • Foundation area: 780
    • Parcel number: 630700140

    Construction

    Type & style
    • Home type: SingleFamily
    • Architectural style: Bungalow
    • Property subtype: Single Family Residence
    Materials
    • Metal, Frame/Wood
    • Foundation: Concrete Perimeter
    • Roof: Asphalt Shingle
    Condition
    • Previously Owned
    • Year built: 1954

    Utilities & green energy

    • Electric: Moose Lake Power
    • Sewer: Public Sewer
    • Water: Drilled
    • Utilities for property: Cable, Fiber Optic

    Community & HOA

    HOA
    • Has HOA: No
    Location
    • Region: Moose Lake

    Financial & listing details

    • Price per square foot: $159/sqft
    • Tax assessed value: $191,500
    • Annual tax amount: $1,720
    • Date on market: 8/7/2026
    • Cumulative days on market: 5 days
    • Listing terms: Cash,Conventional
    • Road surface type: Paved

    Price history

    DateEventPrice
    9/11/2026Sold$207,000-3.7%$159/sqft
    Source: Lake Superior Area Realtors as distributed by MLS GRID #6127230 Report a problem
    8/12/2026Pending sale$215,000$165/sqft
    Source: NorthstarMLS as distributed by MLS GRID #7121198 Report a problem
    8/7/2026Listed for sale$215,000+87%$165/sqft
    Source: NorthstarMLS as distributed by MLS GRID #7121198 Report a problem
    1/29/2009Sold$115,000$88/sqft
    Source: Lake Superior Area Realtors as distributed by MLS GRID #1125093 Report a problem

    Public tax history

    YearProperty taxesTax assessment
    2026$1,738 +1.6%$191,500 +4.4%
    2025$1,710 +0.6%$183,400 +4%
    2024$1,700 +2%$176,300 +4.4%
    2023$1,666 +13.2%$168,900 +3.4%
    2022$1,472 +1.8%$163,400 +30.5%
    2021$1,446 +5.7%$125,200 +2.9%
    2020$1,368 -9.5%$121,700 +9.1%
    2018$1,512 $111,500 +9%
    2017$1,512 +40%$102,300 +9.6%
    2016$1,080 +0.2%$93,300 +44.7%
    2015$1,078 $64,500
    2014$1,078 -0.9%$64,500 +7.5%
    2013$1,088 $60,000 -0.7%
    2012-- $60,400 -12.3%
    2011-- $68,900 -32.7%
    2010-- $102,400
    Find assessor info on the county website

    Neighborhood: 55767

    Nearby schools

    GreatSchools rating
    Get pre-qualified for a loan
    At Zillow Home Loans, we can pre-qualify you in as little as 5 minutes with no impact to your credit score.

    An equal housing lender. NMLS #10287.