Discover this charming home at 4618 S. Pennsylvania Ave. in Lansing. Features a beautifully remodeled kitchen with upgraded cabinets, Corian countertops, and space for an island if desired. Gorgeous hardwood floors flow throughout the main living areas, adding warmth and character. The finished basement offers a rec room with a bar and a potential fourth bedroom or office space with the addition of an egress window. Enjoy the privacy of a fenced-in backyard. Good setback from road, conveniently located near public transportation, shopping and schools, this home blends comfort and accessibility. Call today for a for a private showing!
Sold for $152,000
$152,000
4618 S Pennsylvania Ave, Lansing, MI 48910
3beds
1,496sqft
Single Family Residence
Built in 1957
0.25 Acres Lot
$161,500 Zestimate®
$102/sqft
$1,884 Estimated rent
Home value
$161,500
$150,000 - $173,000
$1,884/mo
Zestimate® history
Owner options
List your home for rent
$1,884/mo
Rent Zestimate®
Find your next renter with Zillow Rental Manager. Plus, with online applications, you can quickly screen prospective tenants – for free.
$1,884/mo
Rent Zestimate®
Refinance and save
$1,129/mo
Est. payment
Refinancing to a lower rate could help reduce your monthly payments and save thousands over the life of the loan.
$1,129/mo
Est. payment
Explore your selling options
Work with a Zillow partner agent
Leverage their expertise and Zillow's premium Showcase listings to get your home seen by more buyers.
Get startedList with your own agent
Get your home in front of millions of buyers by listing it on Zillow.
Learn how to do itSell it yourself
Take full control of how buyers see your home on Zillow by listing For Sale by Owner (FSBO).
List your homeWhat's special
Fenced-in backyardPotential fourth bedroomFinished basementOffice spaceHardwood floorsCorian countertopsRemodeled kitchen
Zillow last checked:
Listing updated:
Listed by:
Laura Olson 517-853-6432,
Keller Williams Realty Lansing
Bought with:
Keller Williams Kalamzoo
Source: Greater Lansing AOR,MLS#: 287020
Facts & features
Interior
Bedrooms & bathrooms
- Bedrooms: 3
- Bathrooms: 2
- Full bathrooms: 1
- 1/2 bathrooms: 1
Primary bedroom
- Level: First
- Area: 108 Square Feet
- Dimensions: 12 x 9
Bedroom 2
- Level: First
- Area: 90 Square Feet
- Dimensions: 10 x 9
Bedroom 3
- Level: First
- Area: 81 Square Feet
- Dimensions: 9 x 9
Dining room
- Description: combo w/living room
- Level: First
- Area: 216 Square Feet
- Dimensions: 18 x 12
Game room
- Level: Basement
- Area: 290 Square Feet
- Dimensions: 29 x 10
Kitchen
- Level: First
- Area: 140 Square Feet
- Dimensions: 14 x 10
Living room
- Level: First
- Area: 216 Square Feet
- Dimensions: 18 x 12
Office
- Level: Basement
- Area: 108 Square Feet
- Dimensions: 12 x 9
Heating
- Central, Forced Air, Natural Gas
Cooling
- Central Air
Appliances
- Included: Electric Range, Gas Water Heater, Range Hood, Washer/Dryer, Refrigerator, Free-Standing Refrigerator, Free-Standing Electric Oven, Dishwasher
- Laundry: In Basement
Features
- Bar, Ceiling Fan(s), Dry Bar, Entrance Foyer, Laminate Counters, Track Lighting
- Flooring: Carpet, Vinyl, Wood
- Windows: Double Pane Windows
- Basement: Daylight,Full,Partially Finished
- Has fireplace: No
- Fireplace features: None
Interior area
- Total structure area: 1,926
- Total interior livable area: 1,496 sqft
- Finished area above ground: 963
- Finished area below ground: 533
Property
Parking
- Total spaces: 1
- Parking features: Detached, Garage, Paved
- Garage spaces: 1
Features
- Levels: One
- Stories: 1
- Entry location: Front door
- Patio & porch: Patio
- Exterior features: Lighting, Private Yard
- Pool features: None
- Spa features: None
- Fencing: Back Yard,Chain Link,Gate,Wood
- Has view: Yes
- View description: City, Neighborhood
Lot
- Size: 0.25 Acres
- Dimensions: 65 x 166.67
- Features: Back Yard, City Lot, Few Trees, Front Yard, Near Public Transit, Rectangular Lot
Details
- Additional structures: None
- Foundation area: 963
- Parcel number: 33010134306091
- Zoning description: Zoning
Construction
Type & style
- Home type: SingleFamily
- Architectural style: Ranch
- Property subtype: Single Family Residence
Materials
- Brick, Vinyl Siding
- Foundation: Block
- Roof: Shingle
Condition
- Year built: 1957
Utilities & green energy
- Electric: 100 Amp Service
- Sewer: Public Sewer
- Water: Public
- Utilities for property: Water Connected, Sewer Connected, Phone Available, Natural Gas Connected, High Speed Internet Available, Electricity Connected, Cable Available
Community & HOA
Community
- Features: Curbs, Street Lights
- Security: Smoke Detector(s), Window Bars
- Subdivision: Lyncott Park
HOA
- Amenities included: Cable TV
Location
- Region: Lansing
Financial & listing details
- Price per square foot: $102/sqft
- Tax assessed value: $73,500
- Annual tax amount: $3,783
- Date on market: 3/28/2025
- Listing terms: VA Loan,Cash,Conventional,FHA,MSHDA
- Road surface type: Asphalt, Concrete, Paved
Price history
| Date | Event | Price |
|---|---|---|
| 4/28/2025 | Sold | $152,000+4.9%$102/sqft |
Source:  Greater Lansing AOR #287020 Report a problem Greater Lansing AOR #287020 Report a problem | ||
| 4/16/2025 | Pending sale | $144,900$97/sqft |
Source: Greater Lansing AOR #287020 Report a problem | ||
| 4/2/2025 | Contingent | $144,900$97/sqft |
Source: Greater Lansing AOR #287020 Report a problem | ||
| 3/28/2025 | Listed for sale | $144,900+13.6%$97/sqft |
Source: Greater Lansing AOR #287020 Report a problem | ||
| 12/21/2021 | Sold | $127,500+2%$85/sqft |
Source: Greater Lansing AOR #260058 Report a problem | ||
| 12/2/2021 | Pending sale | $124,999$84/sqft |
Source: Greater Lansing AOR #260058 Report a problem | ||
| 11/18/2021 | Contingent | $124,999$84/sqft |
Source: Greater Lansing AOR #260058 Report a problem | ||
| 11/5/2021 | Price change | $124,999-4.2%$84/sqft |
Source:  Greater Lansing AOR #260058 Report a problem Greater Lansing AOR #260058 Report a problem | ||
| 9/29/2021 | Listed for sale | $130,500+44.2%$87/sqft |
Source: Greater Lansing AOR #260058 Report a problem | ||
| 4/10/2019 | Sold | $90,500-4.1%$60/sqft |
Source: Public Record Report a problem | ||
| 12/19/2018 | Pending sale | $94,400$63/sqft |
Source: RE/MAX Real Estate Professionals #229303 Report a problem | ||
| 11/8/2018 | Price change | $94,400-0.5%$63/sqft |
Source: RE/MAX Real Estate Professionals #229303 Report a problem | ||
| 8/8/2018 | Listed for sale | $94,900+48.5%$63/sqft |
Source: RE/MAX Real Estate Pros West #229303 Report a problem | ||
| 5/5/2017 | Listing removed | $63,900$43/sqft |
Source: Berkshire Hathaway HomeServices Tomie Raines #213312 Report a problem | ||
| 3/1/2017 | Pending sale | $63,900$43/sqft |
Source: Berkshire Hathaway HomeServices Tomie Raines #213312 Report a problem | ||
| 2/23/2017 | Listed for sale | $63,900-10.6%$43/sqft |
Source: Homepath Report a problem | ||
| 12/19/2016 | Listing removed | $71,500$48/sqft |
Source: C B Hubbell BriarWood-Delta #85509 Report a problem | ||
| 11/1/2016 | Price change | $71,500-9.5%$48/sqft |
Source: C B Hubbell BriarWood-Delta #85509 Report a problem | ||
| 10/29/2016 | Listed for sale | $79,000+41.8%$53/sqft |
Source: C B Hubbell BriarWood-Delta #85509 Report a problem | ||
| 10/28/2016 | Sold | $55,700-34.1%$37/sqft |
Source: Public Record Report a problem | ||
| 8/31/2016 | Listed for sale | $84,500$56/sqft |
Source: C B Hubbell BriarWood-Delta #85509 Report a problem | ||
Public tax history
| Year | Property taxes | Tax assessment |
|---|---|---|
| 2025 | $3,749 +6.7% | $73,500 +6.4% |
| 2024 | $3,513 | $69,100 +17.7% |
| 2023 | -- | $58,700 +11.8% |
| 2022 | -- | $52,500 +6.7% |
| 2021 | -- | $49,200 +6% |
| 2020 | -- | $46,400 +10% |
| 2019 | $1,866 | $42,200 +9.9% |
| 2018 | $1,866 -23.4% | $38,400 |
| 2017 | $2,436 | $38,400 +12.3% |
| 2016 | $2,436 | $34,200 +4.3% |
| 2015 | $2,436 | $32,800 +3.5% |
| 2014 | $2,436 | $31,700 +2.6% |
| 2013 | -- | $30,900 -5.8% |
| 2012 | -- | $32,800 -15% |
| 2011 | -- | $38,600 -11.3% |
| 2010 | -- | $43,500 -10.3% |
| 2009 | -- | $48,500 -8.7% |
| 2008 | -- | $53,100 -2.9% |
| 2007 | -- | $54,700 +6.6% |
| 2006 | -- | $51,300 +3% |
| 2005 | -- | $49,800 +11.2% |
| 2004 | -- | $44,800 +12.6% |
| 2003 | -- | $39,800 +7% |
| 2002 | -- | $37,200 +3.9% |
| 2001 | -- | $35,800 +2.9% |
| 2000 | -- | $34,800 |
Find assessor info on the county website
Neighborhood: Old Everett
Nearby homes
- $90,0003 bd1 ba963 sqft4624 S Pennsylvania Ave, Lansing, MI 48910Sold
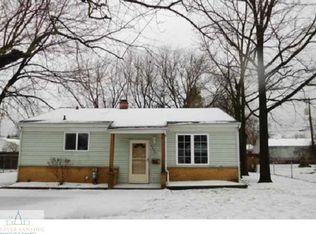
- $165,0003 bd2 ba1.4k sqft4619 Lyncott Dr, Lansing, MI 48910Sold

- $158,800-- bd1 ba952 sqft4625 Lyncott Dr, Lansing, MI 48910Off Market
- $194,3003 bd2 ba1.7k sqft921 Kendon Dr, Lansing, MI 48910Off Market

- $190,3003 bd2 ba1.7k sqft915 Kendon Dr, Lansing, MI 48910Off Market
- $187,5003 bd1 ba952 sqft909 Kendon Dr, Lansing, MI 48910Off Market
- $--2 bd2 ba-- sqft4600 S Pennsylvania Ave #F320A52C6, Lansing, MI 48910Off Market
- $--1 bd1 ba-- sqft4600 S Pennsylvania Ave #776F18CCB, Lansing, MI 48910Off Market
Nearby schools
GreatSchools rating
- 6/10Cavanaugh SchoolGrades: PK-3Distance: 0.8 mi
- 2/10Attwood SchoolGrades: K-8Distance: 1.6 mi
- 6/10Everett High SchoolGrades: 9-12Distance: 1 mi
Schools provided by the listing agent
- High: Lansing
- District: Lansing
Source: Greater Lansing AOR. This data may not be complete. We recommend contacting the local school district to confirm school assignments for this home.
Get a cash offer in 3 minutes
Find out how much your home could sell for in as little as 3 minutes with a no-obligation cash offer.
Estimated market value
$161,500
Get a cash offer in 3 minutes
Find out how much your home could sell for in as little as 3 minutes with a no-obligation cash offer.
Estimated market value
$161,500
- Michigan
- Ingham County
- Lansing
- 48910
- Old Everett
- 4618 S Pennsylvania Ave
Nearby cities
Nearby neighborhoods
Nearby zip codes
Other Lansing Topics
