Experience the best of active-adult living in this beautifully upgraded single-story home in the gated 55+ community of Esperanza at Ontario Ranch. Thoughtfully designed for comfort and ease, this home features open-concept living, a private low-maintenance backyard, and resort-style amenities just moments from your door.
Offering 1,556 sq. ft., this 2-bedroom, 2-bath residence blends modern comfort with a functional layout ideal for everyday living and entertaining. The open-concept great room seamlessly connects the kitchen, dining, and living areas—creating an inviting space to gather or relax.
The kitchen is appointed with matching stainless steel GE appliances, including a double oven, 5-burner cooktop with hood, microwave, dishwasher, and refrigerator, along with granite countertops, a center island with breakfast bar, and a walk-in pantry.
Interior features include tile flooring in main living areas, carpeted bedrooms, 9-foot ceilings, recessed lighting, ceiling fans, ample storage, a dedicated laundry room, tankless water heater, and built-in fire sprinkler system.
The primary suite offers a peaceful retreat with a large walk-in closet and an ensuite bath featuring dual vanities, walk-in shower, and private water closet. A secondary bedroom and full bath provide ideal space for guests or a home office.
Enjoy indoor-outdoor living with dual sliding glass doors leading to a covered patio and private backyard, finished with synthetic turf, river rock, drought-tolerant landscaping, and block wall privacy. Security screen doors with 3-point locking systems add comfort and peace of mind.
Residents enjoy the 9,000 sq. ft. La Jolla Clubhouse with fitness center, activity rooms, bar, and catering kitchen, along with a resort-style pool and spa with cabanas, pickleball and bocce courts, parks, trails, and a full-time lifestyle director.
Conveniently located near shopping, dining, parks, freeway access, Ontario International Airport, and healthcare providers including Kaiser Permanente and Kindred Hospital Ontario, this home offers the perfect blend of comfort, convenience, and low-maintenance resort-style living.
Sold for $765,000
Listed by: Cochran Real Estate Professionals Inc • Christopher Cochran • Contact: 909-375-9027
Bought with: KELLER WILLIAMS EMPIRE ESTATES
$765,000
4618 S Tesoro Privado, Ontario, CA 91761
2beds
1,556sqft
Single Family Residence
Built in 2023
4,152 Square Feet Lot
$760,400 Zestimate®
$492/sqft
$3,316 Estimated rent
Home value
$760,400
$692,000 - $836,000
$3,316/mo
Zestimate® history
Owner options
List your home for rent
$3,316/mo
Rent Zestimate®
Find your next renter with Zillow Rental Manager. Plus, with online applications, you can quickly screen prospective tenants – for free.
$3,316/mo
Rent Zestimate®
Refinance and save
$5,140/mo
Est. payment
Refinancing to a lower rate could help reduce your monthly payments and save thousands over the life of the loan.
$5,140/mo
Est. payment
Explore your selling options
Work with a Zillow partner agent
Leverage their expertise and Zillow's premium Showcase listings to get your home seen by more buyers.
Get startedList with your own agent
Get your home in front of millions of buyers by listing it on Zillow.
Learn how to do itSell it yourself
Take full control of how buyers see your home on Zillow by listing For Sale by Owner (FSBO).
List your homeWhat's special
Private low-maintenance backyardBeautifully upgraded single-story homeOpen-concept livingLarge walk-in closetPrivate water closetWalk-in showerBuilt-in fire sprinkler system
Zillow last checked:
Listing updated:
Listed by:
Christopher Cochran DRE #01346572 909-345-8461,
Cochran Real Estate Professionals Inc
Bought with:
MELISSA MELLON, DRE #02113639
KELLER WILLIAMS EMPIRE ESTATES
Source: CRMLS,MLS#: PW26042794 Originating MLS: California Regional MLS
Originating MLS: California Regional MLSFacts & features
Interior
Bedrooms & bathrooms
- Bedrooms: 2
- Bathrooms: 2
- Full bathrooms: 2
- Main level bathrooms: 2
- Main level bedrooms: 2
Rooms
- Room types: Bedroom, Entry/Foyer, Great Room, Kitchen, Primary Bedroom, Other, Pantry, Dining Room
Primary bedroom
- Features: Main Level Primary
Primary bedroom
- Features: Primary Suite
Bedroom
- Features: All Bedrooms Down
Bedroom
- Features: Bedroom on Main Level
Bathroom
- Features: Bathroom Exhaust Fan, Dual Sinks, Tub Shower, Walk-In Shower
Kitchen
- Features: Built-in Trash/Recycling, Granite Counters, Kitchen Island, Kitchen/Family Room Combo, Self-closing Cabinet Doors, Self-closing Drawers, Walk-In Pantry
Other
- Features: Walk-In Closet(s)
Pantry
- Features: Walk-In Pantry
Heating
- Central
Cooling
- Central Air
Appliances
- Included: Convection Oven, Dishwasher, Gas Cooktop, Disposal, Refrigerator, Range Hood, Tankless Water Heater, Water To Refrigerator, Water Heater, Dryer, Washer
- Laundry: Washer Hookup, Electric Dryer Hookup, Gas Dryer Hookup
Features
- Breakfast Bar, Ceiling Fan(s), Separate/Formal Dining Room, Granite Counters, All Bedrooms Down, Bedroom on Main Level, Main Level Primary, Primary Suite, Walk-In Pantry, Walk-In Closet(s)
- Flooring: Carpet, Tile
- Doors: Sliding Doors, Storm Door(s)
- Has fireplace: No
- Fireplace features: None
- Common walls with other units/homes: No Common Walls
Interior area
- Total interior livable area: 1,556 sqft
Property
Parking
- Total spaces: 2
- Parking features: Garage
- Attached garage spaces: 2
Accessibility
- Accessibility features: Grab Bars, No Stairs
Features
- Levels: One
- Stories: 1
- Entry location: Ground
- Patio & porch: Concrete, Covered
- Exterior features: Rain Gutters
- Pool features: Community, Association
- Has spa: Yes
- Spa features: Association, Community
- Fencing: Block
- Has view: Yes
- View description: None
Lot
- Size: 4,152 Square Feet
- Features: Back Yard, Front Yard, Landscaped, Sprinklers Timer, Sprinkler System, Yard
Details
- Parcel number: 1073341110000
- Special conditions: Standard
Construction
Type & style
- Home type: SingleFamily
- Property subtype: Single Family Residence
Materials
- Stucco
- Foundation: Slab
- Roof: Tile
Condition
- Turnkey
- New construction: No
- Year built: 2023
Utilities & green energy
- Electric: Photovoltaics on Grid
- Sewer: Public Sewer
- Water: Public
- Utilities for property: Cable Connected, Electricity Connected, Natural Gas Connected, Sewer Connected, Water Connected
Community & HOA
Community
- Features: Curbs, Gutter(s), Storm Drain(s), Street Lights, Sidewalks, Gated, Pool
- Security: Carbon Monoxide Detector(s), Fire Sprinkler System, Gated Community, Smoke Detector(s)
- Senior community: Yes
HOA
- Has HOA: Yes
- Amenities included: Bocce Court, Clubhouse, Controlled Access, Dog Park, Fitness Center, Fire Pit, Maintenance Grounds, Meeting Room, Outdoor Cooking Area, Barbecue, Picnic Area, Pickleball, Pool, Pets Allowed, Recreation Room, Spa/Hot Tub
- HOA fee: $240 monthly
- HOA name: Esparanza
- HOA phone: 949-833-2600
Location
- Region: Ontario
Financial & listing details
- Price per square foot: $492/sqft
- Tax assessed value: $677,280
- Annual tax amount: $8,820
- Date on market: 3/24/2026
- Cumulative days on market: 12 days
- Listing terms: Cash,Cash to New Loan,Conventional,FHA,Submit,VA Loan
- Inclusions: Refrigerator, Washer & Dryer.
- Road surface type: Paved
Price history
| Date | Event | Price |
|---|---|---|
| 5/7/2026 | Sold | $765,000$492/sqft |
Source:  CRMLS #PW26042794 Report a problem CRMLS #PW26042794 Report a problem | ||
| 4/29/2026 | Pending sale | $765,000$492/sqft |
Source: CRMLS #PW26042794 Report a problem | ||
| 4/6/2026 | Contingent | $765,000$492/sqft |
Source: CRMLS #PW26042794 Report a problem | ||
| 3/24/2026 | Listed for sale | $765,000+15.2%$492/sqft |
Source: CRMLS #PW26042794 Report a problem | ||
| 11/30/2023 | Sold | $664,000-0.4%$427/sqft |
Source: Public Record Report a problem | ||
| 8/31/2023 | Listed for sale | $666,440$428/sqft |
Source:  Lennar Homes Report a problem Lennar Homes Report a problem | ||
Public tax history
| Year | Property taxes | Tax assessment |
|---|---|---|
| 2025 | $8,820 +2.5% | $677,280 +2% |
| 2024 | $8,601 +786.2% | $664,000 +655.6% |
| 2023 | $971 +1.4% | $87,878 +2% |
| 2022 | $958 -3.2% | $86,155 +2% |
| 2021 | $989 | $84,466 |
Find assessor info on the county website
Neighborhood: Esperanza
Nearby homes
- $680,8802 bd2 ba1.5k sqft4628 S Tesoro Privado, Ontario, CA 91761Sold
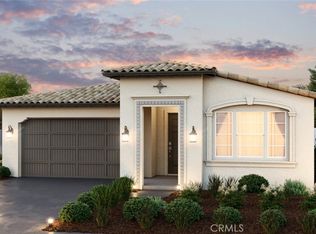
- $631,8112 bd2 ba1.3k sqft4638 S Tesoro Privado, Ontario, CA 91761Sold

- $632,6682 bd2 ba1.3k sqft3901 E Amigos Privado, Ontario, CA 91761Sold

- $694,5002 bd2 ba1.6k sqft4631 S Tesoro Privado, Ontario, CA 91761Sold
- $731,5002 bd2 ba1.6k sqft4641 S Tesoro Privado, Ontario, CA 91761Sold
- $682,3902 bd2 ba1.5k sqft3911 E Amigos Privado, Ontario, CA 91761Sold
- $688,5002 bd2 ba1.6k sqft3921 E Amigos Privado, Ontario, CA 91761Sold
- $633,2682 bd2 ba1.3k sqft4658 S Tesoro Privado, Ontario, CA 91761Sold
Nearby schools
GreatSchools rating
- 10/10Park View ElementaryGrades: K-6Distance: 1.2 mi
- 6/10Grace Yokley Middle SchoolGrades: 7-8Distance: 2.4 mi
- 5/10Colony High SchoolGrades: 9-12Distance: 1.9 mi
Get a cash offer in 3 minutes
Find out how much your home could sell for in as little as 3 minutes with a no-obligation cash offer.
Estimated market value
$760,400
Get a cash offer in 3 minutes
Find out how much your home could sell for in as little as 3 minutes with a no-obligation cash offer.
Estimated market value
$760,400
- California
- San Bernardino County
- Ontario
- 91761
- Esperanza
- 4618 S Tesoro Privado
Nearby cities
Nearby neighborhoods
Nearby zip codes
Other Ontario Topics
