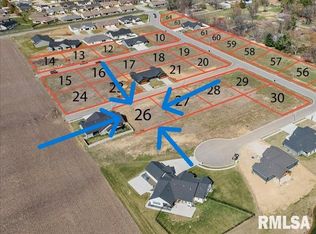
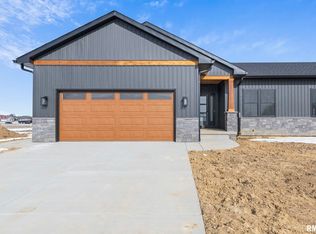
Prepare to be amazed by this stunning newly constructed duplex condo in Sloan Crossing on Springfield’s west side, located in the Pleasant Plains School District. Built by Montgomery Home Builders Inc, this quality home offers 3 bedrooms, 2 full baths, and an two car garage in an area of upper bracket homes. Wide plank white oak hardwood floors flow throughout the main level, complemented by Pella casement windows and upscale finishes. The designer kitchen features a large quartz island with breakfast bar, farmhouse sink, gold Delta fixtures, stainless appliances, and a corner pantry. The open living room showcases a custom electric corner fireplace and a large sliding door leading to a covered patio. The spacious primary suite offers a custom tile shower with dual shower heads, freestanding soaking tub, double quartz vanity, and walk-in closet. Two additional main-floor bedrooms provide flexibility for guests or a home office. The finished lower-level family room offers additional living space and is already plumbed for a future 4th bedroom and full bath. Beautiful facade with stone and vertical LP siding.
Sold for $422,500
Zillow last checked:
Listing updated:
Bought with:
Lisa C Metzger, 475096648
The Real Estate Group, Inc.
Source: RMLS Alliance as distributed by MLS GRID,MLS#: CA1045461 Originating MLS: Capital Area Association of Realtors
Originating MLS: Capital Area Association of Realtors
Price history
| Date | Event | Price |
|---|---|---|
| 9/18/2026 | Sold | $422,500-2.9%$161/sqft |
Source:  RMLS Alliance as distributed by MLS GRID #CA1045461 Report a problem RMLS Alliance as distributed by MLS GRID #CA1045461 Report a problem | ||
| 8/7/2026 | Pending sale | $435,000$166/sqft |
Source: RMLS Alliance as distributed by MLS GRID #CA1045461 Report a problem | ||
| 7/29/2026 | Listed for sale | $435,000+504.2%$166/sqft |
Source: RMLS Alliance as distributed by MLS GRID #CA1045461 Report a problem | ||
| 6/11/2026 | Listing removed | $72,000+2.9%$27/sqft |
Source: RMLS Alliance as distributed by MLS GRID #CA1035513 Report a problem | ||
| 6/10/2025 | Sold | $70,000-2.8%$27/sqft |
Source: Public Record Report a problem | ||
| 4/5/2025 | Listed for sale | $72,000$27/sqft |
Source: RMLS Alliance as distributed by MLS GRID #CA1035513 Report a problem | ||
Sell for more on Zillow
Get a Zillow Showcase℠ listing at no additional cost and you could sell for .
$422,600
2% more
+$8,452
With Zillow Showcase(estimated)
$431,052
