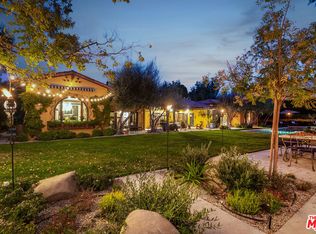
New offering and a supreme value located south of the Boulevard in 24-hour guard-gated Westchester Estates. With apprx 7590 of living space majestically set on over 20,600sqft of sprawling land, this 6 BR, 7.50 BA estate is not to be missed! Reminiscent of a European village, this enchanting, storybook enclave is known for its privacy, top-notch security, and timeless estates. Available for the first time in many years and filled with a charming, luxurious ambiance, the custom designed English architecture evokes the aura of an east-coast country house, where classic architecture, generous scale, large rooms and refined details create an atmosphere that is both warm and inviting. Grand formal entry, soaring double-height ceilings, gracious circular stairwell, leaded-glass windows, rich wood floors, crown moldings, walls of bookcases, 5 fireplaces and beautifully preserved period details set the tone throughout. The thoughtful floorplan is designed for comfortable, everyday living as well as elegant entertaining. Beautifully proportioned rooms, including an impressive living room, formal dining room, family room with wet-bar and library - spaces that invite conversation, celebration, and quiet moments alike. The chef's kitchen serves as the heart of the home, featuring a double Sub-Zero refrigerator/freezer, top-of-the-line appliances, and a distinctive Renoir-inspired tiled backsplash that adds character and artistry. The primary suite (BR 1) is generously scaled and spans approximately 1,200 square feet offering a serene sanctuary with sitting area, two (2) bathrooms and three (3) generous walk-in closets. Upstairs, there's three (3) additional en-suite bedrooms (BR 2, 3 and 4) plus upstairs there's a huge sitting area or secondary Den. A downstairs 5th bedroom works well for a guest or staff room. A private, detached 6th Bedroom suite, with apprx 750sqft, can also serve as a studio for creative endeavors, offices or a terrific guest apartment. The estate-sized grounds feel like a private park with sweeping lawns, mature fruit trees, great play areas, room for pets to roam, and a sparkling pool and spa perfect for long afternoons outdoors, intimate gatherings, or relaxed weekend fun. A three-car garage, large onsite parking, and ample spaces for catering complete this exceptional residence. Quality-built construction equipped with owned solar panels provides significant savings on electricity costs, plus a whole-house water filtration system, and 4 HVAC systems. Don't miss this rare opportunity to enjoy the pleasure of a European country estate within a prestigious guard-gated community offering remarkable value in one of Los Angeles' most desirable neighborhoods. 24HR notice to show. SQUARE FOOTAGE DISCLOSURES: House professionally measured by Floor Plan Visuals. See agent for diagrams. FPV shows 6840 sqft for the main house and 750 sqft for the detached 6th bedroom/studio above garage for a total of 7590 sqft overall. Public Records show the main house at 6686 sqft. Please inquire with agents regarding additional info about the square footage. Lot size includes a 1777 sqft exclusive use easement for landscape purposes that is part of this property legal description.
Sold for $3,590,000
Zillow last checked:
Listing updated:
Bought with:
Shahryar Bastani, DRE # 02159470
Christie's International Real Estate SoCal
Monika Lis, DRE # 01935324
Christie's International Real Estate SoCal
Source: CLAW,MLS#: 26643027
Price history
| Date | Event | Price |
|---|---|---|
| 4/15/2026 | Sold | $3,590,000-1.6%$473/sqft |
Source:  CLAW #26643027 Report a problem CLAW #26643027 Report a problem | ||
| 4/2/2026 | Pending sale | $3,650,000$481/sqft |
Source: CLAW #26643027 Report a problem | ||
| 3/12/2026 | Listed for sale | $3,650,000$481/sqft |
Source: CLAW #26643027 Report a problem | ||
| 2/21/2026 | Contingent | $3,650,000$481/sqft |
Source: CLAW #26643027 Report a problem | ||
| 2/5/2026 | Listed for sale | $3,650,000+71.8%$481/sqft |
Source: CLAW #26643027 Report a problem | ||
| 4/5/2018 | Listing removed | $15,000$2/sqft |
Source: Compass #SR17279708 Report a problem | ||
| 3/29/2018 | Sold | $2,125,000-3.2%$280/sqft |
Source: Public Record Report a problem | ||
| 3/9/2018 | Pending sale | $2,195,000$289/sqft |
Source: Compass #SR17264616 Report a problem | ||
| 3/9/2018 | Listed for sale | $2,195,000$289/sqft |
Source: Compass #SR17264616 Report a problem | ||
| 3/8/2018 | Listed for rent | $15,000$2/sqft |
Source: Compass #SR17279708 Report a problem | ||
| 2/9/2018 | Pending sale | $2,195,000$289/sqft |
Source: Compass #SR17264616 Report a problem | ||
| 10/6/2017 | Listed for sale | $2,195,000+12.3%$289/sqft |
Source: Douglas Elliman #17276206 Report a problem | ||
| 8/17/2015 | Sold | $1,955,000-2%$258/sqft |
Source:  CLAW #15906555 Report a problem CLAW #15906555 Report a problem | ||
| 7/6/2015 | Pending sale | $1,995,000$263/sqft |
Source: Partners Trust Beverly Hills #15906555 Report a problem | ||
| 5/21/2015 | Listed for sale | $1,995,000-0.2%$263/sqft |
Source: Partners Trust Beverly Hills #15906555 Report a problem | ||
| 8/13/2009 | Listing removed | $1,999,950$263/sqft |
Source: Prudential California Realty #F1806369 Report a problem | ||
| 4/29/2009 | Listed for sale | $1,999,950+94.3%$263/sqft |
Source: Prudential California Realty #F1806369 Report a problem | ||
| 6/29/2001 | Sold | $1,029,046$136/sqft |
Source: Public Record Report a problem | ||
Nearby homes
- $3,277,7004 bd5 ba7.1k sqft4614 Westchester Dr, Woodland Hills, CA 91364Off Market
- $4,389,0006 bd8 ba9.6k sqft20614 Oaksboro Cir, Woodland Hills, CA 91364Off Market
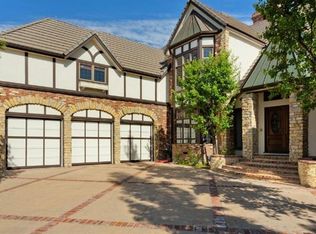
- $2,587,7004 bd5 ba4.6k sqft20620 Oaksboro Cir, Woodland Hills, CA 91364Off Market
- $2,847,6006 bd5 ba4.7k sqft4641 Vista De Oro Ave, Woodland Hills, CA 91364Off Market