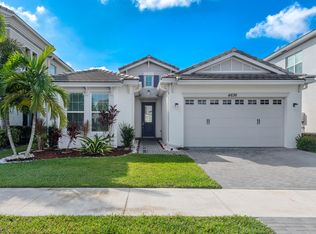
Welcome to this breathtaking 4-bedroom, 3-bathroom, 2-story home in the highly desirable Groves of Westlake. Offering a spacious, thoughtfully designed floor plan, this home seamlessly blends luxurious living with functional spaces, showcasing a wealth of high-end finishes and upgrades both inside and out. Upon entering, you're immediately greeted by the warm elegance of wood-look tile flooring that flows throughout the main living areas. The open-concept downstairs includes a bright and airy den, ideal for a home office or additional living area. A full bedroom and bathroom with a walk-in closet are also located on the first floor, providing flexibility for guests or multigenerational living. The upgraded bathroom boasts custom cabinetry, sleek square sinks, and a luxurious tub, creating a spa-like retreat. The heart of the home is the chef-inspired kitchen, featuring a stunning quartz waterfall island, custom cabinetry, a farmhouse sink with an upgraded faucet, and a stylish backsplash. This gourmet kitchen is a true showstopper, perfect for entertaining or enjoying quiet family meals. The space is further enhanced by crown molding, high-hat lighting, and elegant fixtures, contributing to the inviting and sophisticated atmosphere. The expansive living room is anchored by a huge, beautiful accent rock wall that serves as a striking focal point, while the staircase, also adorned with stunning rock accents, creates a dramatic and elegant entrance to the upper level. Whether you're hosting guests or enjoying quiet moments at home, this impressive design element sets the tone for the entire home. Upstairs, the expansive master suite serves as a true retreat, complete with a tray ceiling, custom woodwork, and a show-stopping accent wall featuring detailed wood accents. The master bathroom is equally impressive, with glass tile, a rain showerhead, pebble flooring, and custom mirrors with built-in lighting. The large walk-in closet provides ample storage space, and the bathroom's floor-to-ceiling tiling creates a polished, high-end feel. In addition to the master suite, there are two additional spacious bedrooms upstairs, each featuring vinyl flooring and beautiful chandeliers. The upstairs bathroom offers dual sinks, a tub, and upgraded cabinetry, making it perfect for family or guests. A convenient laundry room with a washer and dryer completes the second floor. The exterior of this home is just as stunning as the interior. Step outside to your private backyard oasis, where a saltwater pool with fountains, a sunshield, and striking pool lighting create an ideal space for relaxation and entertaining. The backyard also features a mini-golf course and a covered patio area, perfect for enjoying the Florida sunshine. Both the backyard and side yard are outfitted with lush artificial turf, ensuring a low-maintenance, vibrant green space year-round. A side walkway leads you to the backyard, offering easy access and privacy. Additional features include impact windows and doors for added security and peace of mind, as well as a whole-house water filtration system, providing clean, purified water throughout the home. As part of the Groves of Westlake, residents have access to world-class resort-style amenities, including a lagoon-style pool with a 3-story slide, a splash pad, cabanas, lawn space for gatherings, an outdoor concert pavilion, basketball courts, and an adult pool. The community also offers a playground, dog park, BMX pump park, and numerous other amenities that cater to every lifestyle. This home is truly a one-of-a-kind gem, with impeccable design, modern amenities, and a fantastic location. Don't miss your chance to make this extraordinary property your new home. Schedule a tour today!
Sold for $775,000
$775,000
4618 Woodland Way, Westlake, FL 33470
4beds
2,165sqft
Single Family Residence
Built in 2021
7,501 Square Feet Lot
$780,500 Zestimate®
$358/sqft
$4,212 Estimated rent
Home value
$780,500
$695,000 - $882,000
$4,212/mo
Zestimate® history
Owner options
List your home for rent
$4,212/mo
Rent Zestimate®
Find your next renter with Zillow Rental Manager. Plus, with online applications, you can quickly screen prospective tenants – for free.
$4,212/mo
Rent Zestimate®
Refinance and save
$5,240/mo
Est. payment
Refinancing to a lower rate could help reduce your monthly payments and save thousands over the life of the loan.
$5,240/mo
Est. payment
Explore your selling options
Work with a Zillow partner agent
Leverage their expertise and Zillow's premium Showcase listings to get your home seen by more buyers.
Get startedList with your own agent
Get your home in front of millions of buyers by listing it on Zillow.
Learn how to do itSell it yourself
Take full control of how buyers see your home on Zillow by listing For Sale by Owner (FSBO).
List your homeWhat's special
Zillow last checked:
Listing updated:
Listed by:
Sallianne Serra 561-436-2458,
Exit Realty Premier Elite,
Christian Antonio Quintana Figueroa LLC 561-596-2214,
Exit Realty Premier Elite
Bought with:
Jacqueline Walters, 3416393
Realty ONE Group Innovation
Jacqueline Walters, 3416393
Realty ONE Group Innovation
Source: BeachesMLS,MLS#: R11040595 Originating MLS: BeachesMLS
Originating MLS: BeachesMLSFacts & features
Interior
Bedrooms & bathrooms
- Bedrooms: 4
- Bathrooms: 3
- Full bathrooms: 3
- Main level bathrooms: 1
- Main level bedrooms: 1
Primary bedroom
- Level: Upper
- Area: 232.32
- Dimensions: 14.08 X 16.5
Kitchen
- Level: Main
- Area: 163.68
- Dimensions: 9.92 X 16.5
Living room
- Level: Main
- Area: 259.88
- Dimensions: 15.75 X 16.5
Heating
- Central
Cooling
- Central Air
Appliances
- Included: Dryer, Dishwasher, Electric Range, Electric Water Heater, Disposal, Ice Maker, Microwave, Refrigerator
- Laundry: Inside
Features
- Dual Sinks, High Ceilings, Kitchen/Dining Combo, Custom Mirrors, Pantry, Tub Shower, Upper Level Primary, Walk-In Closet(s)
- Flooring: Ceramic Tile, Vinyl
- Windows: Blinds, Drapes
Interior area
- Total structure area: 3,081
- Total interior livable area: 2,165 sqft
Property
Parking
- Total spaces: 2
- Parking features: Attached, Garage, Garage Door Opener
- Attached garage spaces: 2
Features
- Levels: Multi/Split,Two
- Stories: 2
- Patio & porch: Covered, Patio
- Exterior features: Lighting, Outdoor Living Area
- Has private pool: Yes
- Pool features: In Ground, Salt Water, Association
- Fencing: Fenced
- Has view: Yes
- View description: Lake, Pool
- Has water view: Yes
- Water view: Lake
- Waterfront features: Lake
Lot
- Size: 7,501 Square Feet
- Features: Sprinklers Automatic, < 1/4 Acre
Details
- Parcel number: 77404312100001560
- Zoning: R-1
Construction
Type & style
- Home type: SingleFamily
- Architectural style: Colonial
- Property subtype: Single Family Residence
Materials
- Block
- Roof: Concrete,Tile
Condition
- Resale
- New construction: No
- Year built: 2021
Details
- Builder model: Sycamore
- Builder name: Minto Communities
Utilities & green energy
- Sewer: Public Sewer
- Water: Public
- Utilities for property: Natural Gas Available, Sewer Available, Water Available
Community & HOA
Community
- Features: Home Owners Association, Gated, Street Lights
- Security: Gated Community, Smoke Detector(s)
- Subdivision: GROVES OF WESTLAKE
HOA
- Has HOA: Yes
- Amenities included: Basketball Court, Bocce Court, Clubhouse, Dog Park, Picnic Area, Playground, Pool, Restaurant, Trail(s)
- HOA fee: $112 monthly
Location
- Region: Loxahatchee
Financial & listing details
- Price per square foot: $358/sqft
- Annual tax amount: $8,148
- Date on market: 12/6/2024
- Cumulative days on market: 42 days
- Listing terms: Cash,Conventional,FHA,VA Loan
Price history
| Date | Event | Price |
|---|---|---|
| 2/21/2025 | Sold | $775,000$358/sqft |
Source:  BeachesMLS #R11040595 Report a problem BeachesMLS #R11040595 Report a problem | ||
| 12/6/2024 | Listed for sale | $775,000$358/sqft |
Source:  Exit Realty #RX-11040595 Report a problem Exit Realty #RX-11040595 Report a problem | ||
| 11/30/2024 | Contingent | $775,000$358/sqft |
Source: Exit Realty #RX-11040595 Report a problem | ||
| 11/27/2024 | Listed for sale | $775,000$358/sqft |
Source: BeachesMLS #RX-11040595 Report a problem | ||
Public tax history
Tax history is unavailable.
Neighborhood: Westlake
Nearby homes
- $576,0003 bd2 ba1.9k sqft4612 Woodland Way, Loxahatchee, FL 33470Sold
- $630,0004 bd4 ba2.7k sqft16196 Melogold Dr, Loxahatchee, FL 33470Sold

- $567,1003 bd2 ba1.9k sqft4636 Woodland Way, Loxahatchee, FL 33470Off Market
- $567,3003 bd2 ba1.9k sqft16190 Melogold Dr, Loxahatchee, FL 33470Off Market
- $531,6002 bd2 ba1.9k sqft16184 Melogold Dr, Loxahatchee, FL 33470Off Market
- $505,0002 bd2 ba1.9k sqft4641 Woodland Way, Loxahatchee, FL 33470Sold
- $530,7002 bd2 ba1.9k sqft16177 Melogold Dr, Loxahatchee, FL 33470Off Market
- $518,0003 bd2 ba1.9k sqft4634 Pumello Dr, Loxahatchee, FL 33470Sold
Nearby schools
GreatSchools rating
- 7/10Golden Grove Elementary SchoolGrades: PK-5Distance: 2.1 mi
- 6/10Osceola Creek Middle SchoolGrades: 6-8Distance: 3 mi
- 4/10Seminole Ridge Community High SchoolGrades: 9-12Distance: 1 mi
Get a cash offer in 3 minutes
Find out how much your home could sell for in as little as 3 minutes with a no-obligation cash offer.
Estimated market value
$780,500
Get a cash offer in 3 minutes
Find out how much your home could sell for in as little as 3 minutes with a no-obligation cash offer.
Estimated market value
$780,500
- Florida
- Palm Beach County
- Loxahatchee
- 33470
- Westlake
- 4618 Woodland Way
Nearby cities
Nearby neighborhoods
Nearby zip codes
Other Loxahatchee Topics
