From entry into this house to the back door almost everything has been remodeled, painted, rebuilt, and updated. An additional 300+ square feet has been added to the overall square footage with the addition of family room, closet, designated laundry area, and additional storage areas. This country home features brand new refreshed modern bathroom, and updated open concept living, dining, and kitchen area. The addition of the Kitchen Island adds additional seating, work space, and extra storage (built in). Interior home updates include- New furnace, finished basement area, vinyl plank flooring throughout, bedroom carpet, bathroom remodel with vanity, mirror, freshly painted and shower. All interior doors have been replaced, new stair treads leading from finished basement area to the first floor, dry lock interior and exterior of home, new gas line ran to the home (converting previous wood heating to natural gas, kitchen island, recessed kitchen lighting, and light fixtures. The Main bedroom contains a wood feature wall, walk in closet, and exterior door leading to an enormous deck over looking the property. Views from the deck are unobstructed, allowing you to see the over 3 acres of beautiful manicured and landscaped grounds. The expansive wooden back deck was built for relaxing, cooking out, and hosting guests. Additional features of the outdoor entertainment area of the deck are the natural gas hook up (one of two on the property) for the grill, stairs that were built to exit deck to the mid level (currently utilized by a private firepit area), accessing the backyard, and the lower level has an attached porch swing below the deck covering providing additional covered eating area on sunny days. Steps away from the deck is additional area for bon fires, and relaxing. The metal bridge to the gazebo, pond, and walking paths are just steps away from the home allowing one to enjoy the privacy of the property, daily sightings of birds, and wildlife. Two separate garage areas (one detached and one attached), gives plenty of room for a shop, or hobby enthusiast. County tax records don't reflect additional finished rooms in the walk out basement of 310 sq. ft added.
Pending
$264,999
4618 Woodside Rd, Lawtons, NY 14091
2beds
1,201sqft
Single Family Residence
Built in 1996
6 Acres Lot
$277,900 Zestimate®
$221/sqft
$-- HOA
What's special
Finished basement areaBedroom carpetNew furnaceDesignated laundry areaVinyl plank flooring throughoutAdditional storage areasFamily room
- 55 days
- 143
- 2
Zillow last checked:
Listing updated:
Listed by:
WNY Metro Roberts Realty 716-646-6400,
Tiffany M Pompeo 716-646-6400
Source: NYSAMLSs,MLS#: B1701781 Originating MLS: Buffalo
Originating MLS: BuffaloFacts & features
Interior
Bedrooms & bathrooms
- Bedrooms: 2
- Bathrooms: 1
- Full bathrooms: 1
- Main level bathrooms: 1
- Main level bedrooms: 2
Heating
- Gas, Forced Air, Hot Water
Cooling
- Window Unit(s)
Appliances
- Included: Dishwasher, Exhaust Fan, Electric Oven, Electric Range, Free-Standing Range, Gas Water Heater, Microwave, Oven, Refrigerator, Range Hood
- Laundry: In Basement
Features
- Breakfast Bar, Ceiling Fan(s), Eat-in Kitchen, Separate/Formal Living Room, Granite Counters, Country Kitchen, Sliding Glass Door(s), Storage, Natural Woodwork, Bedroom on Main Level, Programmable Thermostat, Workshop
- Flooring: Carpet, Ceramic Tile, Luxury Vinyl, Varies
- Doors: Sliding Doors
- Basement: Full,Partially Finished,Walk-Out Access,Sump Pump
- Has fireplace: No
Interior area
- Total structure area: 1,201
- Total interior livable area: 1,201 sqft
Property
Parking
- Total spaces: 2
- Parking features: Attached, Garage
- Attached garage spaces: 2
Features
- Levels: One
- Stories: 1
- Patio & porch: Covered, Deck, Porch
- Exterior features: Barbecue, Deck, Gravel Driveway, Private Yard, See Remarks
- Waterfront features: Pond
Lot
- Size: 6 Acres
- Dimensions: 198 x 137214
- Features: Agricultural, Rectangular, Rectangular Lot, Rural Lot, Wooded
Details
- Additional structures: Shed(s), Storage, Second Garage
- Additional parcels included: 1436893190000004008130
- Parcel number: 1436893190000004009200
- Special conditions: Standard
Construction
Type & style
- Home type: SingleFamily
- Architectural style: Ranch
- Property subtype: Single Family Residence
Materials
- Aluminum Siding, Vinyl Siding
- Foundation: Block
Condition
- Resale
- Year built: 1996
Utilities & green energy
- Electric: Circuit Breakers
- Sewer: Septic Tank
- Water: Well
- Utilities for property: High Speed Internet Available
Community & HOA
Location
- Region: Lawtons
Financial & listing details
- Price per square foot: $221/sqft
- Tax assessed value: $47,100
- Annual tax amount: $3,001
- Date on market: 7/27/2026
- Cumulative days on market: 55 days
- Listing terms: Cash,Conventional,FHA,VA Loan
Estimated market value
$277,900
$264,000 - $295,000
$1,619/mo
Price history
| Date | Event | Price |
|---|---|---|
| 7/31/2026 | Pending sale | $264,999$221/sqft |
Source:  NYSAMLSs #B1701781 Report a problem NYSAMLSs #B1701781 Report a problem | ||
| 7/28/2026 | Listed for sale | $264,999+76.7%$221/sqft |
Source: NYSAMLSs #B1701781 Report a problem | ||
| 11/10/2021 | Sold | $150,000+15.5%$125/sqft |
Source: NYSAMLSs #B1362182 Report a problem | ||
| 9/8/2021 | Pending sale | $129,900$108/sqft |
Source: NYSAMLSs #B1362182 Report a problem | ||
| 8/25/2021 | Listed for sale | $129,900$108/sqft |
Source: NYSAMLSs #B1362182 Report a problem | ||
Public tax history
| Year | Property taxes | Tax assessment |
|---|---|---|
| 2025 | -- | $47,100 |
| 2024 | -- | $47,100 |
| 2023 | -- | $47,100 |
| 2022 | -- | $47,100 |
| 2021 | -- | $47,100 |
| 2020 | -- | $47,100 |
| 2019 | -- | $47,100 |
| 2018 | -- | $47,100 |
| 2017 | $1,778 +118.5% | $47,100 |
| 2016 | $814 | $47,100 |
| 2015 | -- | $47,100 |
| 2014 | -- | $47,100 |
| 2013 | -- | $47,100 |
| 2012 | -- | $47,100 |
| 2011 | -- | $47,100 |
| 2010 | -- | $47,100 |
| 2009 | -- | $47,100 |
| 2008 | -- | $47,100 |
| 2007 | -- | $47,100 |
| 2006 | -- | $47,100 |
| 2005 | -- | $47,100 |
| 2004 | -- | $47,100 |
| 2003 | -- | $47,100 |
| 2002 | -- | $47,100 |
| 2001 | -- | $47,100 |
| 2000 | -- | $47,100 |
Find assessor info on the county website
Monthly payment
Climate risks
Neighborhood: 14091
Similar homes
- $269,9003 bd1 ba1.2k sqft7284 Woodland Dr, Hamburg, NY 14075For Sale
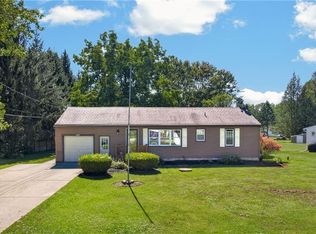
 MLS ID #B1714230, Frank E Sandor, Listing by: MJ Peterson Real Estate Inc.. NYSAMLSs
 - $264,9003 bd2 ba1.6k sqft10807 Santello Dr, North Collins, NY 14111For Sale
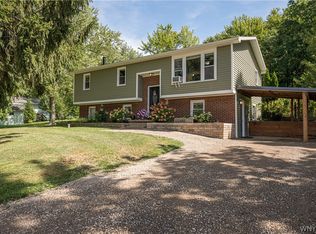 MLS ID #B1709807, Daniel Vaillancourt, Listing by: WNY Metro Roberts Realty. NYSAMLSs
 - $--3 bd2 ba1.2k sqft41 College St, Gowanda, NY 14070Auction
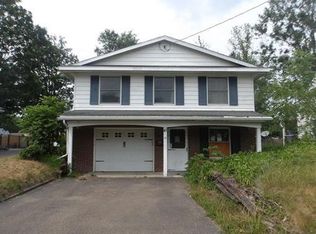 ServiceLink Auction
 - $230,0003 bd1 ba1.3k sqft8807 N Hill Rd, South Dayton, NY 14138For Sale By Owner
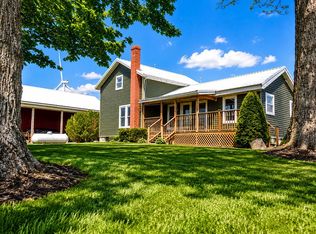
- $259,9004 bd3 ba1.6k sqft192 Woodward Ave, Springville, NY 14141For SaleMLS ID #R1645179, Lori A Davie, Listing by: Metro Kirsch Real Estate, Inc.. NYSAMLSs
- $299,0003 bd2 ba1.4k sqft3291 Hazelmere Ave, Machias, NY 14101For SaleMLS ID #R1709867, Regis Handley, Listing by: Howard Hanna Professionals - Olean. NYSAMLSs
- $360,0004 bd3 ba1.2k sqft14704 Aldrich Street Ext, Gowanda, NY 14070For SaleMLS ID #B1710843, David J Santos, Listing by: Howard Hanna WNY Inc.. NYSAMLSs
- $299,0004 bd2 ba1.1k sqft7770 Jackman Hill Rd, Ellicottville, NY 14731For SaleMLS ID #R1689146, Margaret A Kandefer, Listing by: Howard Hanna Professionals - Ellicottville. NYSAMLSs
- $269,9003 bd2 ba1k sqft6912 Ellicottville Maples Rd, Ellicottville, NY 14731For SaleMLS ID #B1670741, Chandra Hoyt, Listing by: Howard Hanna WNY Inc.. NYSAMLSs
- $389,9003 bd3 ba1.6k sqft10985 Gowanda State Rd, North Collins, NY 14111For SaleMLS ID #B1712109, William R Page, Listing by: WNY Metro Roberts Realty. NYSAMLSs
- $160,0003 bd2 ba1.2k sqft11487 Jennings Rd, Lawtons, NY 14091For SaleMLS ID #B1682017, Jill M Dorr, Listing by: MLS Nation Realty LLC. NYSAMLSs
- $274,9004 bd2 ba1.3k sqft11 Glenwood Ave, Angola, NY 14006For SaleMLS ID #B1712623, Tina J Dillon, Listing by: Keller Williams Realty Lancaster. NYSAMLSs
- $299,9003 bd1 ba1.4k sqft8348 Center St, Holland, NY 14080For SaleMLS ID #R1705475, Jennifer J Blumenstein, Listing by: Metro Kirsch Real Estate, Inc.. NYSAMLSs
- $279,9004 bd1 ba1.6k sqft2591 Meadow Ln, Eden, NY 14057For SaleMLS ID #B1714422, Andrew Pacifico, Listing by: eXp Realty. NYSAMLSs
- $279,9003 bd2 ba1.4k sqft4209 Polly Ln, Hamburg, NY 14075For SaleMLS ID #B1710704, Jill M Dorr, Listing by: MLS Nation Realty LLC. NYSAMLSs
- $287,0003 bd1 ba1.1k sqft6410 Deanna Dr, Hamburg, NY 14075For SaleMLS ID #B1704139, Kevin G Cullen, Listing by: Howard Hanna WNY Inc.. NYSAMLSs
- $299,0002 bd1 ba1k sqft182 Mill St #1, Springville, NY 14141For SaleMLS ID #B1700937, Brenda M Bacon, Listing by: Howard Hanna WNY Inc.. NYSAMLSs
- $244,9003 bd2 ba1k sqft4040 Towers Pl, Hamburg, NY 14075For SaleMLS ID #B1708971, Derek Greene, Listing by: The Greene Realty Group. NYSAMLSs
- $259,9993 bd2 ba1.6k sqft6940 Versailles Rd, Derby, NY 14047For SaleMLS ID #B1701538, Alyssa Persico, Listing by: HUNT Real Estate ERA. NYSAMLSs
- $299,9003 bd2 ba1.4k sqft7654 Hinman Hollow Rd, Little Valley, NY 14755For SaleMLS ID #B1711826, Tina J Dillon, Listing by: Keller Williams Realty Lancaster. NYSAMLSs
